listings details
listings details






 Show all photos
about this home
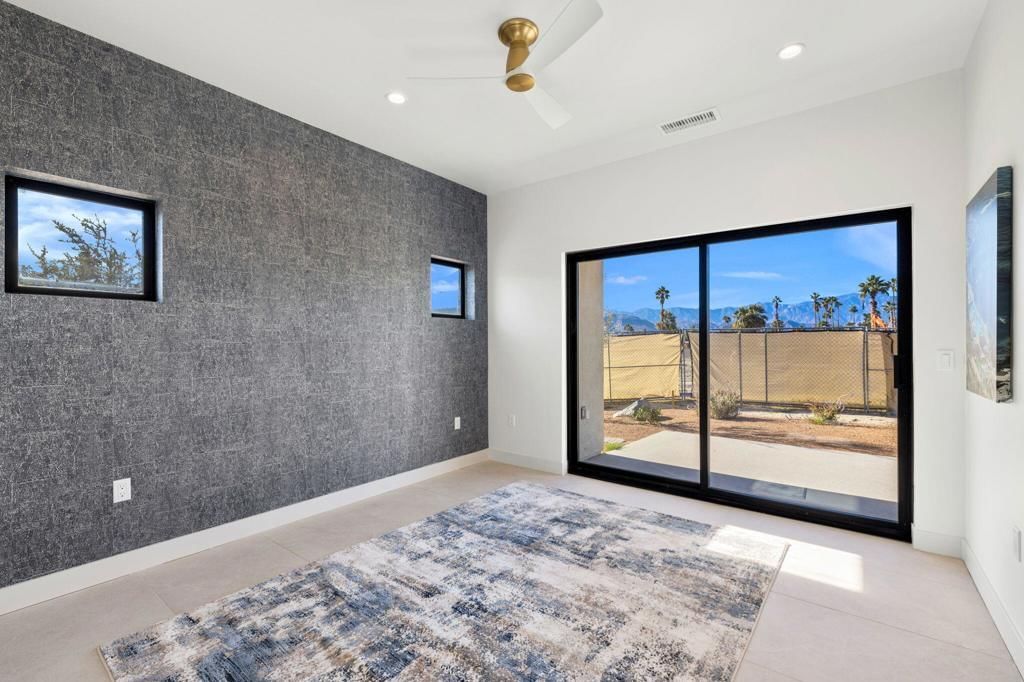
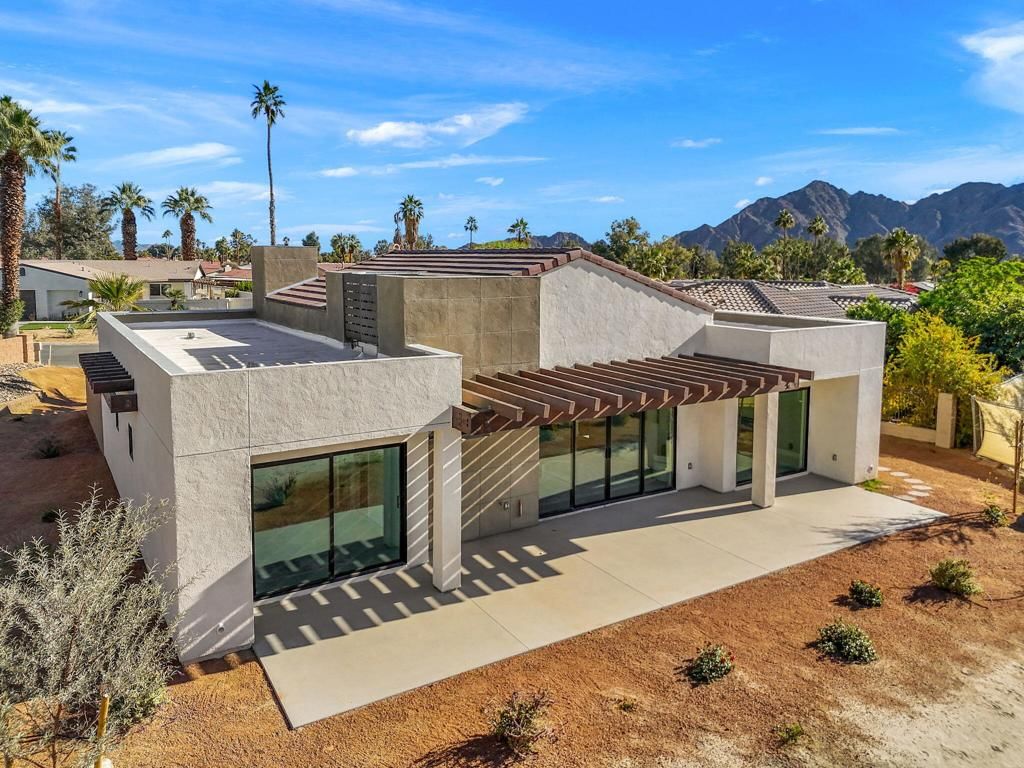
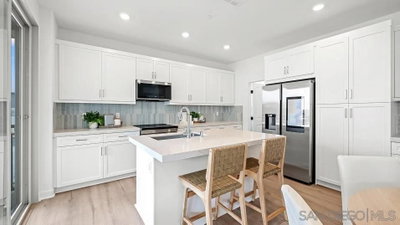
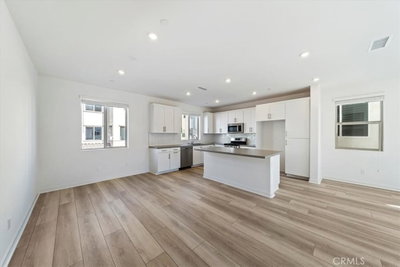
A LIFESTYLE former Corterra model home located within Palm Desert Country Club. Home offers 3 bedrooms, 2 bathrooms and modern designed living space. GREAT ROOM, with vaulted pitch ceiling, sliding glass doors open to south/west facing private Patio with views of the Santa Rosa Mountain Range. Kitchen is a chef's delight, featuring Upgraded Cabinets, Breakfast Island, Stone Counter tops, Brass fixtures, and Stainless-steel Appliances. Living area complete with Fireplace, Dining area, Large Porcelain Tile flooring throughout and Barn doors for added open space. All BEDROOMS are designed for comfort with sliding Glass doors opening to outdoor Patios. The PRIMARY bedroom includes a bathroom ensuite, large Shower Glass enclosure, double sink Vanity, Stone Counter top, Brass fixtures, Back-lit Mirror, and walk-in custom-designed closet. The GUEST bedroom offers Pocket-Door access to hallway Bath/Powder room with tub/shower combination and custom design closet. The DEN/Office/Bedroom features a custom-designed closet and sliding Glass doors opening to the east-facing Private Walled enclosed Courtyard. The 2-bay GARAGE with custom overhead insulated door, epoxy floors, and air conditioned. Desert landscape with sand-finished driveways, walkways, and patios. Enjoy Palm Desert Country Club amenities with Golf Course, Clubhouse, Restaurant, Bar, and Pro Shop. A must-see home on your tour of fine new built homes.
Key details
MLS Number
219115941DA
Price
$694,900
Price per Sqft
$484
Bedrooms
3
Total Bathrooms
2
Full Bathrooms
2
Property class
Condo Property
Property type
Residential
Property style
Condominium
Year built
2024
HOA fees
$380/month
Days on Market
680
Estimate History
Listing agent
Listing Agent 1
Agent name
The Group
Agent Email
info@thebaloggroup.com
Agent Phone
(760) 601-5151
Website
-
Brokerage name
Compass
Brokerage address
-
Location
Street Address
76718 Kentucky Avenue
City
Palm Desert
County
Riverside
District
-
Major Intersection
-
Neighborhood
Palm Desert Country
Zipcode
92211
Unit Number
-
Building details
Stories
1
Pet policy
-
Year Built
2024
Lot
0.23 acres / 9,992 sqft
Lot dimensions
55' x 73'
Lot dimension source
-
Zoning
-
Zoning type
-
Zoning description
-
Parking
Parking description
-
Garage spaces
2
Parking spaces
2
Interior
Bedroom
Bedrooms: 3
Bathroom
Bathrooms: 2
Heating & Cooling
Cooling: Central Air
Heating: Central
Interior features
Flooring: Tile
Exterior
Pool / Waterfront
Pool: Community, InGround
Schools/Amenities around
No schools found nearby.
Similar homes







Similar sold homes








The listing information displayed on this website, or included in any reports generated from it, is the property of California Regional Multiple Listing Service, Inc. ("CRMLS") and is subject to copyright protection under applicable laws. This information is provided solely for the personal, non-commercial use of visitors and may only be used to identify properties of potential interest for purchase. While all listing details including but not limited to square footage and lot size are believed to be accurate, neither the listing Agent, the listing Broker, CRMLS, nor its affiliates guarantee the accuracy of such data. Visitors are advised to independently verify all listed information through personal inspection and/or consultation with a licensed real estate professional before making any decisions.
This information is derived from California Regional Multiple Listing Service, Inc. as of July 31st, 2026 at 1:19 AM PDT. All data, including area measurements and calculations, is sourced from various providers and has not been nor will it be verified by the broker or MLS. All details should be independently reviewed and confirmed for accuracy. Properties may or may not be listed by the office or agent presenting this information.