listings details
listings details


 Show all photos
 Virtual Tour
about this home
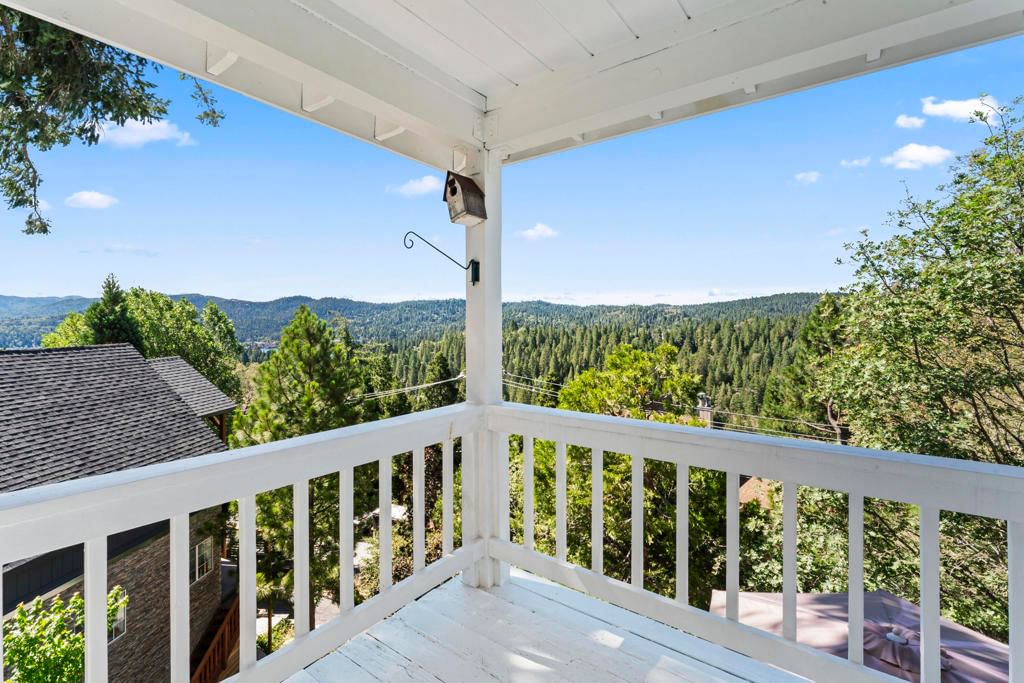
Welcome to your Lake Arrowhead home, where modern upgrades meet mountain serenity. This beautifully updated home offers level entry, a 2-car garage, and a private driveway with room to park a trailer, all tucked into a quiet cul-de-sac with easy access to nearby trails. Step inside to enjoy wood laminate flooring, dual-pane windows, and a warm, inviting living room with a wood-burning fireplace. The remodeled kitchen shines with quartz countertops, a stylish tile backsplash, 4-burner gas stove with griddle, ranch-style sink, and soft-close drawers...perfect for everyday cooking or hosting guests. The home features desirable upgrades throughout, including bidet toilets, tankless water heater and currently setup with fiber optic internet. Enjoy multiple spaces to relax and entertain, including a game room with wet bar, a workshop below the garage, and a newer upper Trex deck showcasing panoramic ridgeline and Mount Baldy views. Located in a peaceful, private setting yet close to it all...and best of all, the property comes with full lake rights to Lake Arrowhead. A turn-key mountain getaway with views, privacy, upgrades, and extra space. This is the one you've been waiting for.
Key details
MLS Number
219139089DA
Price
$595,000
Price per Sqft
$268
Bedrooms
3
Total Bathrooms
3
Full Bathrooms
3
Property class
Residential Property
Property type
Residential
Property style
Single Family Residence
Year built
1968
HOA fees
-
Days on Market
190
Estimate History
Listing agent
Listing Agent 1
Agent name
James Newcomb
Agent Email
jimlnewcomb@aol.com
Agent Phone
(909) 754-6157
Website
-
Brokerage name
Windermere Real Estate
Brokerage address
-
Location
Street Address
1294 Kodiak Drive
City
Lake Arrowhead
County
San Bernardino
District
-
Major Intersection
-
Neighborhood
Not Applicable-1
Zipcode
92352
Unit Number
-
Building details
Stories
-
Pet policy
-
Year Built
1968
Lot
0.32 acres / 13,850 sqft
Lot dimensions
110x100x120x93
Lot dimension source
-
Zoning
-
Zoning type
-
Zoning description
-
Parking
Parking description
-
Garage spaces
2
Parking spaces
5
Interior
Virtual tour
Branded 3D Tour. View
Bedroom
Bedrooms: 3
Bathroom
Bathrooms: 3
Half Bathrooms: 1
Heating & Cooling
Cooling: None
Heating: Central Forced Air Natural Gas
Interior features
Flooring: Laminate
Exterior
Exterior Features
Roof: Composition
Outdoor
Patio: Deck
Schools/Amenities around
No schools found nearby.
Similar homes








The listing information displayed on this website, or included in any reports generated from it, is the property of California Regional Multiple Listing Service, Inc. ("CRMLS") and is subject to copyright protection under applicable laws. This information is provided solely for the personal, non-commercial use of visitors and may only be used to identify properties of potential interest for purchase. While all listing details including but not limited to square footage and lot size are believed to be accurate, neither the listing Agent, the listing Broker, CRMLS, nor its affiliates guarantee the accuracy of such data. Visitors are advised to independently verify all listed information through personal inspection and/or consultation with a licensed real estate professional before making any decisions.
This information is derived from California Regional Multiple Listing Service, Inc. as of July 31st, 2026 at 1:22 AM PDT. All data, including area measurements and calculations, is sourced from various providers and has not been nor will it be verified by the broker or MLS. All details should be independently reviewed and confirmed for accuracy. Properties may or may not be listed by the office or agent presenting this information.