listings details
listings details




 Show all photos
 Virtual Tour
about this home
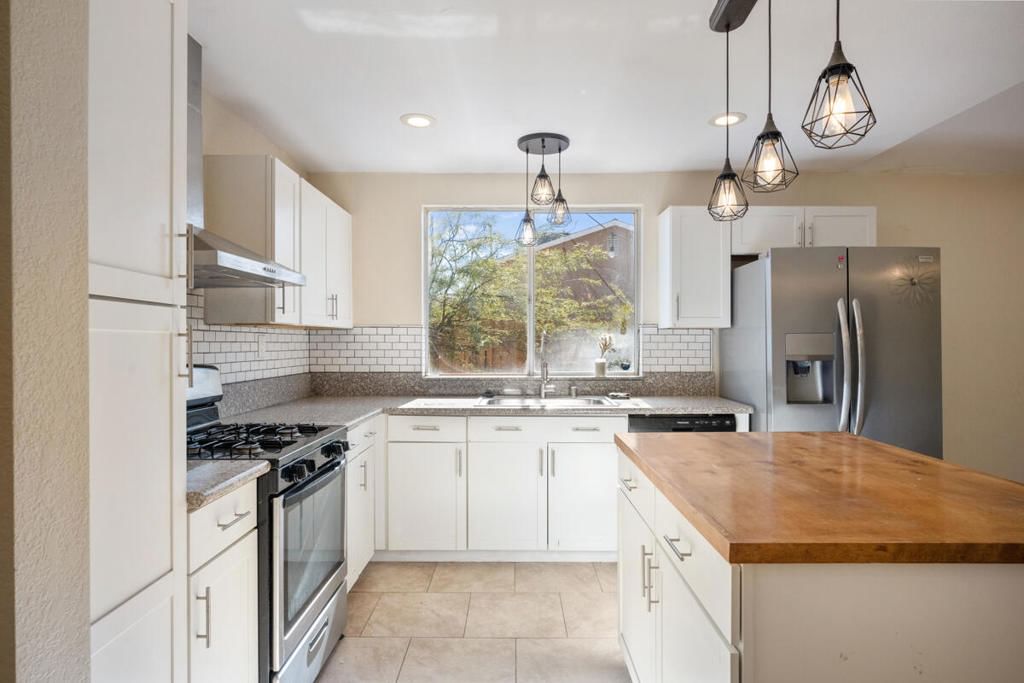
This move-in ready, single-level home blends classic Spanish-style charm with modern comfort. A welcoming front courtyard leads into a bright and spacious interior featuring vaulted ceilings, tile floors, recessed lighting, and thoughtful upgrades throughout. The open layout includes a formal dining area, cozy sitting room, and a great room filled with natural light.At the heart of the home is a beautifully updated kitchen with white cabinetry, subway tile backsplash, stainless steel appliances, stylish pendant lights, and a center island with a butcher block countertop. There are three generously sized bedrooms, including a large primary suite with a private slider to the backyard and a renovated en-suite. Each bedroom includes a mini-split cooling system for personalized comfort, and both bathrooms have been tastefully updated.The private backyard offers a covered patio ideal for relaxing or entertaining, and the attached 2-car garage provides plenty of storage. With its inviting layout, upgraded features, and timeless style, this home is the perfect blend of elegance and livability--ready for its next chapter.
Key details
MLS Number
219144501DA
Price
$299,000
Price per Sqft
$206
Bedrooms
3
Total Bathrooms
2
Full Bathrooms
2
Property class
Residential Property
Property type
Residential
Property style
Single Family Residence
Year built
1979
HOA fees
-
Days on Market
126
Estimate History
Listing agent
Listing Agent 1
Agent name
Stacey Smith
Agent Email
stacey.smith@redfin.com
Agent Phone
(949) 350-8922
Website
http://www.redfin.com
Brokerage name
Redfin Corporation
Brokerage address
-
Location
Street Address
61619 Granada Drive
City
Joshua Tree
County
San Bernardino
District
-
Major Intersection
-
Neighborhood
Not Applicable-1
Zipcode
92252
Unit Number
-
Building details
Stories
-
Pet policy
-
Year Built
1979
Lot
0.22 acres / 9,600 sqft
Lot dimensions
-
Lot dimension source
-
Zoning
-
Zoning type
-
Zoning description
-
Property history
Sale History
Date
Event
Type
Price
Price/sqft
Mar 2025
Canceled
219125849DA
Sale
$299,900
$207
Nov 2024
Canceled
OC24235141
Sale
$399,900
$276
Jul 2019
Closed
219011829DA
Sale
$238,000
$164
Parking
Parking description
-
Garage spaces
2
Parking spaces
4
Interior
Virtual tour
Branded 3D Tour. View
Bedroom
Bedrooms: 3
Bathroom
Bathrooms: 2
Heating & Cooling
Cooling: Wall Window Units
Heating: Forced Air
Interior features
Flooring: Tile
Exterior
Exterior Features
Construction: Stucco
Roof: Composition
Utility
Sewer: Septic Tank
Outdoor
Patio: Covered
Schools/Amenities around
No schools found nearby.
Similar homes





Similar sold homes










The listing information displayed on this website, or included in any reports generated from it, is the property of California Regional Multiple Listing Service, Inc. ("CRMLS") and is subject to copyright protection under applicable laws. This information is provided solely for the personal, non-commercial use of visitors and may only be used to identify properties of potential interest for purchase. While all listing details including but not limited to square footage and lot size are believed to be accurate, neither the listing Agent, the listing Broker, CRMLS, nor its affiliates guarantee the accuracy of such data. Visitors are advised to independently verify all listed information through personal inspection and/or consultation with a licensed real estate professional before making any decisions.
This information is derived from California Regional Multiple Listing Service, Inc. as of July 31st, 2026 at 1:23 AM PDT. All data, including area measurements and calculations, is sourced from various providers and has not been nor will it be verified by the broker or MLS. All details should be independently reviewed and confirmed for accuracy. Properties may or may not be listed by the office or agent presenting this information.