listings details
listings details


 Show all photos
about this home
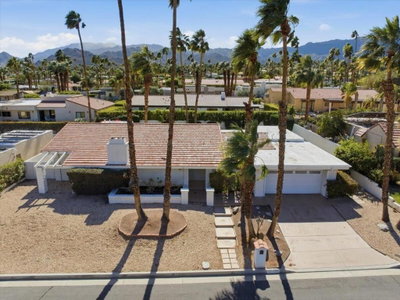
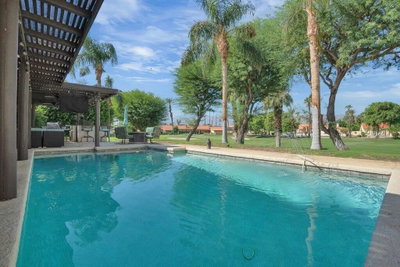
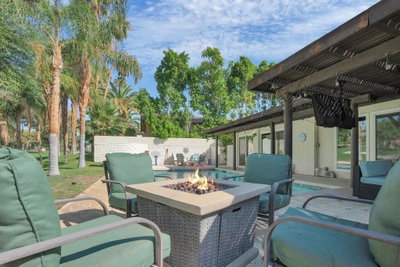
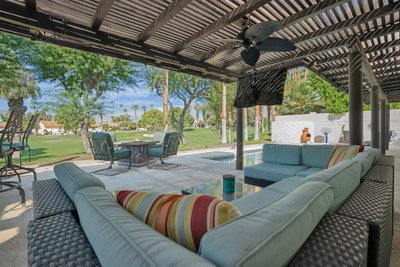
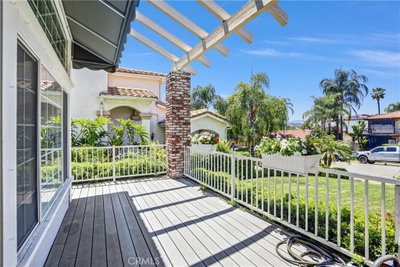
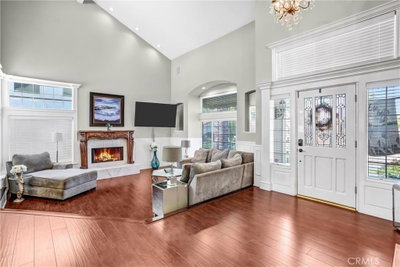
Seller says SELL and now offered furnished! A Perfect Desert retreat in the heart of Indian Wells. Welcome into the charming front courtyard that is completely private and peaceful. Enter the home through lovely double cut-glass doors and you are invited into this wonderful remodeled Contemporary floor plan. The interior upgrades include an abundance of custom cabinetry, granite counter tops, stainless appliances, gas cooktop and double ovens. This great room floor plan offers 3 bedroom suites and over 2,500 sq. ft. No expense was spared while smoothing out some of the exterior walls as well as finishing the garage with epoxy floors, newer garage door and cabinets. Additionally, newly added LED lights, electrical plugs/switches and new hot air vents, filters and cleaning of the system. Primary bath has new cabinets and quartz counter top. Perfect!
Key details
MLS Number
219145643DA
Price
$725,000
Price per Sqft
$288
Bedrooms
3
Total Bathrooms
3
Full Bathrooms
3
Property class
Condo Property
Property type
Residential
Property style
Single Family Residence
Year built
1979
HOA fees
$2,148/month
Days on Market
114
Estimate History
Listing agent
Listing Agent 1
Agent name
Barbara Grant
Agent Email
barbaragrant200@gmail.com
Agent Phone
(760) 200-6413
Brokerage name
Equity Union
Brokerage address
-
Location
Street Address
44848 Guadalupe Drive
City
Indian Wells
County
Riverside
District
-
Major Intersection
-
Neighborhood
Desert Horizons C.C.
Zipcode
92210
Unit Number
-
Building details
Stories
1
Pet policy
-
Year Built
1979
Lot
0.14 acres / 5,998 sqft
Lot dimensions
-
Lot dimension source
-
Zoning
R-1
Zoning type
-
Zoning description
-
Property history
Sale History
Date
Event
Type
Price
Price/sqft
Jan 2025
Closed
219120351DA
Sale
$795,000
$316
Apr 2021
Closed
219059417DA
Sale
$575,000
$228
Jun 2023
Closed
219093362DA
Sale
$735,000
$292
Parking
Parking description
-
Garage spaces
2
Parking spaces
2
Interior
Bedroom
Bedrooms: 3
Bathroom
Bathrooms: 3
Heating & Cooling
Cooling: Central Air Dual Zoned
Heating: Central Forced Air Natural Gas Zoned
Interior features
Flooring: Carpet, Tile
Exterior
Exterior Features
Construction: Stucco
Roof: Common Roof Elastomeric Tile
Foundation: Slab
Outdoor
Patio: Concrete
Balcony: Concrete
Schools/Amenities around
No schools found nearby.
Similar homes





Similar sold homes











The listing information displayed on this website, or included in any reports generated from it, is the property of California Regional Multiple Listing Service, Inc. ("CRMLS") and is subject to copyright protection under applicable laws. This information is provided solely for the personal, non-commercial use of visitors and may only be used to identify properties of potential interest for purchase. While all listing details including but not limited to square footage and lot size are believed to be accurate, neither the listing Agent, the listing Broker, CRMLS, nor its affiliates guarantee the accuracy of such data. Visitors are advised to independently verify all listed information through personal inspection and/or consultation with a licensed real estate professional before making any decisions.
This information is derived from California Regional Multiple Listing Service, Inc. as of July 31st, 2026 at 12:21 AM PDT. All data, including area measurements and calculations, is sourced from various providers and has not been nor will it be verified by the broker or MLS. All details should be independently reviewed and confirmed for accuracy. Properties may or may not be listed by the office or agent presenting this information.