listings details
listings details










 Show all photos
about this home
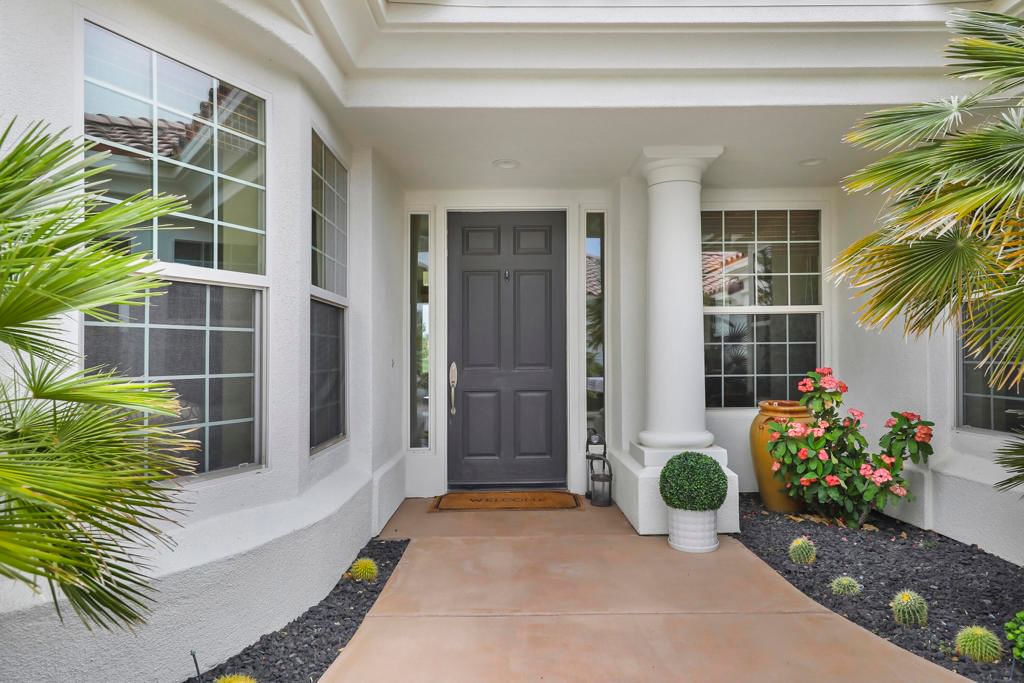
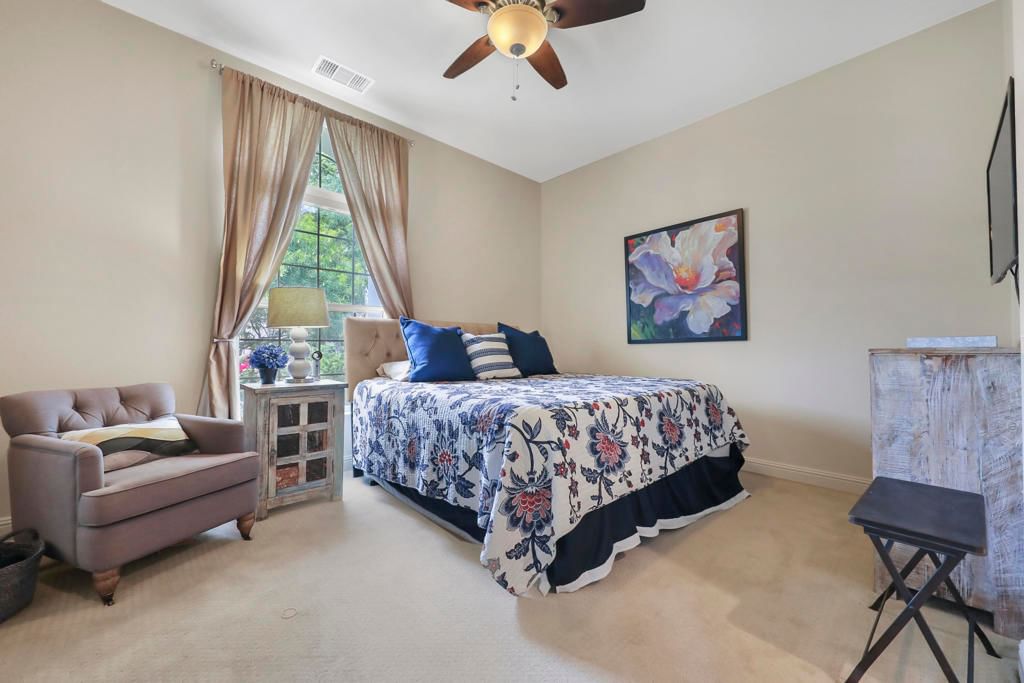
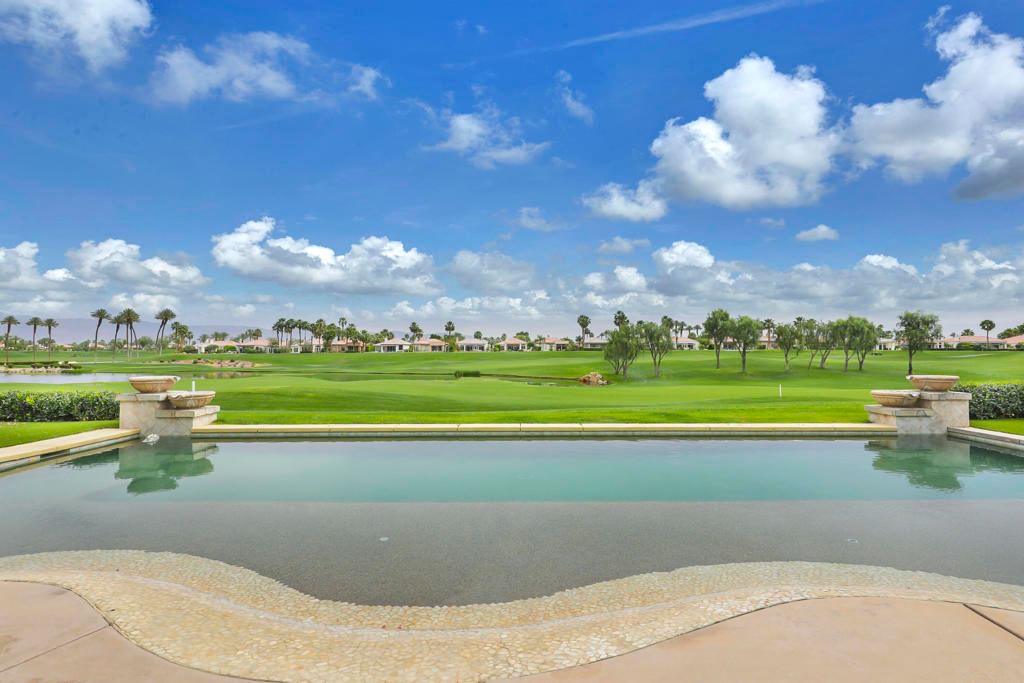
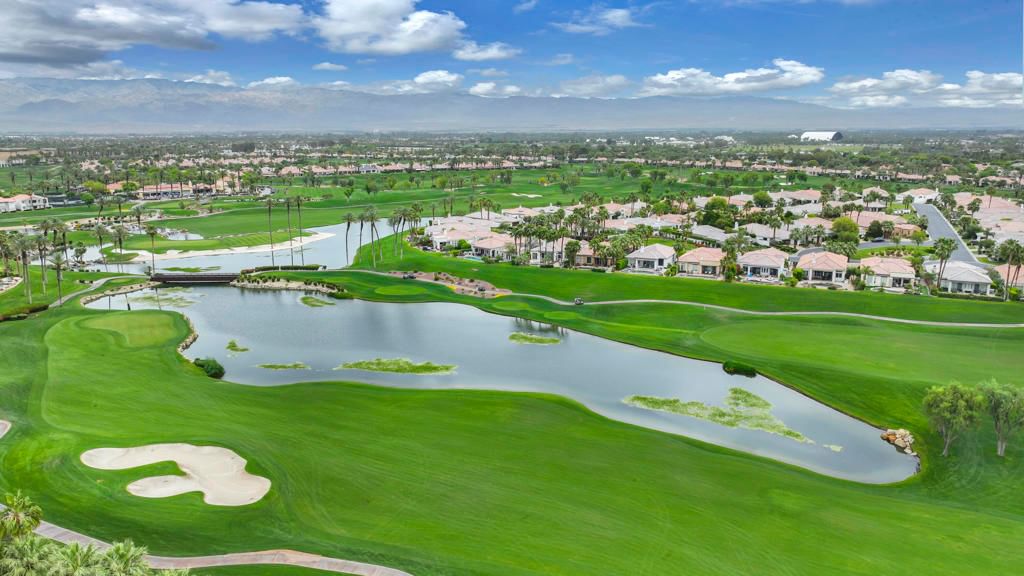
Luxury Golf Course Living, Immediate Golf membership available with this property, No Wait list! The lay out of the Santa Rosa floor plan is designed for both grand entertaining and comfortable daily living. Located on a quiet double cul-de-sac in prestigious Mountain View Country Club, on an elevated lot that provides both privacy from the golf cart path and breathtaking views of the double fairways of the 13th. & 14th. holes and a serene lake & mountain view as a back drop. Optimal exposure to capture the early morning sunrise and plenty of afternoon sun. Each bedroom features a private ensuite bath. A versatile bonus room adjoins the spacious guest suites perfect for family & friends. French doors lead out into the courtyard which allows this guest wing it's own access to the courtyard. The gourmet kitchen features a large center island, stainless appliances, loads of cupboard and counter space and an informal eating area . The flexible living areas include / great room, formal dining room, and an office / den. The entertainment hub of the living areas integrate a wet bar with ample counter space, perfect for hosting guests. The luxury primary suite with cozy fireplace is the perfect relaxing retreat. The oversized bath has dual vanities, dressing area and spacious closet. The expansive out door living space accommodates multiple seating areas, dining and lounging overlooking the welcoming pool and spa. Kick back relax and enjoy this sophisticated blend of privacy and fabulous views! The nebulous of the community is the 18-hole Arnold Palmer Signature Golf Course, which was established in 2004, Practice Area include driving range, as well as chipping & putting green. Membership cap is to ensure tee time availability and a private experience. Wellness and Fitness Center features cardio and strength with personal trainers available.and a myriad of group classes. Court sports include lighted tennis courts and pickleball courts, & bocce ball. Community pool & spa area for lounging. Full Spa services available by appt. The clubhouse serves as the social hub for the community offering fine dining, & casual fare. Cafe Tesoro offers onsite Starbucks to greet the morning in the fresh air with shade tree seating. Social membership required, paid by buyer $10,000.
Key details
MLS Number
219145670DA
Price
$1,685,000
Price per Sqft
$437
Bedrooms
3
Total Bathrooms
4
Full Bathrooms
4
Property class
Condo Property
Property type
Residential
Property style
Single Family Residence
Year built
2005
HOA fees
$1,382/month
Days on Market
90
Estimate History
Listing agent
Listing Agent 1
Agent name
Anne Claydon
Agent Email
homes@bobandanneclaydon.com
Agent Phone
(949) 683-4461
Brokerage name
Mountain View Premier Realty
Brokerage address
-
Listing Agent 2
Agent name
Bob Claydon
Agent Email
homes@bobandanneclaydon.com
Agent Phone
(760) 777-9327
Website
http://bobandanneclaydon.com
Brokerage name
Mountain View Premier Realty
Brokerage address
-
Location
Street Address
51368 Marbella Court
City
La Quinta
County
Riverside
District
-
Major Intersection
-
Neighborhood
Mountain View CC
Zipcode
92253
Unit Number
-
Building details
Stories
1
Pet policy
-
Year Built
2005
Lot
0.29 acres / 12,632 sqft
Lot dimensions
-
Lot dimension source
-
Zoning
-
Zoning type
-
Zoning description
-
Parking
Parking description
-
Garage spaces
3
Parking spaces
3
Interior
Bedroom
Bedrooms: 3
Bathroom
Bathrooms: 4
Half Bathrooms: 1
Heating & Cooling
Cooling: Central Air Dual Zoned
Heating: Central Forced Air Fireplaces Natural Gas
Interior features
Flooring: Carpet, Tile
Exterior
Exterior Features
Construction: Stucco
Roof: Clay
Foundation: Slab
Pool / Waterfront
Pool: Community, ElectricHeat, InGround, Private, SaltWater
Outdoor
Patio: Concrete, Covered
Balcony: Concrete, Covered
Schools/Amenities around
No schools found nearby.
Similar homes






The listing information displayed on this website, or included in any reports generated from it, is the property of California Regional Multiple Listing Service, Inc. ("CRMLS") and is subject to copyright protection under applicable laws. This information is provided solely for the personal, non-commercial use of visitors and may only be used to identify properties of potential interest for purchase. While all listing details including but not limited to square footage and lot size are believed to be accurate, neither the listing Agent, the listing Broker, CRMLS, nor its affiliates guarantee the accuracy of such data. Visitors are advised to independently verify all listed information through personal inspection and/or consultation with a licensed real estate professional before making any decisions.
This information is derived from California Regional Multiple Listing Service, Inc. as of July 31st, 2026 at 1:28 AM PDT. All data, including area measurements and calculations, is sourced from various providers and has not been nor will it be verified by the broker or MLS. All details should be independently reviewed and confirmed for accuracy. Properties may or may not be listed by the office or agent presenting this information.