listings details
listings details








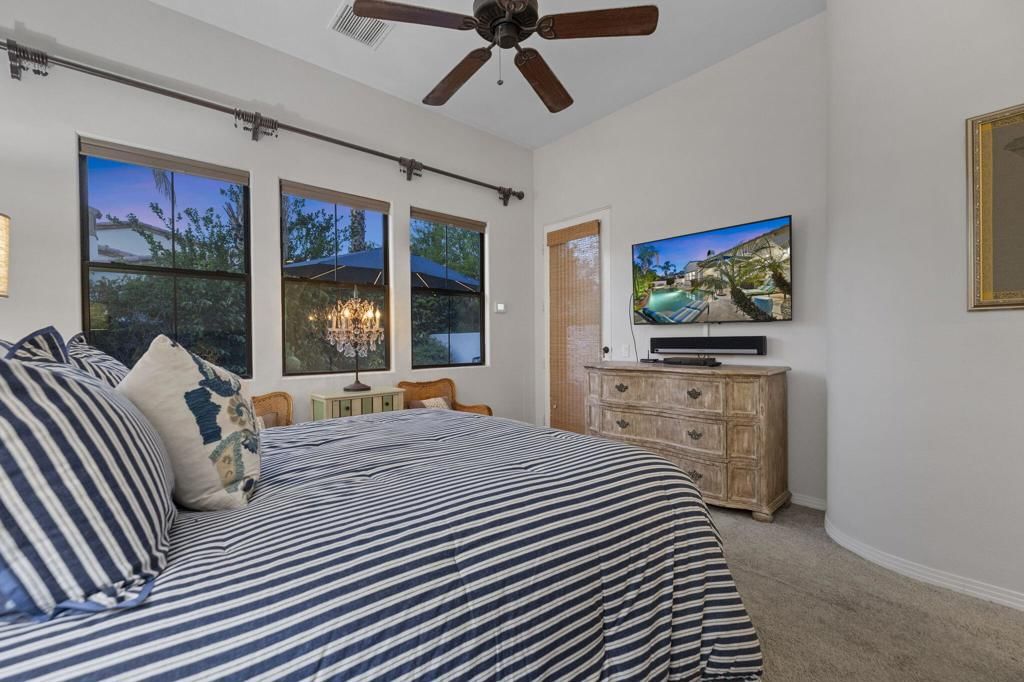


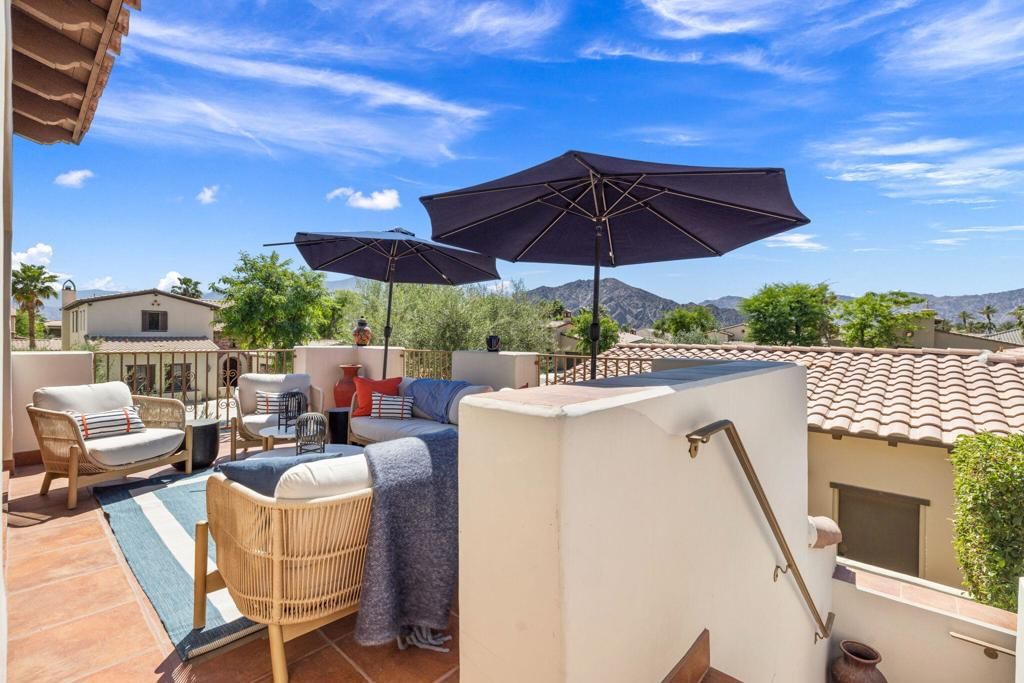
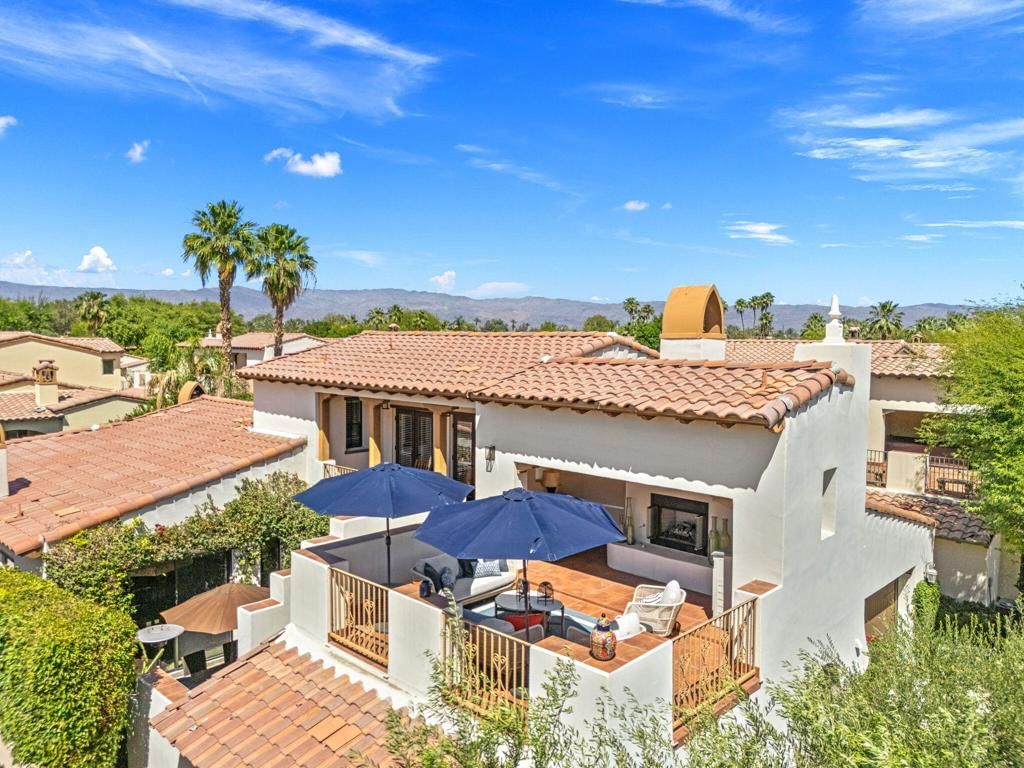


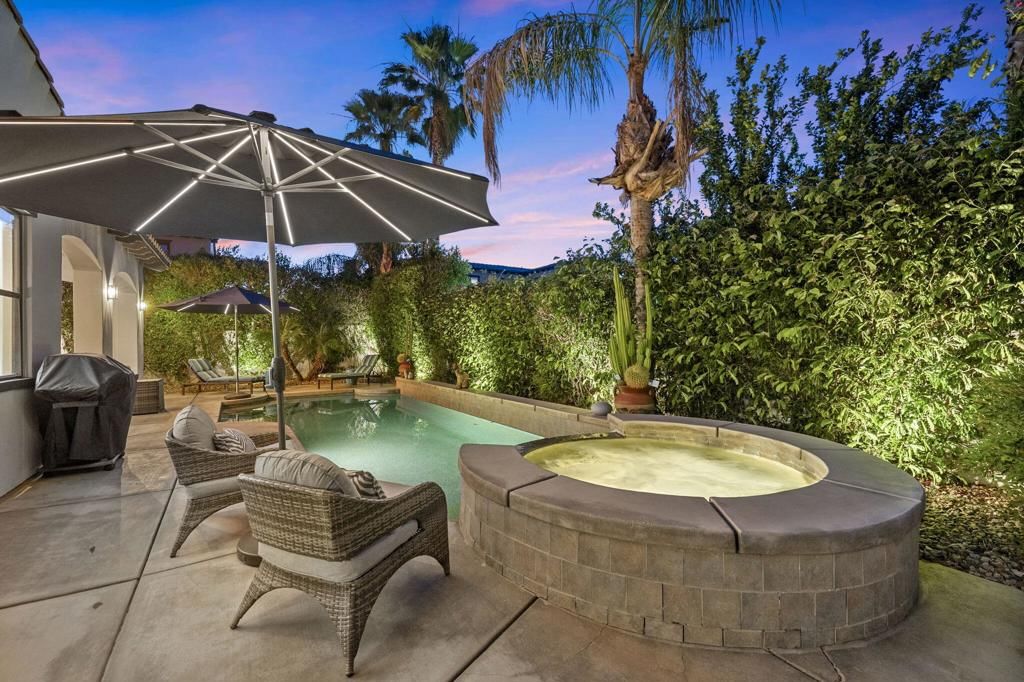


 Show all photos
about this home
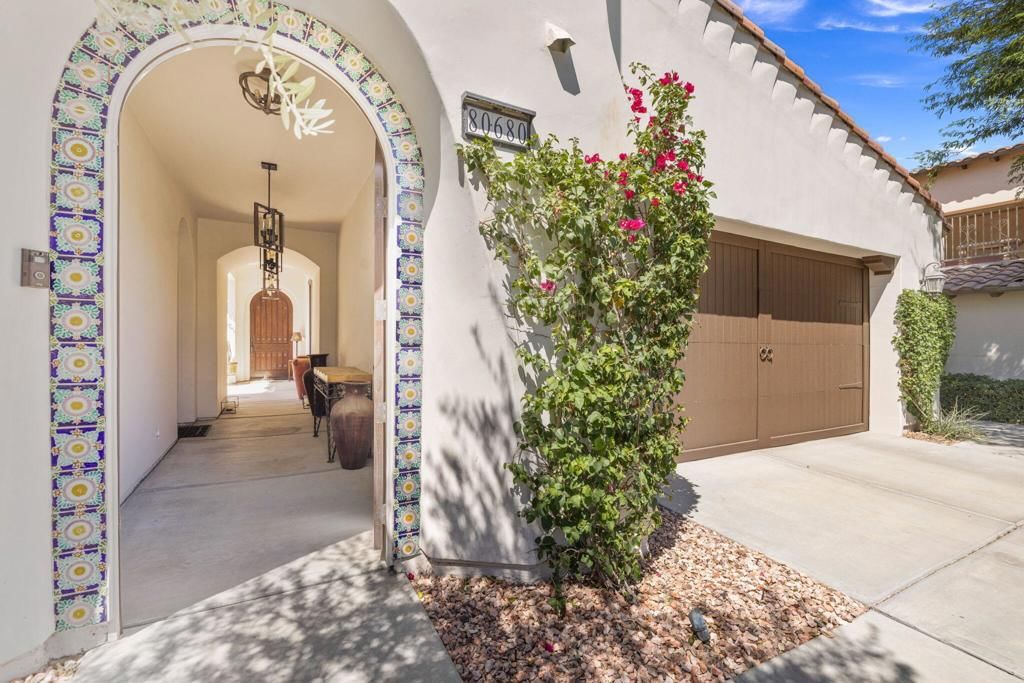
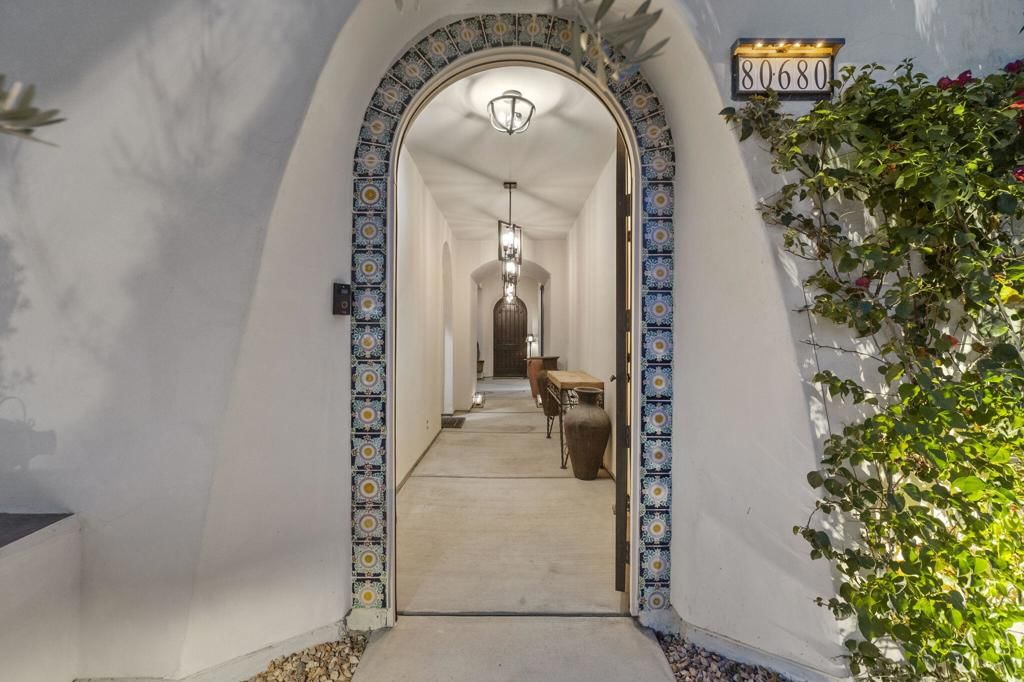
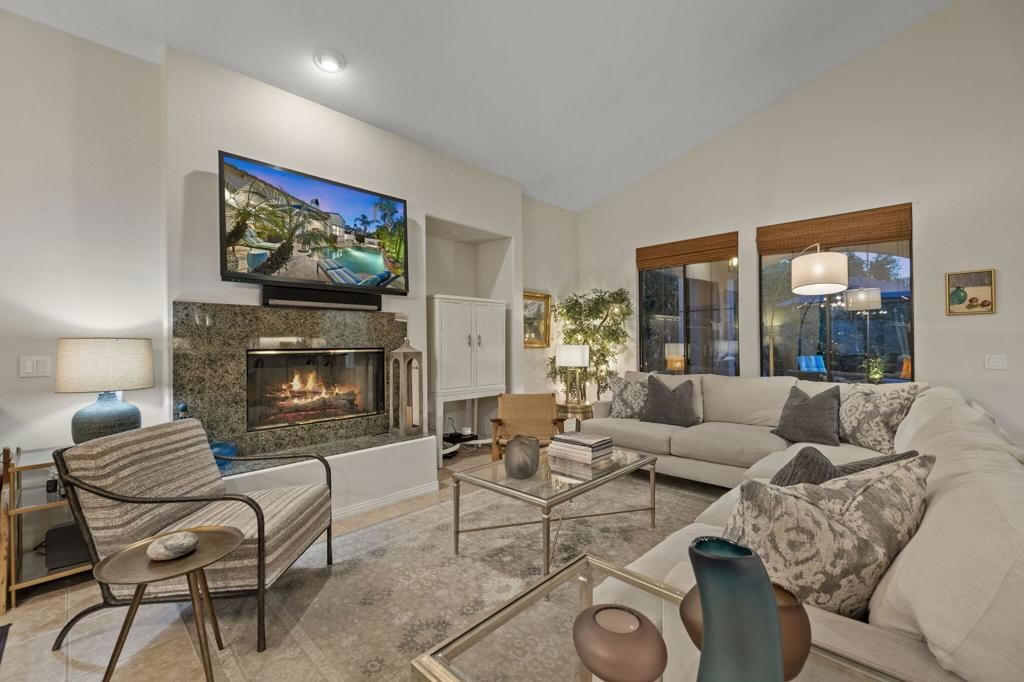
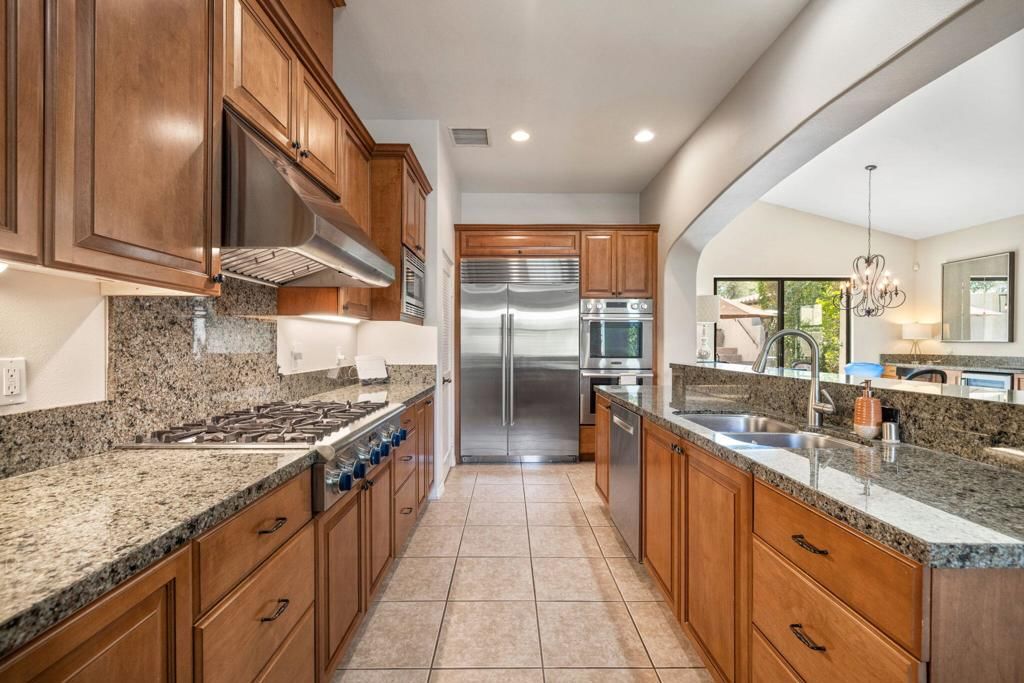
Welcome to La Cantera,a private gated enclave of beautifully constructed homes in the heart of La Quinta. Enter through a charming courtyard entry and immediately experience the inviting warmth of this thoughtfully upgraded residence,where fresh interior paint,brand new carpeting, & lush landscaping create a true sense of home.Offering 3 bedrooms, including a private detached casita, and 3.5 bathrooms,this home is designed with both comfort and entertaining in mind.The open-concept floor plan seamlessly connects the main living spaces, enhanced by tile flooring throughout the common areas and a welcoming great room with fireplace.At the center of the home, the chef's kitchen features granite slab countertops,a large island with breakfast bar, breakfast nook & formal dining area. High-end appliances include a 48'' Sub-Zero built-in refrigerator, Thermador 6-burner gas cooktop with range hood, double convection ovens & a Bosch dishwasher. Recent upgrades such as a new kitchen faucet, garbage disposal & updated electrical outlets add modern convenience,while wet bars & wine refrigerators in the dining area,upstairs bonus room, & casita elevate the home's entertaining potential. Designed for unforgettable gatherings,the indoor-outdoor flow is effortless.Guests can move from the spacious great room to the private backyard featuring a sparkling pool & raised spa with waterfall, surrounded by lush landscaping & custom lighting throughout the home & patios.Multiple fireplaces-located in the great room,backyard,& upstairs terrace-add ambiance to every setting.Upstairs, a large bonus loft/TV room with surround sound & wet bar opens to a terrace & viewing deck with stunning Santa Rosa Mountain views.The resealed balcony deck provides the perfect setting to unwind or entertain under the desert sky.The primary suite offers a peaceful retreat with dual vanities,soaking tub, separate shower,generous his-and-her closets,a dedicated dressing area.A secondary bedroom or den includes its own ensuite bath,while the detached casita provides ultimate privacy for guests.Additional upgrades include two American Standard Platinum A/C systems,new Pentair pool pump,spa heater & filter,newer tankless water heater, and a new garage door system. The home also includes an ADT security system & an L2 EV charger in the garage.With a low HOA of $360/month this home offers both convenience and value- desert living at its best! Furnishings negotiable.
Key details
MLS Number
219146570DA
Price
$1,099,000
Price per Sqft
$375
Bedrooms
3
Total Bathrooms
4
Full Bathrooms
4
Property class
Condo Property
Property type
Residential
Property style
Single Family Residence
Year built
2005
HOA fees
$360/month
Days on Market
49
Estimate History
Listing agent
Listing Agent 1
Agent name
Craig Conley
Agent Email
craig@craigconley.com
Agent Phone
(760) 485-1111
Website
http://www.BDHomes.com
Brokerage name
Bennion Deville Homes
Brokerage address
-
Location
Street Address
80680 Via Tranquila
City
La Quinta
County
Riverside
District
-
Major Intersection
-
Neighborhood
La Cantera
Zipcode
92253
Unit Number
-
Building details
Stories
2
Pet policy
-
Year Built
2005
Lot
0.17 acres / 7,405 sqft
Lot dimensions
-
Lot dimension source
-
Zoning
-
Zoning type
-
Zoning description
-
Property history
Sale History
Date
Event
Type
Price
Price/sqft
Dec 2025
Canceled
219139547DA
Sale
$1,099,500
$375
Jul 2025
Canceled
219133429DA
Sale
$1,199,500
$410
Apr 2018
Closed
218005676DA
Sale
$595,000
$203
Parking
Parking description
-
Garage spaces
2
Parking spaces
4
Interior
Bedroom
Bedrooms: 3
Bathroom
Bathrooms: 4
Half Bathrooms: 1
Heating & Cooling
Heating: Forced Air Fireplaces Natural Gas
Interior features
Flooring: Carpet, Tile
Exterior
Exterior Features
Construction: Stucco
Foundation: Slab
Pool / Waterfront
Pool: InGround, Pebble, Private
Outdoor
Patio: Enclosed, Rooftop
Balcony: Enclosed, Rooftop
Schools/Amenities around
No schools found nearby.

The listing information displayed on this website, or included in any reports generated from it, is the property of California Regional Multiple Listing Service, Inc. ("CRMLS") and is subject to copyright protection under applicable laws. This information is provided solely for the personal, non-commercial use of visitors and may only be used to identify properties of potential interest for purchase. While all listing details including but not limited to square footage and lot size are believed to be accurate, neither the listing Agent, the listing Broker, CRMLS, nor its affiliates guarantee the accuracy of such data. Visitors are advised to independently verify all listed information through personal inspection and/or consultation with a licensed real estate professional before making any decisions.
This information is derived from California Regional Multiple Listing Service, Inc. as of July 31st, 2026 at 1:19 AM PDT. All data, including area measurements and calculations, is sourced from various providers and has not been nor will it be verified by the broker or MLS. All details should be independently reviewed and confirmed for accuracy. Properties may or may not be listed by the office or agent presenting this information.