listings details
listings details












 Show all photos
about this home
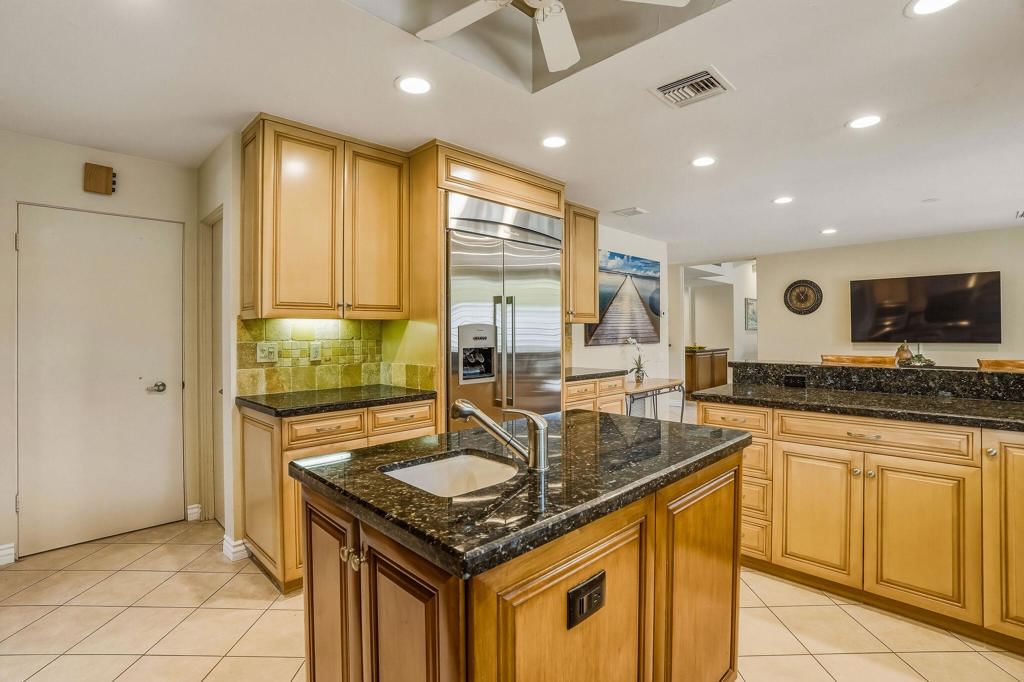
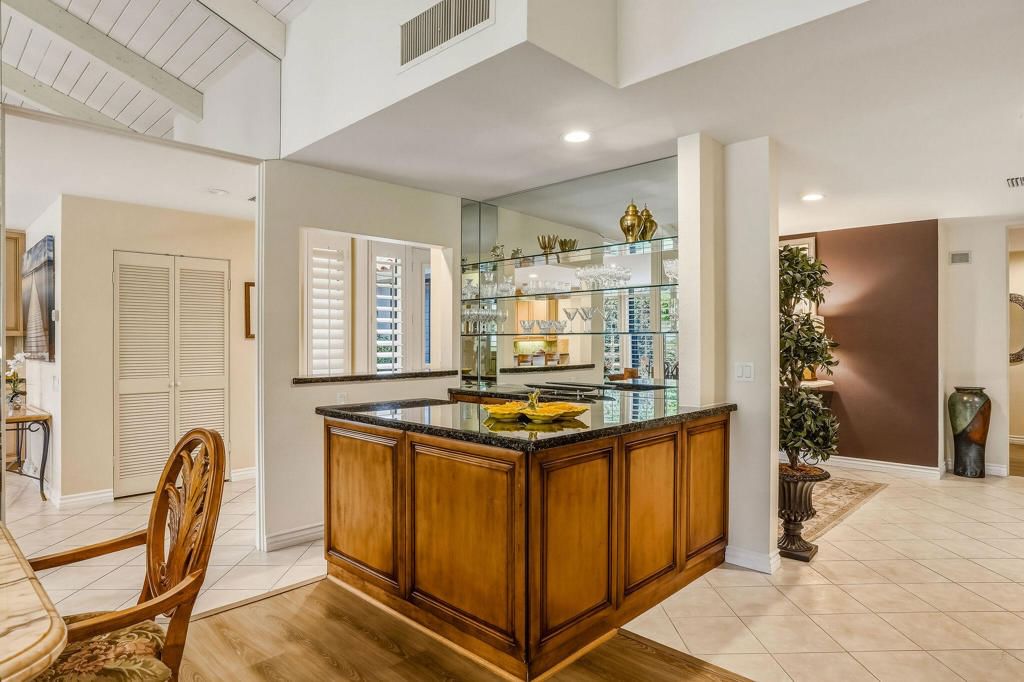

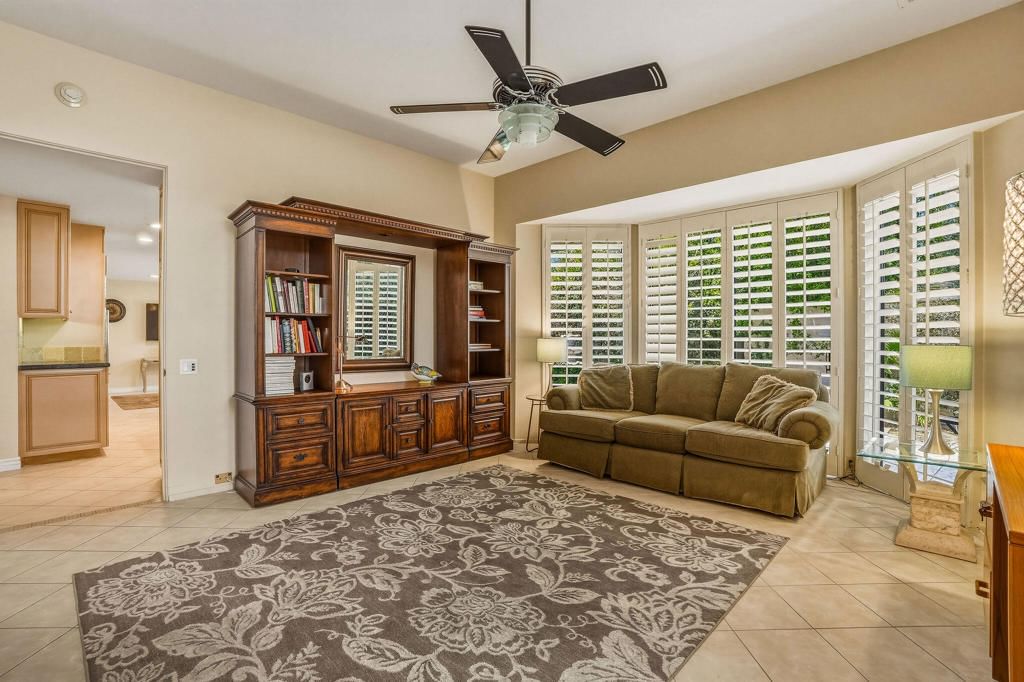
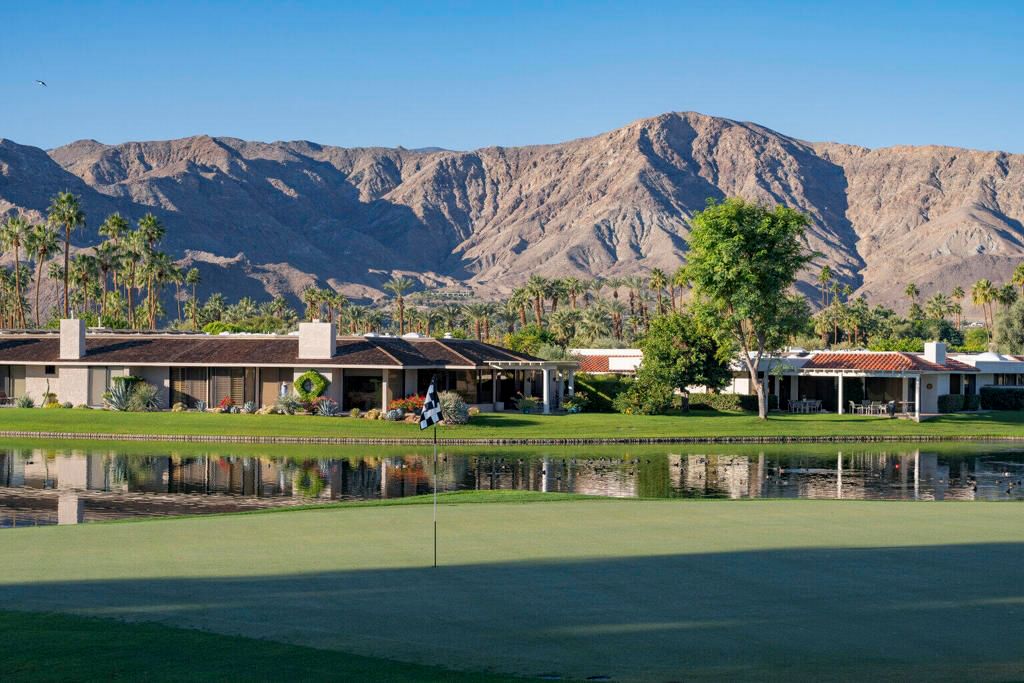
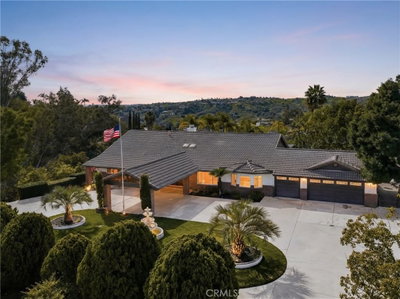
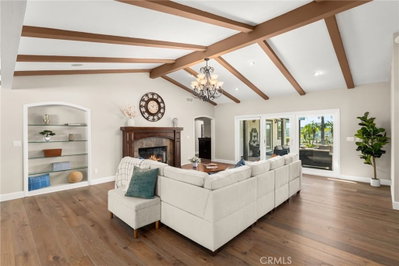
Offering an extraordinary blend of timeless elegance, refined comfort, and resort-inspired living, this distinguished La Jolla Plan is among the largest and most prestigious residences in the community. Thoughtfully designed for both grand-scale entertaining and relaxed everyday living, the expansive floor plan features an impressive family room complete with a pool table, creating the perfect gathering space for family and guests alike. Beautifully appointed throughout, the residence showcases soaring white vaulted ceilings, custom textured walls, exquisite built-in cabinetry, and an abundance of natural light that enhances its sophisticated architectural design. Owned solar provides exceptional energy efficiency, while the spacious two-car and golf cart garage is equipped with a 220-volt EV charging outlet, seamlessly blending luxury with today's modern conveniences. Perfectly positioned on one of the community's largest private lots, this exceptional property captures sweeping panoramic views and offers an unparalleled indoor-outdoor lifestyle. The expansive outdoor living spaces feature a built-in BBQ entertaining area and direct access to one of the community's 46 pools and spas, creating the ultimate setting for enjoying the desert's year-round sunshine. Located within The Springs Country Club in the heart of Rancho Mirage, residents enjoy an unmatched lifestyle just moments from world-class shopping, fine dining, championship golf, and premier entertainment. Cultural and historical treasures, including the iconic Sunnylands Center & Gardens, further enhance the appeal of this exceptional desert retreat, where luxury, privacy, and convenience come together in one extraordinary offering.
Key details
MLS Number
219147534DA
Price
$1,595,000
Price per Sqft
$439
Bedrooms
3
Total Bathrooms
3
Full Bathrooms
3
Property class
Condo Property
Property type
Residential
Property style
Single Family Residence
Year built
1984
HOA fees
$1,826/month
Days on Market
82
Estimate History
Open house
08/01/2026
6:00 PM - 8:00 PM
Listing agent
Listing Agent 1
Agent name
Equity Union Onsite-The Springs
Agent Email
salesteam@equityunion.com
Agent Phone
(760) 273-5553
Brokerage name
Equity Union
Brokerage address
-
Location
Street Address
5 Stanford Drive
City
Rancho Mirage
County
Riverside
District
-
Major Intersection
-
Neighborhood
The Springs C.C.
Zipcode
92270
Unit Number
-
Building details
Stories
1
Pet policy
-
Year Built
1984
Lot
0.18 acres / 7,840 sqft
Lot dimensions
-
Lot dimension source
-
Zoning
-
Zoning type
-
Zoning description
-
Property history
Sale History
Date
Event
Type
Price
Price/sqft
Jul 2026
Active
219150007DA
Lease
$9,950
$3
Jan 2026
Canceled
26632389PS
Sale
$1,375,000
$379
Nov 2024
Closed
219110874PS
Lease
$8,500
$2
Apr 2025
Canceled
219128364PS
Sale
$1,395,000
$384
Dec 2021
Closed
219068379PS
Sale
$820,000
$226
Parking
Parking description
-
Garage spaces
3
Parking spaces
3
Interior
Bedroom
Bedrooms: 3
Bathroom
Bathrooms: 3
Heating & Cooling
Cooling: Central Air
Heating: Forced Air Fireplaces
Interior features
Flooring: Tile
Exterior
Pool / Waterfront
Pool: Community, InGround
Schools/Amenities around
No schools found nearby.
Similar homes











Similar sold homes





The listing information displayed on this website, or included in any reports generated from it, is the property of California Regional Multiple Listing Service, Inc. ("CRMLS") and is subject to copyright protection under applicable laws. This information is provided solely for the personal, non-commercial use of visitors and may only be used to identify properties of potential interest for purchase. While all listing details including but not limited to square footage and lot size are believed to be accurate, neither the listing Agent, the listing Broker, CRMLS, nor its affiliates guarantee the accuracy of such data. Visitors are advised to independently verify all listed information through personal inspection and/or consultation with a licensed real estate professional before making any decisions.
This information is derived from California Regional Multiple Listing Service, Inc. as of July 31st, 2026 at 12:25 AM PDT. All data, including area measurements and calculations, is sourced from various providers and has not been nor will it be verified by the broker or MLS. All details should be independently reviewed and confirmed for accuracy. Properties may or may not be listed by the office or agent presenting this information.