listings details
listings details










 Show all photos
about this home
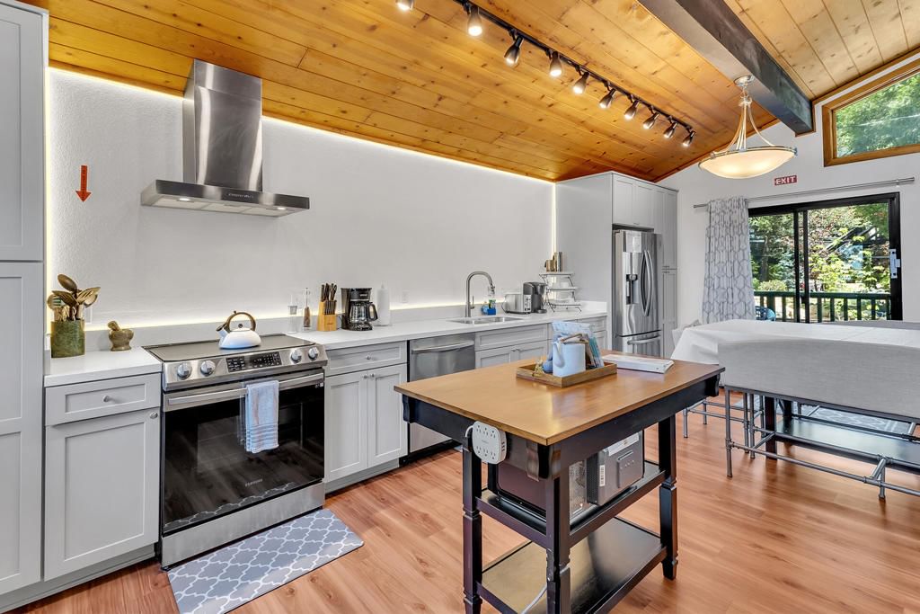
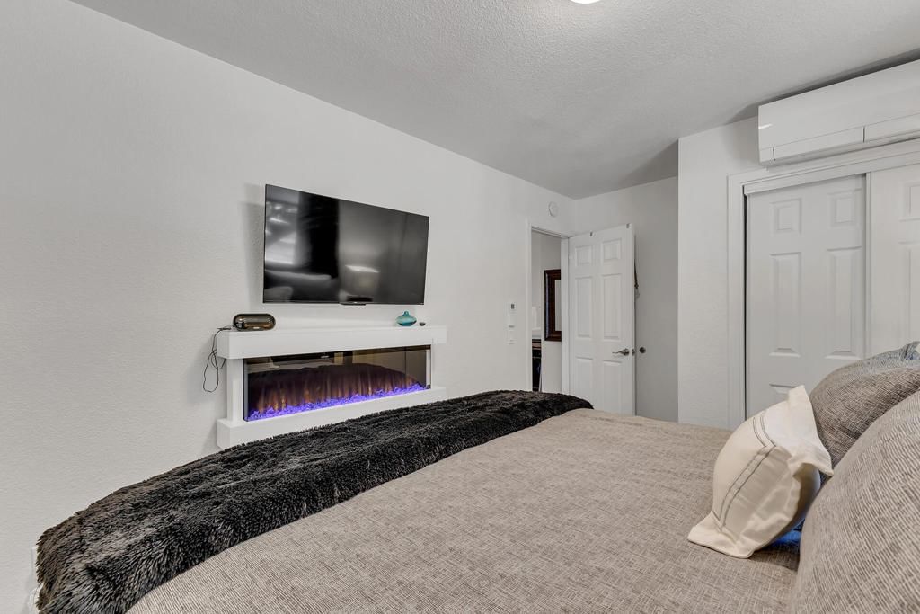
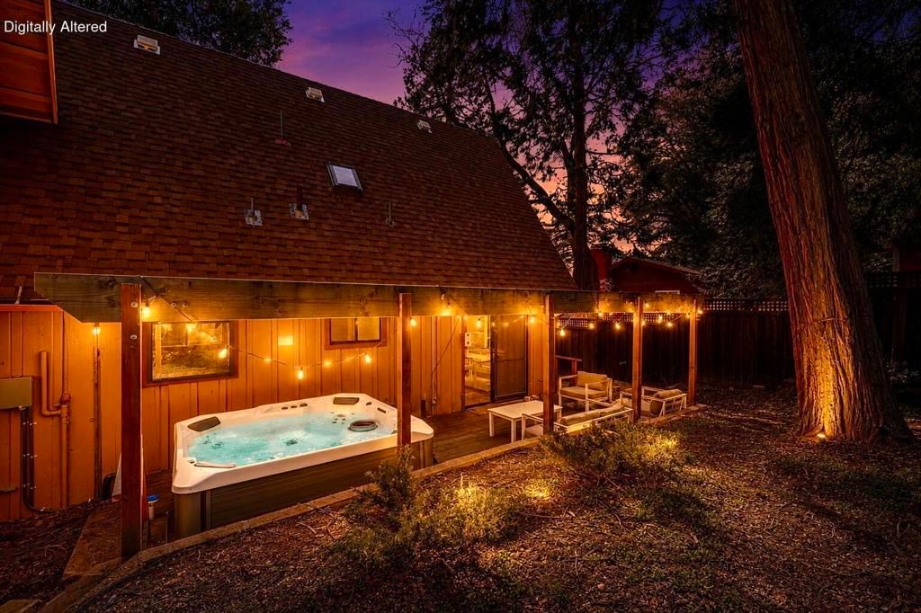
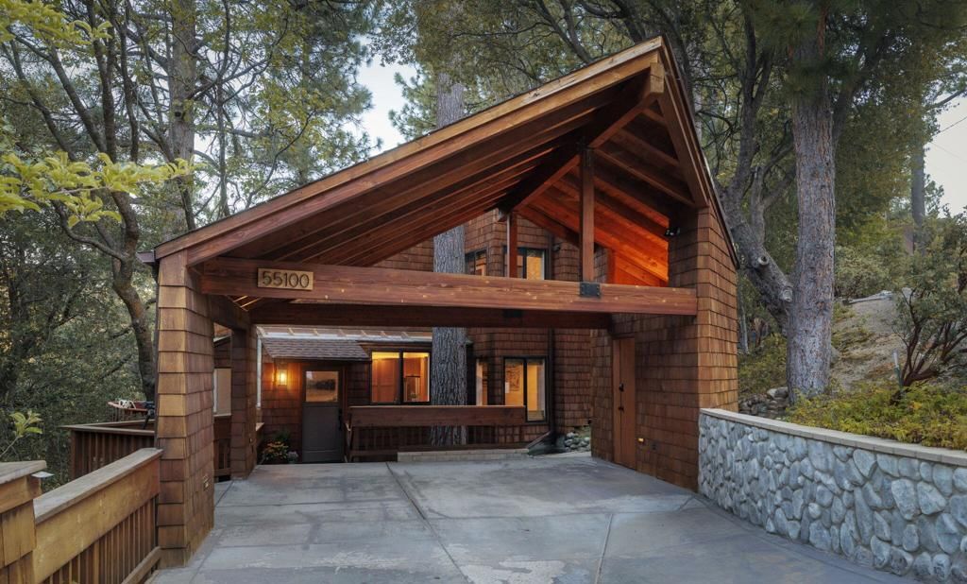
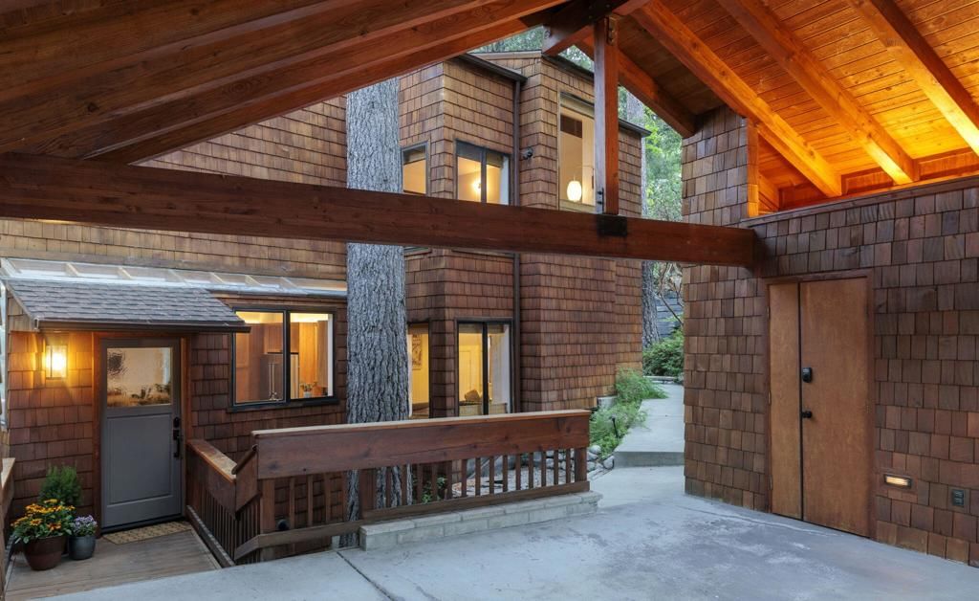
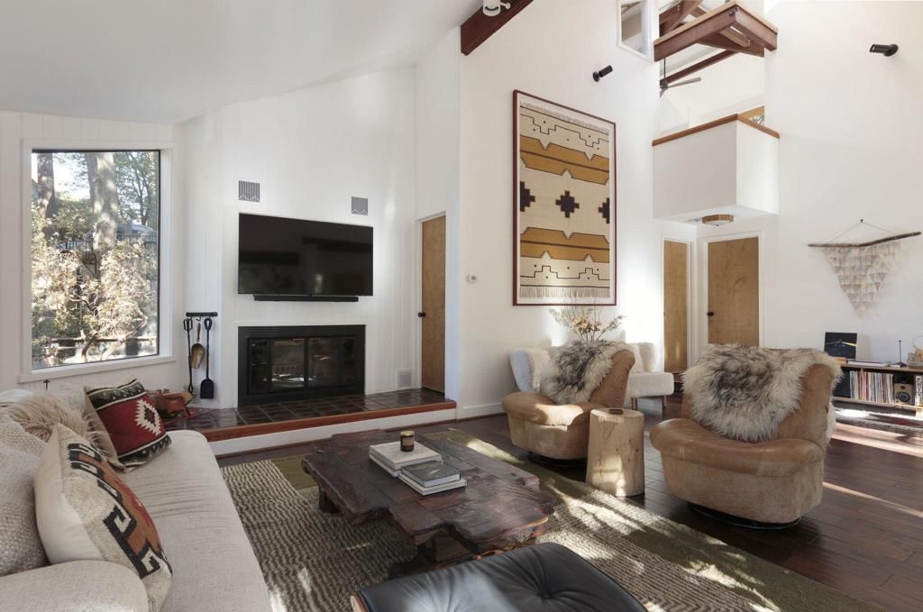
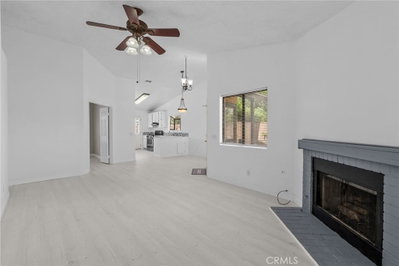
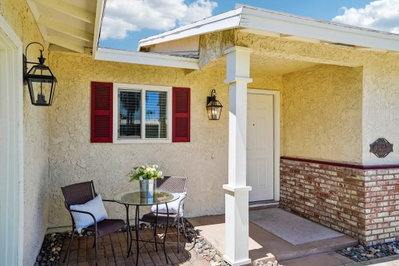
REAL COOL MID CENTURY MODERN RETREAT Escape to luxury mountain living in the beautifully upgraded GLEN VIEW RETREAT, designed for both relaxation and entertainment, blending modern comfort with upscale mountain charm. The gourmet chef's kitchen features custom Caesarstone counters, custom soft-close cabinetry, quiet stainless dishwasher, stainless French door refrigerator, premium stainless range and custom range hood. A spacious bar comfortably seats four. The open-concept living and dining area is warm and inviting with custom lighting, a large-screen Smart TV, designer electric fireplace, mini-split heating and air conditioning, oversized U-shaped sofa and writing desk. The custom pub-style dining table converts into a ping-pong table for added fun and versatility. There are 3 bedrooms and 1.75 baths, with each of the luxurious bedrooms thoughtfully appointed with high-end king-size beds, Smart TVs, custom electric fireplaces, and individual mini-split heating and air conditioning systems. Enjoy 3 outdoor decks, one directly off the kitchen with stainless BBQ grill-ideal for outdoor dining among the trees. Unwind in the private hot tub while taking in the peaceful mountain atmosphere. Selling turn-key furnished.
Key details
MLS Number
219148112DA
Price
$429,000
Price per Sqft
$406
Bedrooms
3
Total Bathrooms
2
Full Bathrooms
2
Property class
Residential Property
Property type
Residential
Property style
Single Family Residence
Year built
1978
HOA fees
-
Days on Market
69
Estimate History
Listing agent
Listing Agent 1
Agent name
Robin Oates
Agent Email
robin@robinoates.com
Agent Phone
(951) 236-7636
Website
http://www.robinoates.com
Brokerage name
Robin Oates Real Estate Inc
Brokerage address
-
Location
Street Address
25595 Glen Road
City
Idyllwild
County
Riverside
District
-
Major Intersection
-
Neighborhood
Not Applicable-1
Zipcode
92549
Unit Number
-
Building details
Stories
-
Pet policy
-
Year Built
1978
Lot
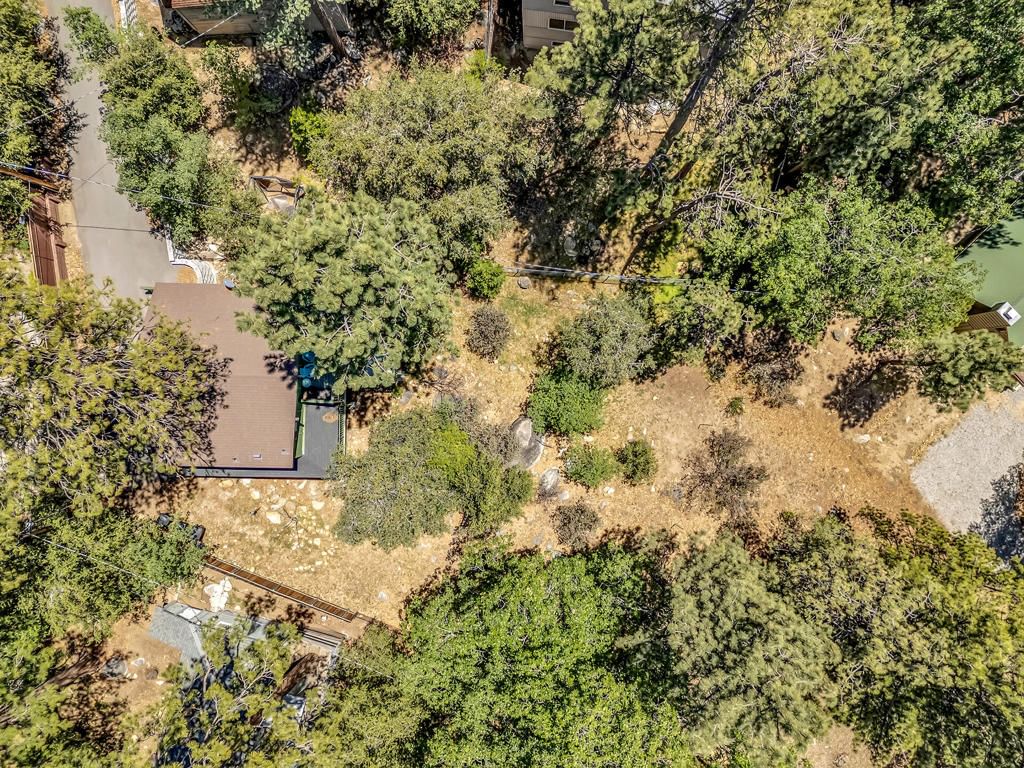
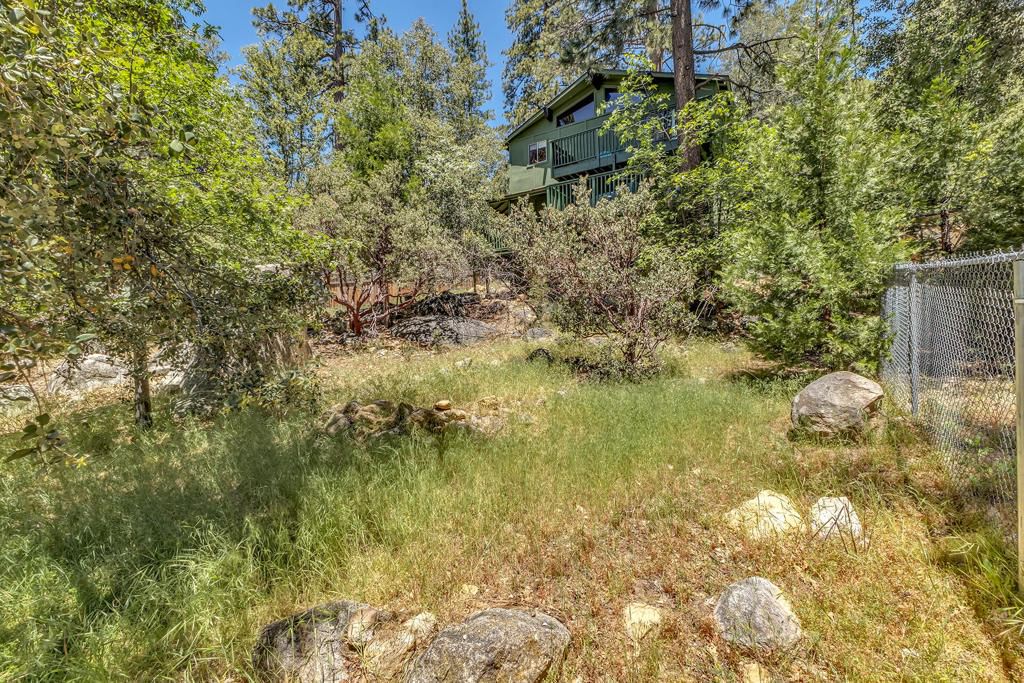
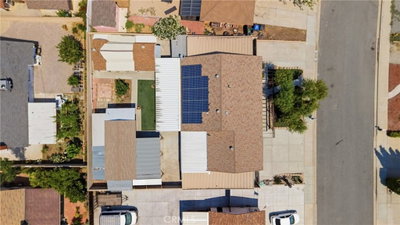
0.27 acres / 11,761 sqft
Lot dimensions
-
Lot dimension source
-
Zoning
-
Zoning type
-
Zoning description
-
Parking
Parking description
-
Garage spaces
-
Parking spaces
3
Interior
Bedroom
Bedrooms: 3
Bathroom
Bathrooms: 2
Heating & Cooling
Heating: Electric
Interior features
Flooring: Laminate
Exterior
Exterior Features
Construction: WoodSiding
Roof: Composition
Utility
Sewer: Septic Tank
Outdoor
Patio: Deck
Schools/Amenities around
No schools found nearby.
Similar homes








Similar sold homes












The listing information displayed on this website, or included in any reports generated from it, is the property of California Regional Multiple Listing Service, Inc. ("CRMLS") and is subject to copyright protection under applicable laws. This information is provided solely for the personal, non-commercial use of visitors and may only be used to identify properties of potential interest for purchase. While all listing details including but not limited to square footage and lot size are believed to be accurate, neither the listing Agent, the listing Broker, CRMLS, nor its affiliates guarantee the accuracy of such data. Visitors are advised to independently verify all listed information through personal inspection and/or consultation with a licensed real estate professional before making any decisions.
This information is derived from California Regional Multiple Listing Service, Inc. as of July 31st, 2026 at 1:19 AM PDT. All data, including area measurements and calculations, is sourced from various providers and has not been nor will it be verified by the broker or MLS. All details should be independently reviewed and confirmed for accuracy. Properties may or may not be listed by the office or agent presenting this information.