listings details
listings details


 Show all photos
about this home
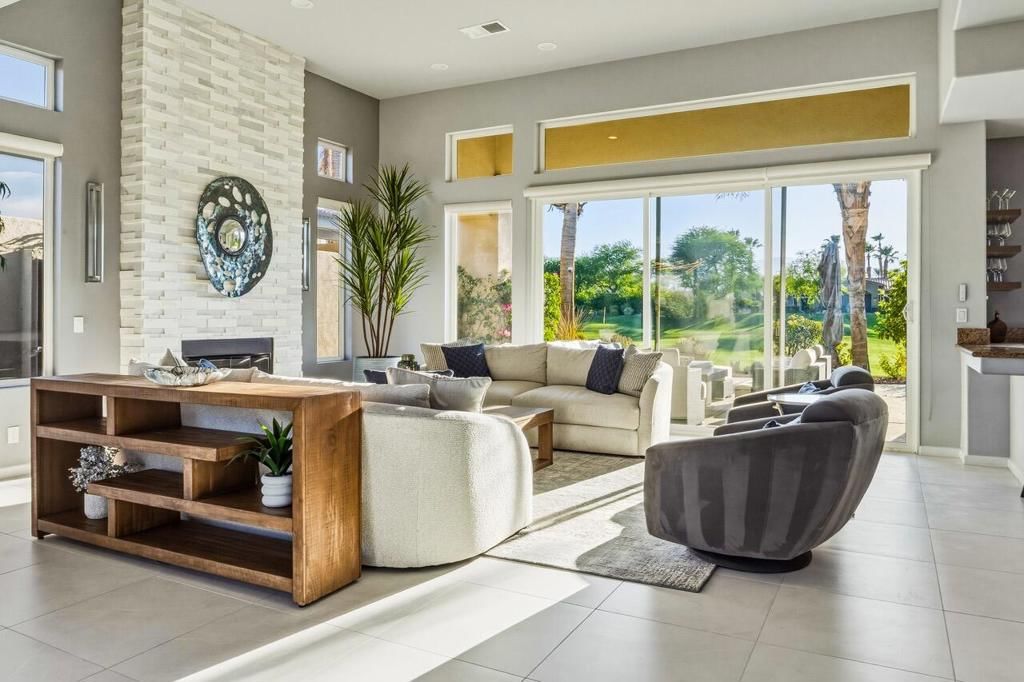
Rarely available former model home in Indian Ridge Country Club! This highly sought-after Ocotillo 1 offers stunning private west-facing mountain and golf course views overlooking Grove #1, plus an unbeatable location just moments from the Clubhouse and resort-style amenities. Club membership available immediately to Buyer with no wait (Golf membership available via waitlist - call us for details). Designed for effortless desert living and entertaining, the expansive patio features electric awnings, built-in BBQ with counter seating, and ample space to add a custom pool or spa. The open-concept floor plan seamlessly connects the living room, wet bar, kitchen, and breakfast nook -- all opening to the outdoor living spaces and showcasing breathtaking views. Freshly painted interior with highlights including tile and laminate flooring throughout, fireplace with custom built-ins, and a spacious wet bar ideal for entertaining. Thechef's kitchen is equipped with newer stainless appliances including Sub-Zero refrigerator, dual Thermador ovens and 5-burner gas cooktop, center island, large walk-in pantry, and breakfast bar seating. Bay windows brighten the breakfast nook with direct patio access. The private primary suite enjoys golf course and mountain views, patio access, dual walk-in closets, and a spacious ensuite bath with dual vanities, soaking tub, shower, and granite counters. Two additional ensuite guest bedrooms are thoughtfully separated for maximum privacy.Additional features include attached 2-car garage plus dedicated golf cart garage. Home is Unfurnished. Indian Ridge CC features two Arnold Palmer Signature golf courses, tennis/pickleball facilities, fitness center, full-service spa, 2 restaurants, 38 community pools/spas & active social calendar. Come and join the fun! (NOTE: Some of the photos have been Virtually Staged to show furnishings in the home).
Key details
MLS Number
219148253DA
Price
$1,250,000
Price per Sqft
$406
Bedrooms
3
Total Bathrooms
4
Full Bathrooms
4
Property class
Condo Property
Property type
Residential
Property style
Single Family Residence
Year built
1997
HOA fees
$619/month
Days on Market
18
Estimate History
Listing agent
Listing Agent 1
Agent name
Jennifer Drummond
Agent Email
jennifer@themunsellegroup.com
Agent Phone
(760) 668-7541
Website
-
Brokerage name
The Agency
Brokerage address
-
Location
Street Address
505 Indian Ridge Drive
City
Palm Desert
County
Riverside
District
-
Major Intersection
-
Neighborhood
Indian Ridge
Zipcode
92211
Unit Number
-
Building details
Stories
1
Pet policy
-
Year Built
1997
Lot
0.22 acres / 9,583 sqft
Lot dimensions
-
Lot dimension source
-
Zoning
-
Zoning type
-
Zoning description
-
Property history
Sale History
Date
Event
Type
Price
Price/sqft
Jul 2018
Closed
218011996DA
Sale
$650,000
$211
Mar 2016
Closed
216008118DA
Lease
$3,400
$1
Parking
Parking description
-
Garage spaces
2
Parking spaces
2
Interior
Bedroom
Bedrooms: 3
Bathroom
Bathrooms: 4
Half Bathrooms: 1
Heating & Cooling
Cooling: Central Air
Heating: Fireplaces Natural Gas
Interior features
Flooring: Laminate, Tile
Exterior
Exterior Features
Roof: Tile
Pool / Waterfront
Pool: Community, InGround
Outdoor
Patio: Covered
Balcony: Covered
Schools/Amenities around
No schools found nearby.
Similar homes






The listing information displayed on this website, or included in any reports generated from it, is the property of California Regional Multiple Listing Service, Inc. ("CRMLS") and is subject to copyright protection under applicable laws. This information is provided solely for the personal, non-commercial use of visitors and may only be used to identify properties of potential interest for purchase. While all listing details including but not limited to square footage and lot size are believed to be accurate, neither the listing Agent, the listing Broker, CRMLS, nor its affiliates guarantee the accuracy of such data. Visitors are advised to independently verify all listed information through personal inspection and/or consultation with a licensed real estate professional before making any decisions.
This information is derived from California Regional Multiple Listing Service, Inc. as of July 31st, 2026 at 1:25 AM PDT. All data, including area measurements and calculations, is sourced from various providers and has not been nor will it be verified by the broker or MLS. All details should be independently reviewed and confirmed for accuracy. Properties may or may not be listed by the office or agent presenting this information.