listings details
listings details


 Show all photos
 Virtual Tour
about this home
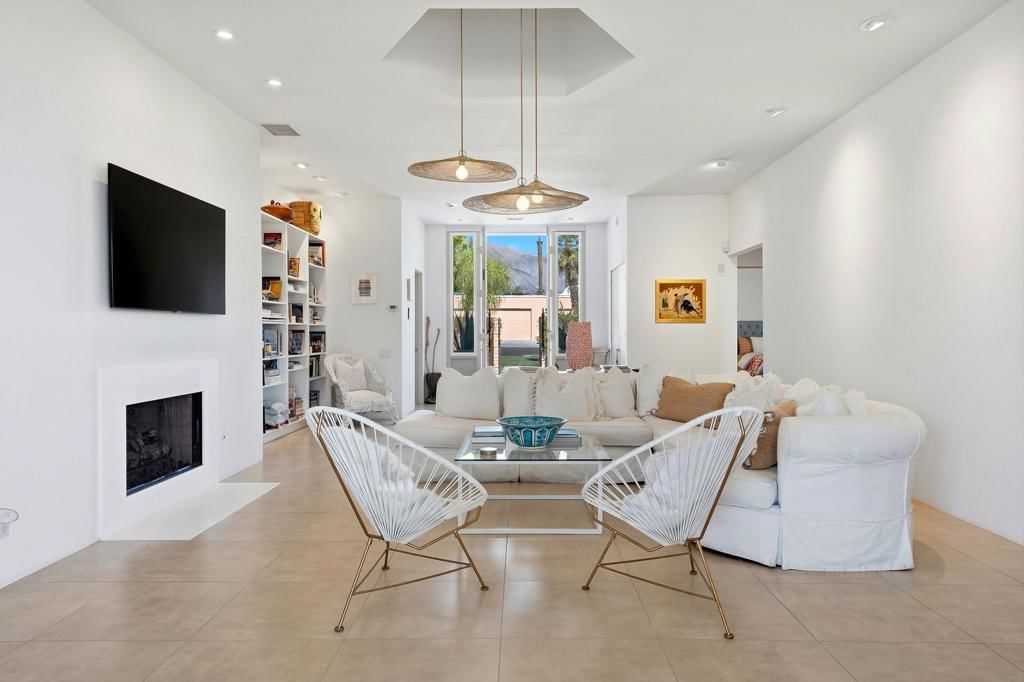

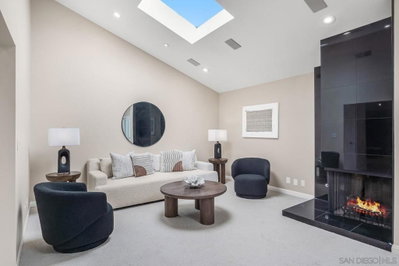
Welcome to your dream home - an exceptional Hollywood Regency residence in the historically designated Marrakesh Country Club, designed by renowned architect John Elgin Woolf. Beyond the signature oversized Marrakesh doors lies a residence that has been meticulously reimagined into a sophisticated, modern sanctuary where exceptional craftsmanship and timeless elegance meet. No expense was spared in this stunning 3-bedroom, 4-bath home, where every detail has been thoughtfully curated. Rich herringbone wood floors, smooth-finish walls, recessed lighting, designer light fixtures and ceiling fans, two contemporary fireplaces, and new dual-pane sliding doors create a refined ambiance, while framing spectacular golf course and southern mountain views. The heart of the home is an extraordinary open-concept chef's kitchen, reimagined with the removal of the wall between the kitchen and living room to create an impressive space ideal for entertaining. Anchored by a spectacular marble island with counter seating and designer pendant lighting, the kitchen features top-of-the-line Thermador appliances, gas range with double ovens, custom cabinetry, built-in refrigerator with freezer drawers, two dishwashers and a wine refrigerator. Three luxurious bedroom suites are thoughtfully positioned for maximum privacy. The primary retreat offers a magazine-worthy spa bath with custom cabinetry, under-vanity lighting, designer fixtures, and a customized walk-in closet complete with a full-size stackable washer and dryer. Guests will enjoy a five-star stay in a private suite featuring its own fireplace, floor-to-ceiling window, French doors, kitchenette with full-size refrigerator and Fisher & Paykel dishwasher, spa-inspired bath with steam shower and direct access to the front courtyard. Extensive upgrades include the addition of a newly created designer powder room, thoughtfully incorporated during the renovation, plumbing rerouting, new drywall and insulation, tankless water heater, and an additional full-size washer and dryer in the garage. Marrakesh residents enjoy an unparalleled lifestyle featuring 14 pools and spas, golf, tennis, pickleball, bocce, and a beautifully renovated clubhouse offering fine dining, fitness center and an active social calendar. Ideally located just minutes from El Paseo, the ''Rodeo Drive of the Desert,'' this extraordinary residence embodies the very finest in luxury desert living within one of the most iconic and sought-after clubs. Must See!
Key details
MLS Number
219149485DA
Price
$2,400,000
Price per Sqft
$955
Bedrooms
3
Total Bathrooms
4
Full Bathrooms
4
Property class
Condo Property
Property type
Residential
Property style
Single Family Residence
Year built
1978
HOA fees
$5,070/month
Days on Market
21
Estimate History
Listing agent
Listing Agent 1
Agent name
Didona Marcinkevicius
Agent Email
didona.marcinkevicius@camoves.com
Agent Phone
(760) 641-6990
Brokerage name
Coldwell Banker Realty
Brokerage address
-
Location
Street Address
73719 Amir Drive
City
Palm Desert
County
Riverside
District
-
Major Intersection
-
Neighborhood
Marrakesh Country Cl
Zipcode
92260
Unit Number
-
Building details
Stories
1
Pet policy
-
Year Built
1978
Lot
0.1 acres / 4,356 sqft
Lot dimensions
-
Lot dimension source
-
Zoning
-
Zoning type
-
Zoning description
-
Parking
Parking description
-
Garage spaces
2
Parking spaces
2
Interior
Virtual tour
Branded 3D Tour. View
Bedroom
Bedrooms: 3
Bathroom
Bathrooms: 4
Half Bathrooms: 1
Heating & Cooling
Cooling: Central Air Dual Zoned
Heating: Central Forced Air Natural Gas Zoned
Interior features
Flooring: Tile, Wood
Exterior
Exterior Features
Construction: Stucco
Roof: Flat Foam
Foundation: Slab
Pool / Waterfront
Pool: Community, ElectricHeat, InGround
Outdoor
Patio: Brick, Concrete, Covered
Balcony: Brick, Concrete, Covered
Schools/Amenities around
No schools found nearby.
Similar homes





Similar sold homes





The listing information displayed on this website, or included in any reports generated from it, is the property of California Regional Multiple Listing Service, Inc. ("CRMLS") and is subject to copyright protection under applicable laws. This information is provided solely for the personal, non-commercial use of visitors and may only be used to identify properties of potential interest for purchase. While all listing details including but not limited to square footage and lot size are believed to be accurate, neither the listing Agent, the listing Broker, CRMLS, nor its affiliates guarantee the accuracy of such data. Visitors are advised to independently verify all listed information through personal inspection and/or consultation with a licensed real estate professional before making any decisions.
This information is derived from California Regional Multiple Listing Service, Inc. as of July 31st, 2026 at 12:23 AM PDT. All data, including area measurements and calculations, is sourced from various providers and has not been nor will it be verified by the broker or MLS. All details should be independently reviewed and confirmed for accuracy. Properties may or may not be listed by the office or agent presenting this information.