listings details
listings details














 Show all photos
 Virtual Tour
about this home
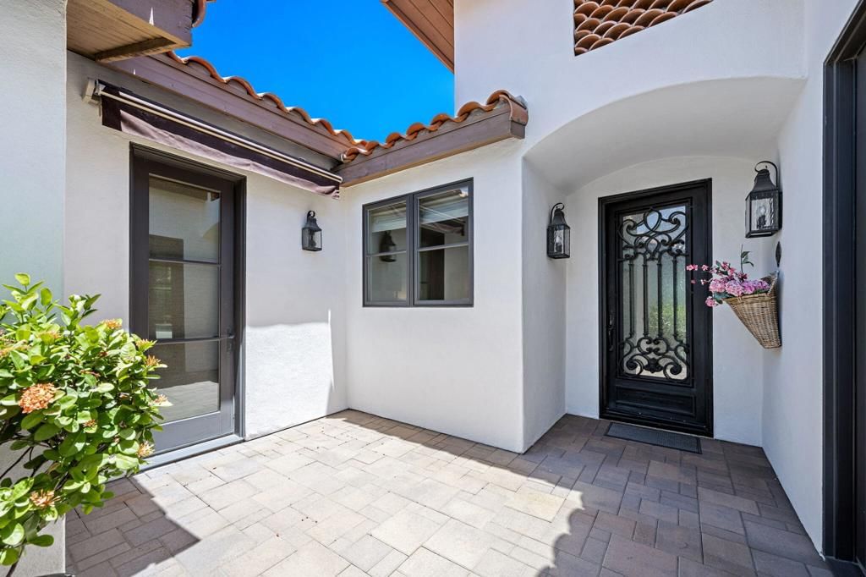
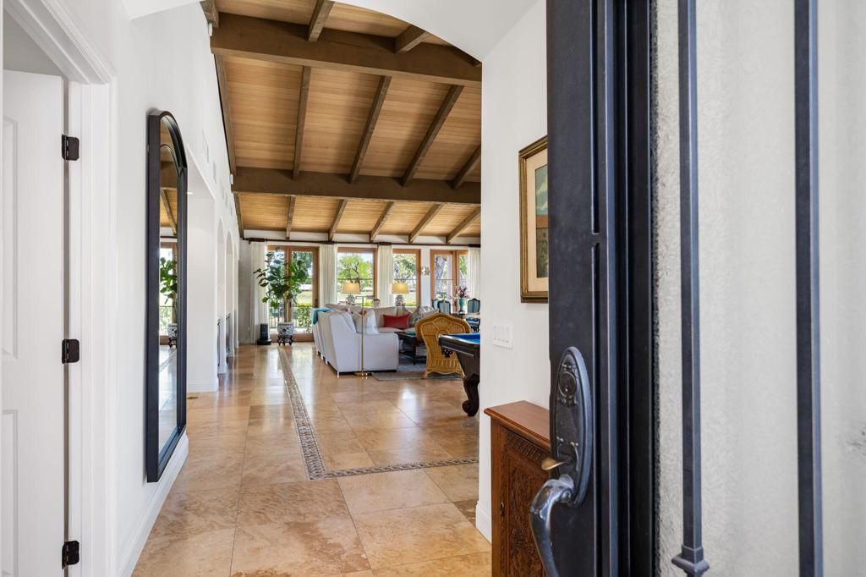
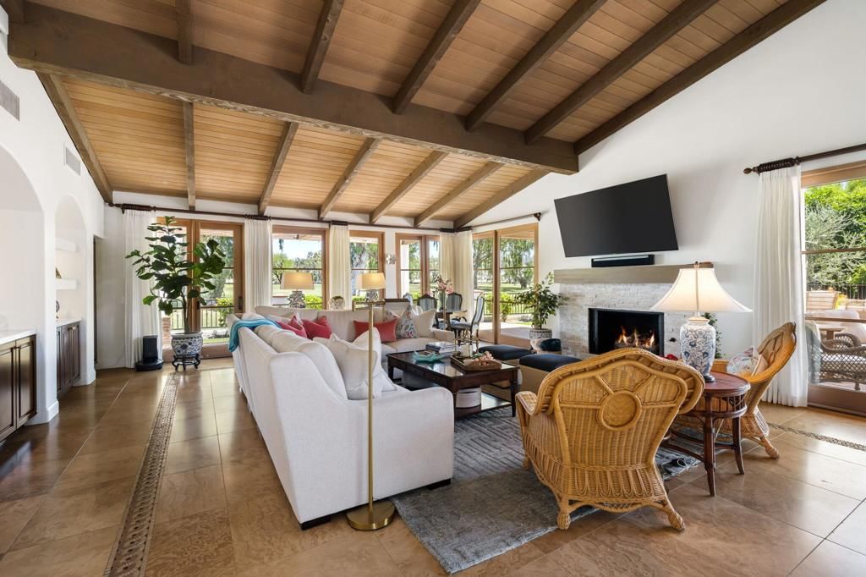
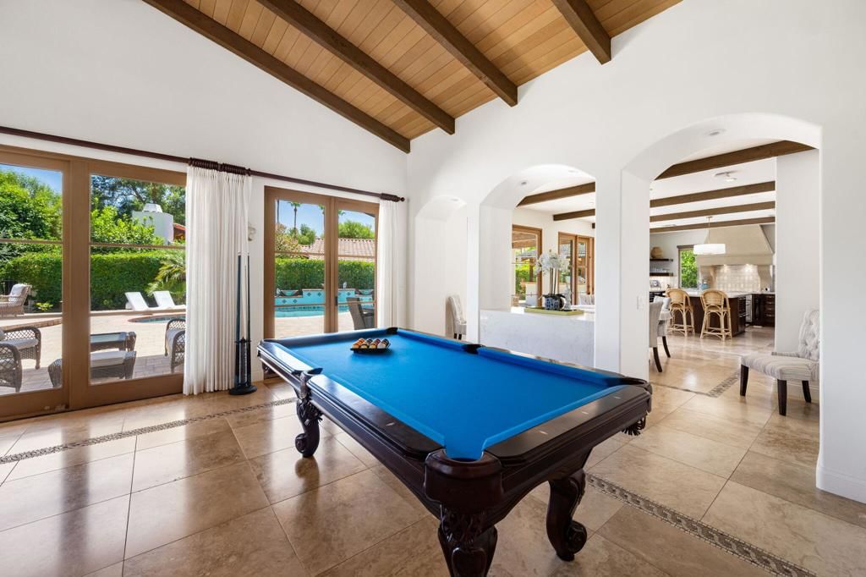
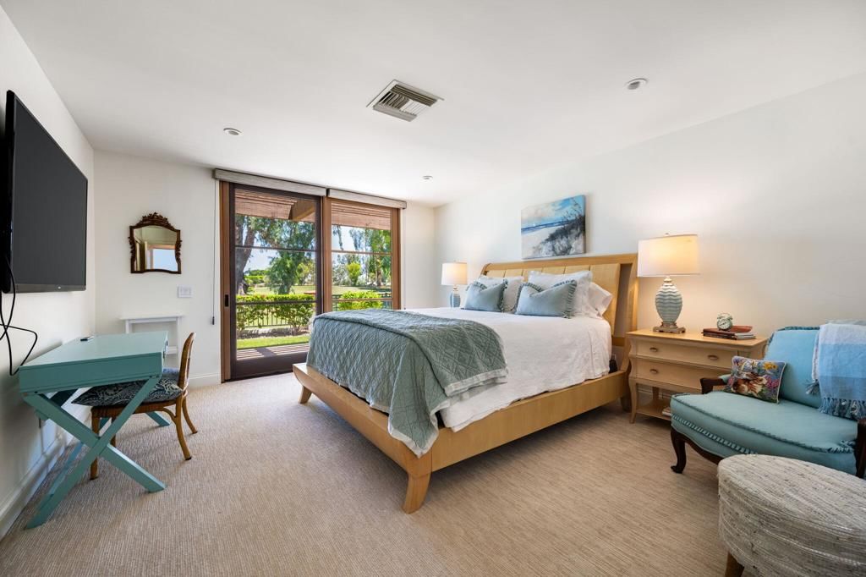
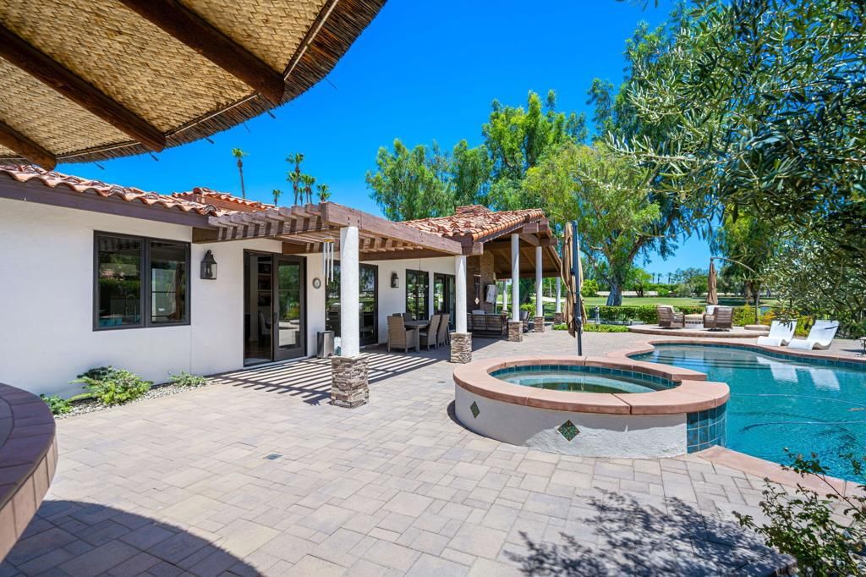
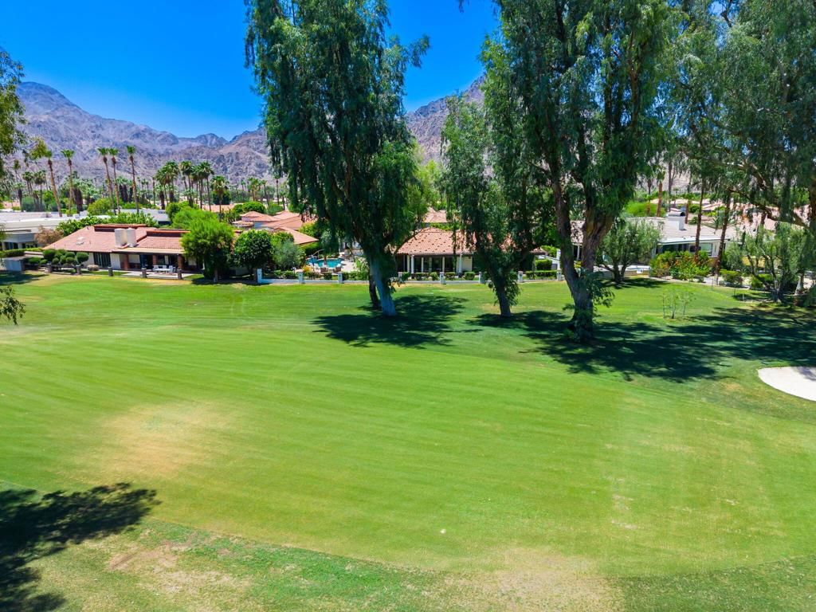
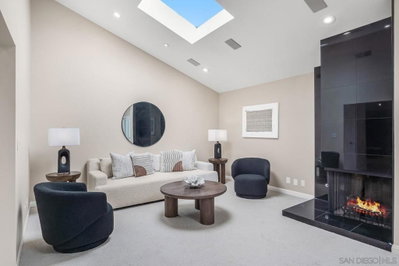
La Quinta Country Club custom home made for entertaining! Luxuriously updated fairway home nestled in the heart of La Quinta. Remodeled and designer furnished, it embraces the desert indoor/outloor living lifestyle. Featuring stunning mountain and golf course views on the 15th fairway, par 3 at LQCC.Enjoy the PGA AMEX tournament from your spacious patio. Gorgeous pool and spa with water features, pool heater and chiller, cabana with outdoor kitchen, beautifully landscaped with custom lighting and misters. Light Chefs kitchen with Wolf stove and wine keeper, quartz island, and dining area. 3 Bedrooms and 3 baths are luxurious and well appointed. Garage has been upgraded with A/C, storage, work bench, room for 2 cars and 2 carts. One of the nicest homes at LQCC! Close to La Quinta Resort, Old Town La Quinta, golf, shopping, dining, tennis, pickleball and more!Call or text Kathy Schowef or a private tour!
Key details
MLS Number
219149512DA
Price
$2,597,000
Price per Sqft
$937
Bedrooms
3
Total Bathrooms
3
Full Bathrooms
3
Property class
Condo Property
Property type
Residential
Property style
Single Family Residence
Year built
1980
HOA fees
$3,960/month
Days on Market
3
Estimate History
Listing agent
Listing Agent 1
Agent name
Kathy Schowe
Agent Email
schoweproperties@gmail.com
Agent Phone
(760) 333-8886
Brokerage name
California Lifestyle Realty
Brokerage address
-
Location
Street Address
48771 San Vicente Street
City
La Quinta
County
Riverside
District
-
Major Intersection
-
Neighborhood
LQCC Golf Estates
Zipcode
92253
Unit Number
-
Building details
Stories
1
Pet policy
-
Year Built
1980
Lot
0.29 acres / 12,632 sqft
Lot dimensions
-
Lot dimension source
-
Zoning
-
Zoning type
-
Zoning description
-
Property history
Sale History
Date
Event
Type
Price
Price/sqft
Aug 2022
Closed
219081532DA
Sale
$1,850,000
$667
Jun 2018
Closed
218009066DA
Sale
$1,280,000
$462
Apr 2019
Closed
219006023DA
Sale
$1,400,000
$505
Parking
Parking description
-
Garage spaces
2
Parking spaces
2
Interior
Virtual tour
Branded 3D Tour. View
Bedroom
Bedrooms: 3
Bathroom
Bathrooms: 3
Heating & Cooling
Heating: Forced Air Natural Gas
Interior features
Flooring: Stone
Exterior
Exterior Features
Roof: Clay
Utility
Sewer: Septic Tank
Pool / Waterfront
Pool: ElectricHeat, InGround, Private, Tile, Waterfall
Schools/Amenities around
No schools found nearby.
Similar sold homes




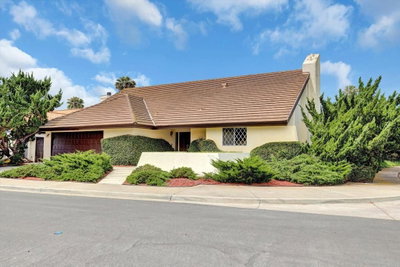


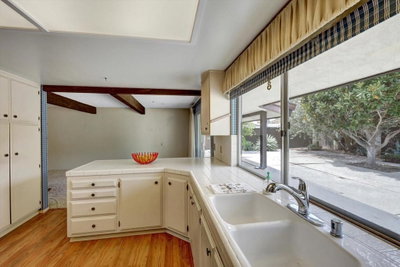


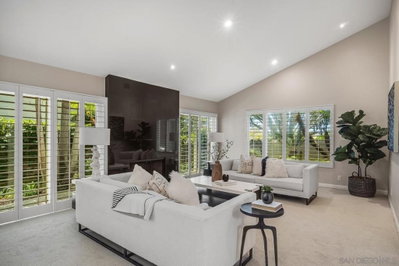
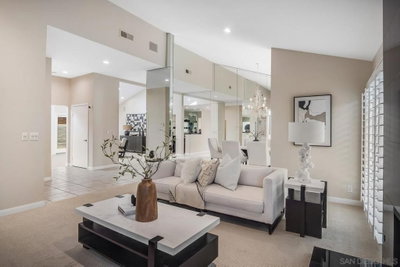



The listing information displayed on this website, or included in any reports generated from it, is the property of California Regional Multiple Listing Service, Inc. ("CRMLS") and is subject to copyright protection under applicable laws. This information is provided solely for the personal, non-commercial use of visitors and may only be used to identify properties of potential interest for purchase. While all listing details including but not limited to square footage and lot size are believed to be accurate, neither the listing Agent, the listing Broker, CRMLS, nor its affiliates guarantee the accuracy of such data. Visitors are advised to independently verify all listed information through personal inspection and/or consultation with a licensed real estate professional before making any decisions.
This information is derived from California Regional Multiple Listing Service, Inc. as of July 31st, 2026 at 1:28 AM PDT. All data, including area measurements and calculations, is sourced from various providers and has not been nor will it be verified by the broker or MLS. All details should be independently reviewed and confirmed for accuracy. Properties may or may not be listed by the office or agent presenting this information.