listings details
listings details


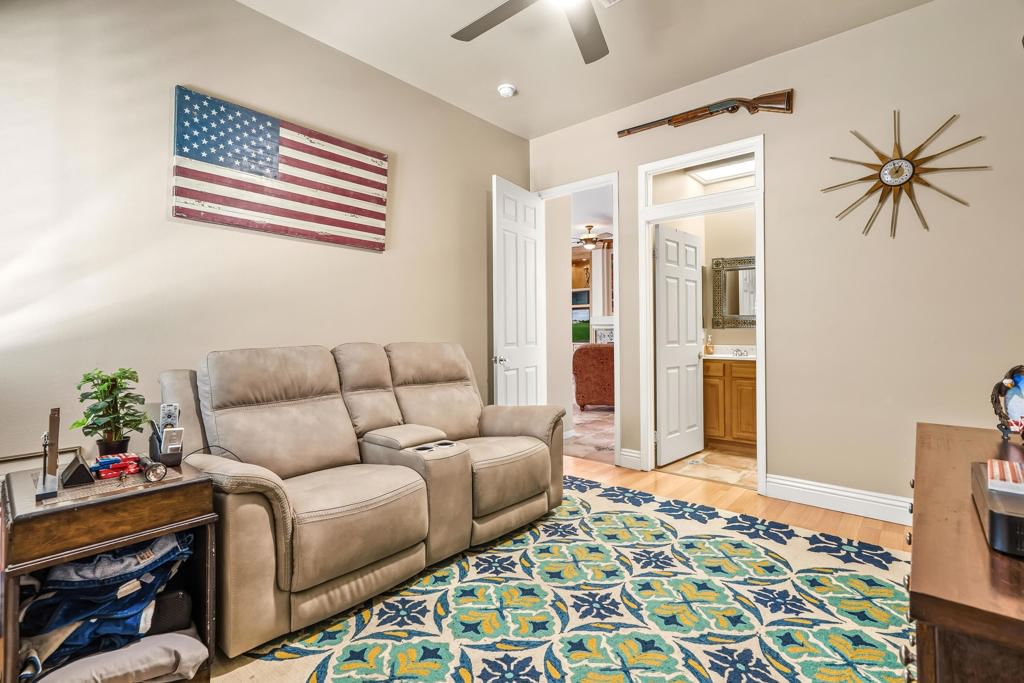


 Show all photos
about this home
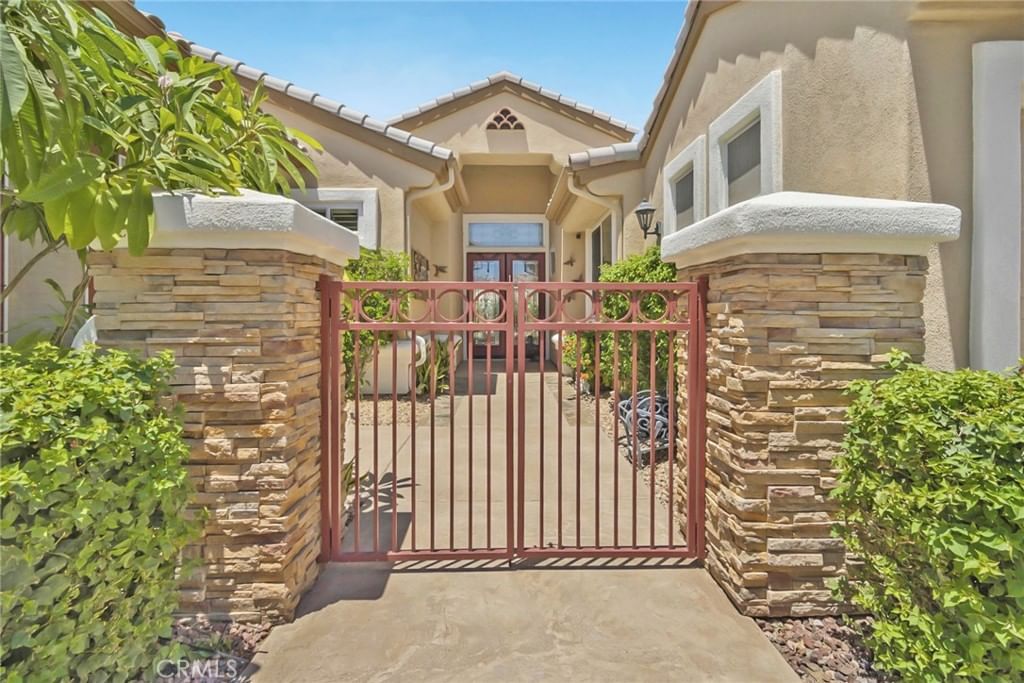
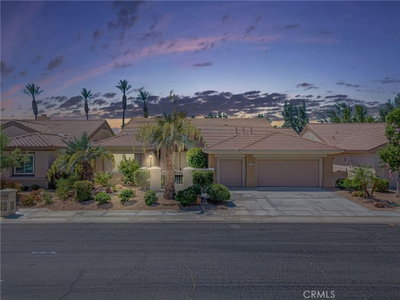
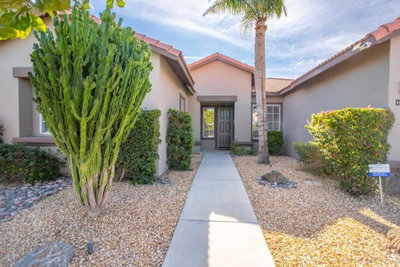
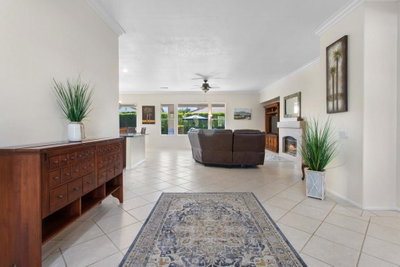
Stunning View Home in Sun City Palm Desert. Welcome to this beautifully designed Portofino model, where premier desert resort living combine with a feeling of an Italian villa. Spanning approximately 2,742 square feet, this 3-bedroom, 3.5-bathroom home is positioned along the 14th hole of the San Gregorio golf course, offering sweeping views of emerald fairways and a serene fishing pond. Pass through the gated front courtyard and grand foyer to be greeted with soaring ceilings and expansive views. At the heart of the home, a magnificent double-sided fireplace warms both the formal living room and the expansive great room. The dining room features a coffered ceiling, adding an elegant touch to your dining experience. Culinary enthusiasts will love the chef's kitchen, featuring double ovens, gas range, slab granite countertops, a center island with breakfast bar, walk-in pantry, and skylight.The primary suite is a private oasis overlooking the water, complete with a direct patio entrance. Its luxurious ensuite bathroom contains a relaxing jetted tub, a large separate shower, dual sinks with a sit-down vanity, two masterfully designed custom closets, plus a versatile attached bonus room ideal for a private office. Two additional guest bedrooms--each with ensuite bathrooms--are thoughtfully situated on the opposite end of the home to ensure ultimate privacy for visitors.Step outside to the beautifully landscaped backyard paradise which includes multiple scenic seating areas and a built-in gas barbecue. This space is tailor-made for alfresco dining and sunset entertaining. Practical features include plantation shutters, ceiling fans, a dedicated laundry room with utility sink, a two-car garage equipped with a separate golf cart entry, mini-split a/c, epoxy flooring, built-in storage, and workstation. The A/C condenser replaced approximately 5 years ago. Most kitchen appliances upgraded and replaced approximately 2 years ago. Located within Sun City Palm Desert, a premier 55+ gated community, residents enjoy championship golf, active clubhouses, fitness centers, tennis, and sparkling pools.
Key details
MLS Number
219149886PS
Price
$829,000
Price per Sqft
$302
Bedrooms
3
Total Bathrooms
4
Full Bathrooms
4
Property class
Condo Property
Property type
Residential
Property style
Single Family Residence
Year built
2000
HOA fees
$467/month
Days on Market
25
Estimate History
Open house
08/01/2026
7:30 PM - 9:30 PM
Listing agent
Listing Agent 1
Agent name
Julie Lynn Warner
Agent Email
julie.warner5@icloud.com
Agent Phone
(310) 292-4141
Brokerage name
HomeSmart
Brokerage address
-
Location
Street Address
78292 Kensington Avenue
City
Palm Desert
County
Riverside
District
-
Major Intersection
-
Neighborhood
Sun City
Zipcode
92211
Unit Number
-
Building details
Stories
1
Pet policy
-
Year Built
2000
Lot
0.19 acres / 8,276 sqft
Lot dimensions
-
Lot dimension source
-
Zoning
-
Zoning type
-
Zoning description
-
Parking
Parking description
-
Garage spaces
2
Parking spaces
2
Interior
Bedroom
Bedrooms: 3
Bathroom
Bathrooms: 4
Half Bathrooms: 1
Heating & Cooling
Cooling: Central Air
Heating: Central Fireplaces
Interior features
Flooring: Tile
Schools/Amenities around
No schools found nearby.
Similar homes











Similar sold homes





The listing information displayed on this website, or included in any reports generated from it, is the property of California Regional Multiple Listing Service, Inc. ("CRMLS") and is subject to copyright protection under applicable laws. This information is provided solely for the personal, non-commercial use of visitors and may only be used to identify properties of potential interest for purchase. While all listing details including but not limited to square footage and lot size are believed to be accurate, neither the listing Agent, the listing Broker, CRMLS, nor its affiliates guarantee the accuracy of such data. Visitors are advised to independently verify all listed information through personal inspection and/or consultation with a licensed real estate professional before making any decisions.
This information is derived from California Regional Multiple Listing Service, Inc. as of July 31st, 2026 at 1:23 AM PDT. All data, including area measurements and calculations, is sourced from various providers and has not been nor will it be verified by the broker or MLS. All details should be independently reviewed and confirmed for accuracy. Properties may or may not be listed by the office or agent presenting this information.