listings details
listings details


 Show all photos
 Virtual Tour
about this home
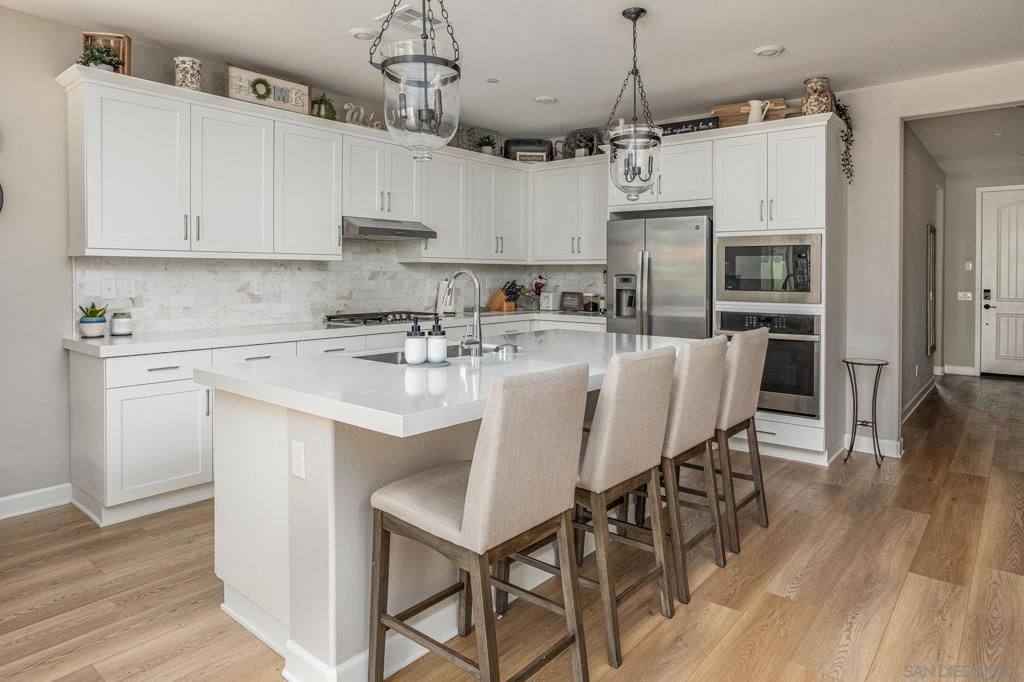
Impeccably cared for and thoughtfully updated, this 2–3 bedroom, 2 bath home offers 1,620 sq ft of comfortable living on OWNED LAND in an amenity-rich LOW HOA 55+community. Built in 2011, it blends newer construction with easy, low-maintenance living, enhanced by SOLAR (leased) and updated electric appliances for the utmost efficiency. Ideally situated on a level lot near the gated entrance and clubhouse, the home features fresh exterior paint, updated plumbing, whole-house water filtration, laminate plank flooring, plantation shutters, and new screens throughout. A flexible floor plan includes an optional third bedroom, currently configured as a home office. Enjoy a true resort lifestyle with access to tennis, pickleball, bocce ball, shuffleboard, a dog park, fitness center, putting greens, and a heated pool and spa—along with a vibrant clubhouse, billiards, and ample guest parking. Located in Champagne Village within the Lawrence Welk Resort area, offering GOLF, dining, spa services, live theater, and a weekly farmers market just minutes away. A compelling opportunity for low-maintenance homeownership in a resort-style setting—where comfort, convenience, and community come together. Open Sunday, April 26, from 1-4
Key details
MLS Number
260009890SD
Price
$595,000
Price per Sqft
$367
Bedrooms
3
Total Bathrooms
2
Full Bathrooms
2
Property class
Condo Property
Property type
Residential
Property style
Manufactured On Land
Year built
2011
HOA fees
$431.33/month
Days on Market
13
Estimate History
Listing agent
Listing Agent 1
Agent name
Robin Hagemann
Agent Email
robin.hagemann@compass.com
Agent Phone
(619) 599-5822
Website
http://hagemannhomes.com
Brokerage name
Compass
Brokerage address
-
Location
Street Address
8975 Lawrence Welk Drive
City
Escondido
County
San Diego
District
-
Major Intersection
-
Neighborhood
North Escondido
Zipcode
92026
Unit Number
54
Building details
Stories
1
Pet policy
-
Year Built
2011
Lot
-
Lot dimensions
-
Lot dimension source
-
Zoning
-
Zoning type
-
Zoning description
-
Parking
Parking description
-
Garage spaces
-
Parking spaces
3
Interior
Virtual tour
Branded 3D Tour. View
Bedroom
Bedrooms: 3
Bathroom
Bathrooms: 2
Heating & Cooling
Cooling: Central Air
Heating: Electric Forced Air Solar
Exterior
Exterior Features
Construction: HardiplankType
Roof: Shingle
Pool / Waterfront
Pool: Community
Schools/Amenities around
No schools found nearby.
Similar homes







The listing information displayed on this website, or included in any reports generated from it, is the property of California Regional Multiple Listing Service, Inc. ("CRMLS") and is subject to copyright protection under applicable laws. This information is provided solely for the personal, non-commercial use of visitors and may only be used to identify properties of potential interest for purchase. While all listing details including but not limited to square footage and lot size are believed to be accurate, neither the listing Agent, the listing Broker, CRMLS, nor its affiliates guarantee the accuracy of such data. Visitors are advised to independently verify all listed information through personal inspection and/or consultation with a licensed real estate professional before making any decisions.
This information is derived from California Regional Multiple Listing Service, Inc. as of July 31st, 2026 at 3:19 AM PDT. All data, including area measurements and calculations, is sourced from various providers and has not been nor will it be verified by the broker or MLS. All details should be independently reviewed and confirmed for accuracy. Properties may or may not be listed by the office or agent presenting this information.