listings details
listings details


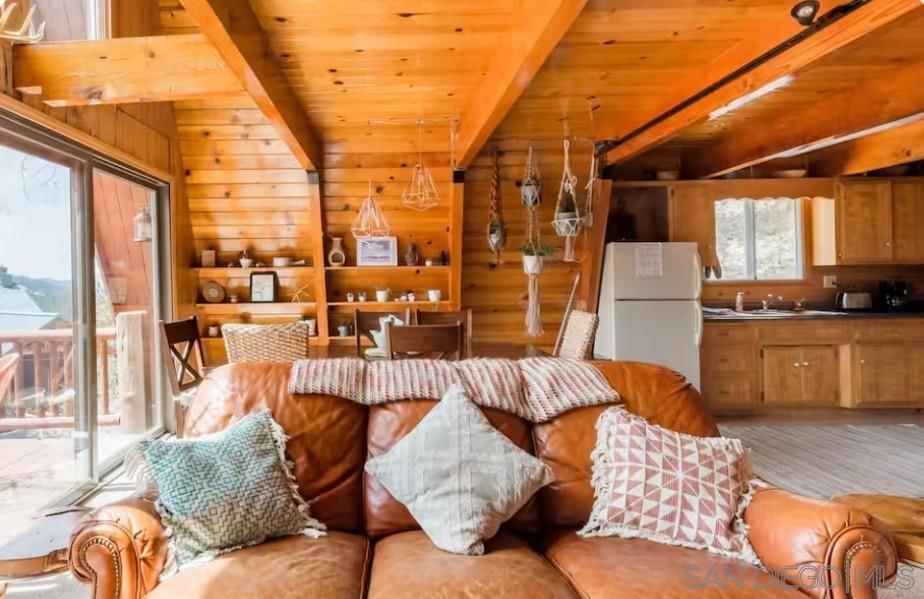


 Show all photos
 Virtual Tour
about this home
Location location location!! Views views views!!! Upper Moonridge Chalet with eyes on the slopes & approved building plans to add 1,877 sq. ft! Welcome to your mountain getaway a beautifully maintained 3-bedroom, 3-bath cabin with a spacious loft, perfectly situated in the desirable Upper Moonridge and positioned to capture breathtaking views of Big Bear Mountain ski slopes. This home blends cozy alpine charm with modern comfort, featuring 3 floors of living/sleeping area with a bathroom on every floor. Vaulted wood-beam ceilings with large windows providing natural light and mountain scenery. Currently operating as a well-performing short term rental, this property offers strong income potential with a proven track record of guest satisfaction and consistent bookings. Included with the sale are approved plans to expand the home to approximately 1,877 square feet, complete with a 400 sq. ft. garage and 468 sq. ft. of outdoor patio decking, giving you the opportunity to create your dream mountain estate or elevate your investment portfolio. Whether you're seeking a vacation home, short-term rental, or year-round retreat, this property delivers endless potential in one of Big Bear's most sought-after locations just minutes from ski resorts, hiking trails, the lake, and the Village.
Key details
MLS Number
260010464SD
Price
$799,000
Price per Sqft
$430
Bedrooms
3
Total Bathrooms
3
Full Bathrooms
3
Property class
Residential Property
Property type
Residential
Property style
Single Family Residence
Year built
1969
HOA fees
-
Days on Market
4
Estimate History
Listing agent
Listing Agent 1
Agent name
Ali Pourrastegar
Agent Email
beardrealty@gmail.com
Agent Phone
(858) 337-9019
Website
-
Brokerage name
Ali Pourrastegar, Broker
Brokerage address
-
Location
Street Address
43469 Sheephorn
City
Big Bear
County
San Bernardino
District
-
Major Intersection
-
Neighborhood
Out Of Area
Zipcode
92315
Unit Number
-
Building details
Stories
-
Pet policy
-
Year Built
1969
Lot
0.17 acres / 7,215 sqft
Lot dimensions
-
Lot dimension source
-
Zoning
-
Zoning type
-
Zoning description
-
Property history
Sale History
Date
Event
Type
Price
Price/sqft
Mar 2021
Closed
PW21045797
Sale
$750,000
$404
Oct 2025
Canceled
25606745
Sale
$925,000
$498
Parking
Parking description
-
Garage spaces
-
Parking spaces
5
Interior
Virtual tour
Branded 3D Tour. View
Bedroom
Bedrooms: 3
Bathroom
Bathrooms: 3
Half Bathrooms: 1
Heating & Cooling
Cooling: See Remarks
Heating: Natural Gas See Remarks
Exterior
Exterior Features
Construction: WoodSiding
Roof: Asphalt
Utility
Water Source: Public
Pool / Waterfront
Pool: None
Schools/Amenities around
No schools found nearby.
Similar sold homes













The listing information displayed on this website, or included in any reports generated from it, is the property of California Regional Multiple Listing Service, Inc. ("CRMLS") and is subject to copyright protection under applicable laws. This information is provided solely for the personal, non-commercial use of visitors and may only be used to identify properties of potential interest for purchase. While all listing details including but not limited to square footage and lot size are believed to be accurate, neither the listing Agent, the listing Broker, CRMLS, nor its affiliates guarantee the accuracy of such data. Visitors are advised to independently verify all listed information through personal inspection and/or consultation with a licensed real estate professional before making any decisions.
This information is derived from California Regional Multiple Listing Service, Inc. as of July 31st, 2026 at 1:28 AM PDT. All data, including area measurements and calculations, is sourced from various providers and has not been nor will it be verified by the broker or MLS. All details should be independently reviewed and confirmed for accuracy. Properties may or may not be listed by the office or agent presenting this information.