listings details
listings details






 Show all photos
 Virtual Tour
about this home
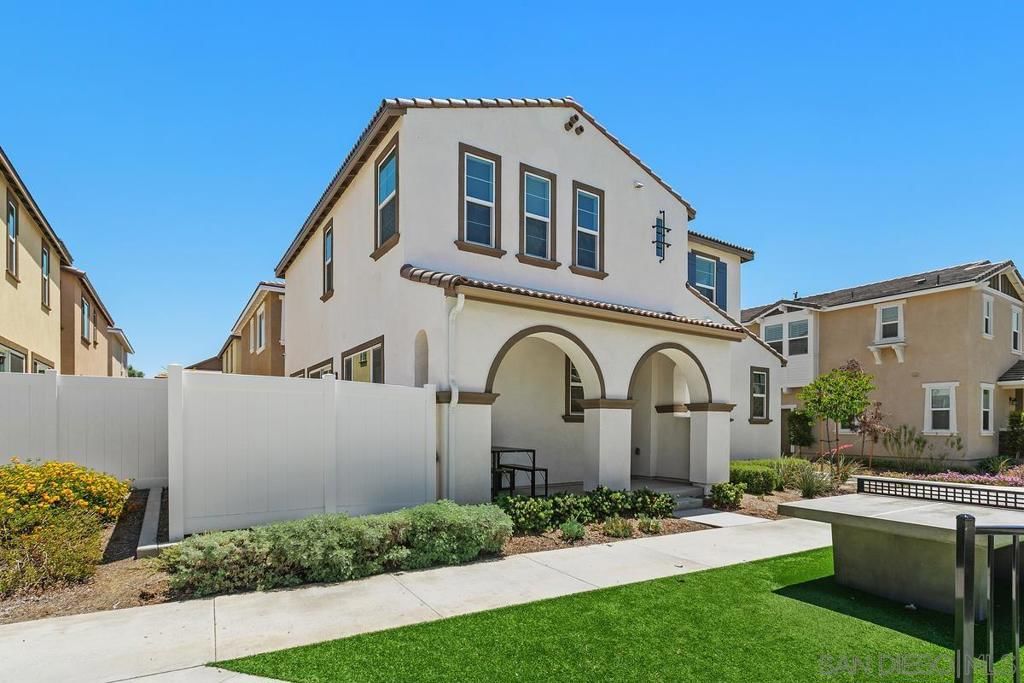
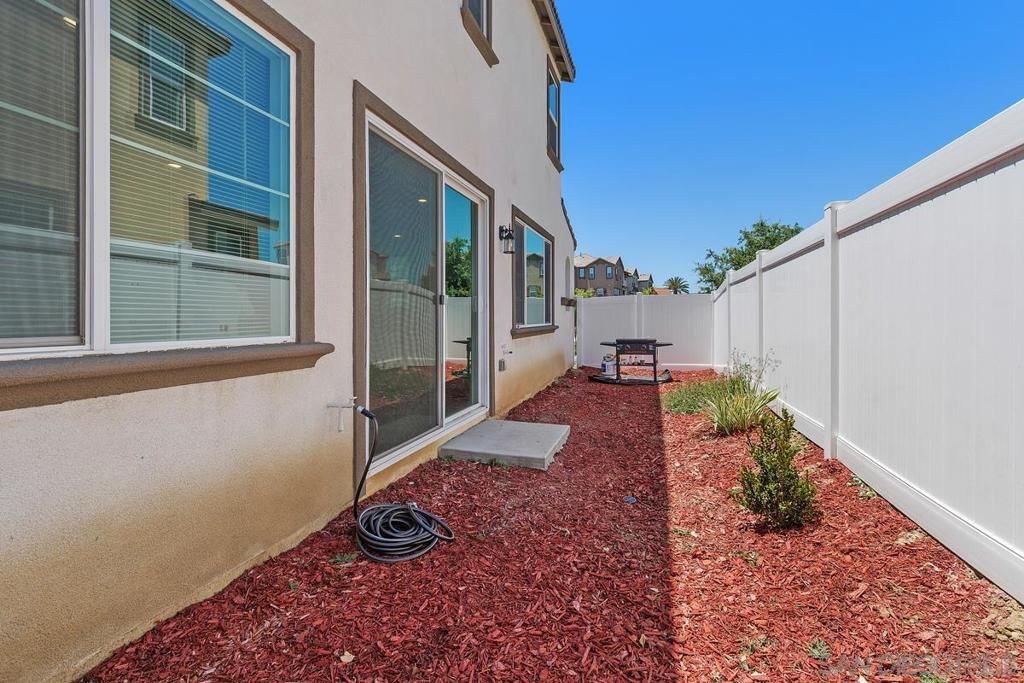
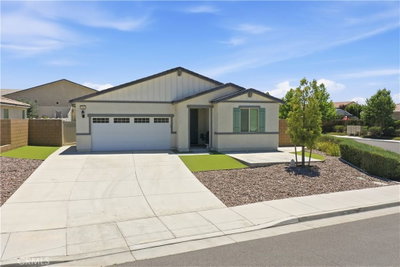
Imagine stepping outside your front door to lush green space, a playground, ping-pong tables and large grilling and outdoor dining area just steps away. Perfectly positioned in the heart of Heirloom Farms, this beautiful 3-bedroom, 2.5-bath home offers more than just a place to live—it offers a lifestyle. Whether it’s morning walks through the community and dog park, afternoons spent at the resort-style pool and spa, or evenings watching the kids play with neighborhood friends, life here is designed to be enjoyed. The home’s prime location creates the feel of having an expansive front yard without any of the upkeep, making it easy to gather with neighbors, relax outdoors, and take advantage of everything the community has to offer. Inside, the open-concept design provides a bright and inviting space for everyday living and entertaining, while energy-efficient features including PAID OFF SOLAR help keep life comfortable and affordable. Upstairs, the spacious primary suite offers a peaceful retreat, complemented by two additional bedrooms that provide flexibility for family, guests, or a home office. Located just minutes from top-rated schools, beautiful Harveston Lake, shopping, dining, Old Town Temecula, and Wine Country, this home combines modern convenience with the charm of a connected neighborhood. If you’ve been looking for a home where community, comfort, and lifestyle come together, Heirloom Farms is ready to welcome you home. Short Sale Subject to Lender Approval. Motivated Sellers, make an offer! Imagine stepping outside your front door to lush green space, a playground, ping-pong tables and large grilling and outdoor dining area just steps away. Perfectly positioned in the heart of Heirloom Farms, this beautiful 3-bedroom, 2.5-bath home offers more than just a place to live—it offers a lifestyle. Whether it’s morning walks through the community and dog park, afternoons spent at the resort-style pool and spa, or evenings watching the kids play with neighborhood friends, life here is designed to be enjoyed. The home’s prime location creates the feel of having an expansive front yard without any of the upkeep, making it easy to gather with neighbors, relax outdoors, and take advantage of everything the community has to offer. Inside, the open-concept design provides a bright and inviting space for everyday living and entertaining, while energy-efficient features including PAID OFF SOLAR help keep life comfortable and affordable. Upstairs, the spacious primary suite offers a peaceful retreat, complemented by two additional bedrooms that provide flexibility for family, guests, or a home office. Located just minutes from top-rated Temecula Valley Unified schools, beautiful Harveston Lake, shopping, dining, Old Town Temecula, and Wine Country, this home combines modern convenience with the charm of a connected neighborhood. If you’ve been looking for a home where community, comfort, and lifestyle come together, Heirloom Farms is ready to welcome you home.
Key details
MLS Number
260014222SD
Price
$630,000
Price per Sqft
$335
Bedrooms
3
Total Bathrooms
3
Full Bathrooms
3
Property class
Condo Property
Property type
Residential
Property style
Single Family Residence
Year built
2024
HOA fees
$169/month
Days on Market
41
Estimate History
Listing agent
Listing Agent 1
Agent name
Krista Stemmerman
Agent Email
stemmsells@gmail.com
Agent Phone
(760) 815-7415
Website
-
Brokerage name
Stemmerman Realty Group
Brokerage address
-
Location
Street Address
40303 Birchfield Drive
City
Temecula
County
Riverside
District
-
Major Intersection
-
Neighborhood
Temecula
Zipcode
92591
Unit Number
-
Building details
Stories
2
Pet policy
-
Year Built
2024
Lot
0.07 acres / 2,966 sqft
Lot dimensions
-
Lot dimension source
-
Zoning
-
Zoning type
-
Zoning description
-
Parking
Parking description
-
Garage spaces
2
Parking spaces
2
Interior
Virtual tour
Branded 3D Tour. View
Bedroom
Bedrooms: 3
Bathroom
Bathrooms: 3
Half Bathrooms: 1
Heating & Cooling
Cooling: Central Air
Heating: Forced Air Natural Gas
Exterior
Exterior Features
Construction: Stucco
Roof: Spanish Tile
Pool / Waterfront
Pool: Community
Schools/Amenities around
No schools found nearby.
Similar homes






Similar sold homes







The listing information displayed on this website, or included in any reports generated from it, is the property of California Regional Multiple Listing Service, Inc. ("CRMLS") and is subject to copyright protection under applicable laws. This information is provided solely for the personal, non-commercial use of visitors and may only be used to identify properties of potential interest for purchase. While all listing details including but not limited to square footage and lot size are believed to be accurate, neither the listing Agent, the listing Broker, CRMLS, nor its affiliates guarantee the accuracy of such data. Visitors are advised to independently verify all listed information through personal inspection and/or consultation with a licensed real estate professional before making any decisions.
This information is derived from California Regional Multiple Listing Service, Inc. as of July 31st, 2026 at 3:21 AM PDT. All data, including area measurements and calculations, is sourced from various providers and has not been nor will it be verified by the broker or MLS. All details should be independently reviewed and confirmed for accuracy. Properties may or may not be listed by the office or agent presenting this information.