listings details
listings details


 Show all photos
 Virtual Tour
about this home
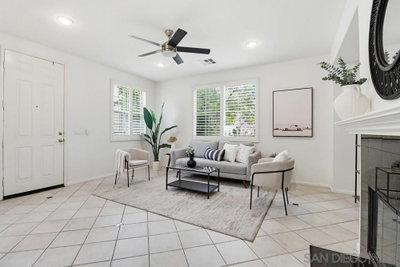
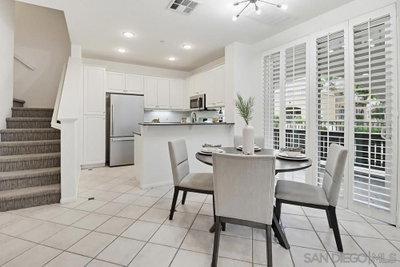
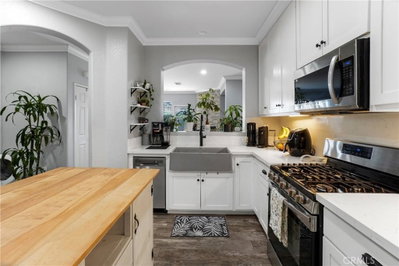
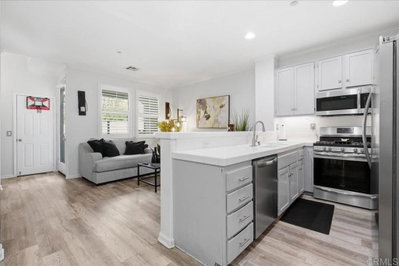
Lovely first floor one level condo with beautiful sunset views. One of the few units that has 2 one car garages (side by side). Original owner. Tasteful updates. New flooring, bathroom fixtures and valves. New interior paint throughout. Large primary suite which includes a walk-in closet with generous built-ins. Great location. Two spacious patios. Garages are B and C located next to back entrance to unit. Wonderful community which offers pool, spa, gym and clubhouse. Walking distance to restaurants, shopping and schools. Mer Soleil is a family-friendly environment and is in proximity to Otay Ranch Town Center, Millenia Town Center, and Eastlake Terraces. The proximity to Route 125 makes daily commutes faster. Enjoy beautiful sunset views from this lovely single-level, first-floor condo, ideally situated in the highly desirable Mer Soleil community. Lovingly maintained by the original owner, this move-in-ready home showcases tasteful updates, including new flooring, fresh interior paint, and updated bathroom fixtures and valves. The spacious primary suite features a walk-in closet with generous built-ins, while two private patios provide the perfect setting for relaxing or entertaining. A rare and highly desirable feature is the two side-by-side one-car garages (Garages B & C), conveniently located just steps from the unit’s rear entrance. Residents enjoy resort-style amenities, including a pool, spa, fitness center, and clubhouse. Step free entry. Wide doors/wheelchair accessible. Walk in shower with grab bars. Lever style door handles. Curb cut to get from car to front door. Ideally located within walking distance to shopping, restaurants, and schools, and just minutes from Otay Ranch Town Center, Millenia Town Center, Eastlake Terraces, and Route 125 for easy commuting. This is a wonderful opportunity to enjoy comfort, convenience, and exceptional community living.
Key details
MLS Number
260018234SD
Price
$632,000
Price per Sqft
$428
Bedrooms
3
Total Bathrooms
2
Full Bathrooms
2
Property class
Condo Property
Property type
Residential
Property style
Condominium
Year built
2005
HOA fees
$310/month
Days on Market
5
Estimate History
Listing agent
Listing Agent 1
Agent name
Lisette Omoss
Agent Email
lisetteomoss@gmail.com
Agent Phone
(858) 361-7778
Website
http://www.lisette.com
Brokerage name
Coastal Premier Properties
Brokerage address
-
Listing Agent 2
Agent name
Henry Kleiman
Agent Email
hkleimanrealty@gmail.com
Agent Phone
(858) 361-0750
Website
-
Brokerage name
Coastal Premier Properties
Brokerage address
-
Location
Street Address
1864 Opaline Pl
City
Chula Vista
County
San Diego
District
-
Major Intersection
-
Neighborhood
Chula Vista
Zipcode
91913
Unit Number
413
Building details
Stories
1
Pet policy
-
Year Built
2005
Lot
-
Lot dimensions
-
Lot dimension source
-
Zoning
-
Zoning type
-
Zoning description
-
Parking
Parking description
-
Garage spaces
2
Parking spaces
2
Interior
Virtual tour
Branded 3D Tour. View
Bedroom
Bedrooms: 3
Bathroom
Bathrooms: 2
Heating & Cooling
Cooling: Central Air
Heating: Forced Air Natural Gas
Interior features
Flooring: Carpet
Exterior
Exterior Features
Construction: Stucco
Pool / Waterfront
Pool: Community, Association
Outdoor
Patio: Patio
Balcony: Patio
Schools/Amenities around
No schools found nearby.
Similar homes





Similar sold homes








The listing information displayed on this website, or included in any reports generated from it, is the property of California Regional Multiple Listing Service, Inc. ("CRMLS") and is subject to copyright protection under applicable laws. This information is provided solely for the personal, non-commercial use of visitors and may only be used to identify properties of potential interest for purchase. While all listing details including but not limited to square footage and lot size are believed to be accurate, neither the listing Agent, the listing Broker, CRMLS, nor its affiliates guarantee the accuracy of such data. Visitors are advised to independently verify all listed information through personal inspection and/or consultation with a licensed real estate professional before making any decisions.
This information is derived from California Regional Multiple Listing Service, Inc. as of July 31st, 2026 at 3:22 AM PDT. All data, including area measurements and calculations, is sourced from various providers and has not been nor will it be verified by the broker or MLS. All details should be independently reviewed and confirmed for accuracy. Properties may or may not be listed by the office or agent presenting this information.