listings details
listings details








 Show all photos
about this home
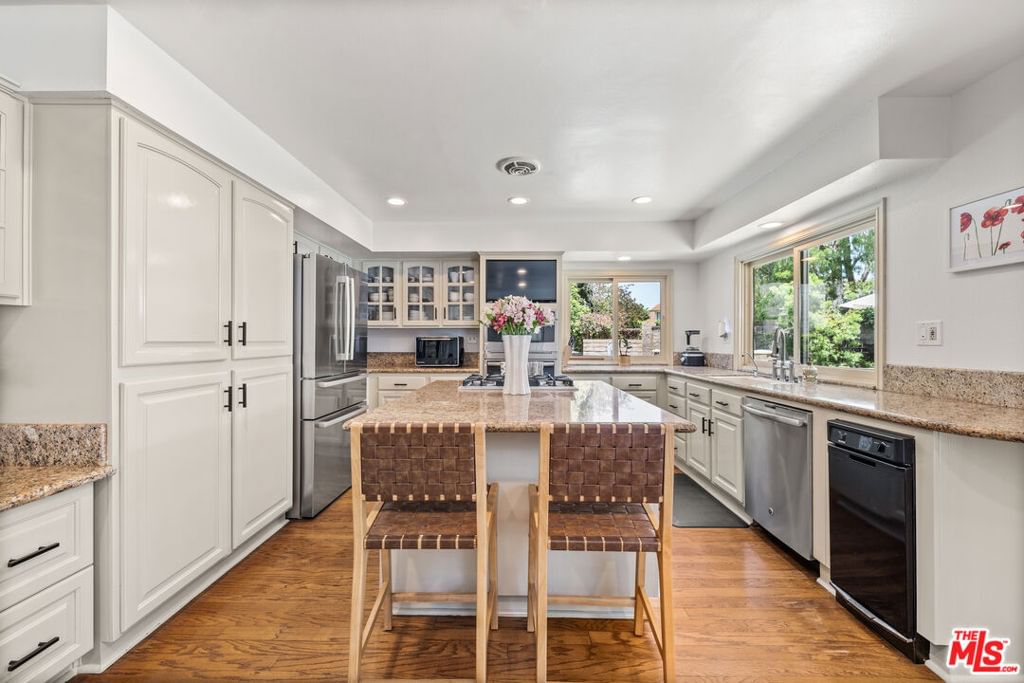
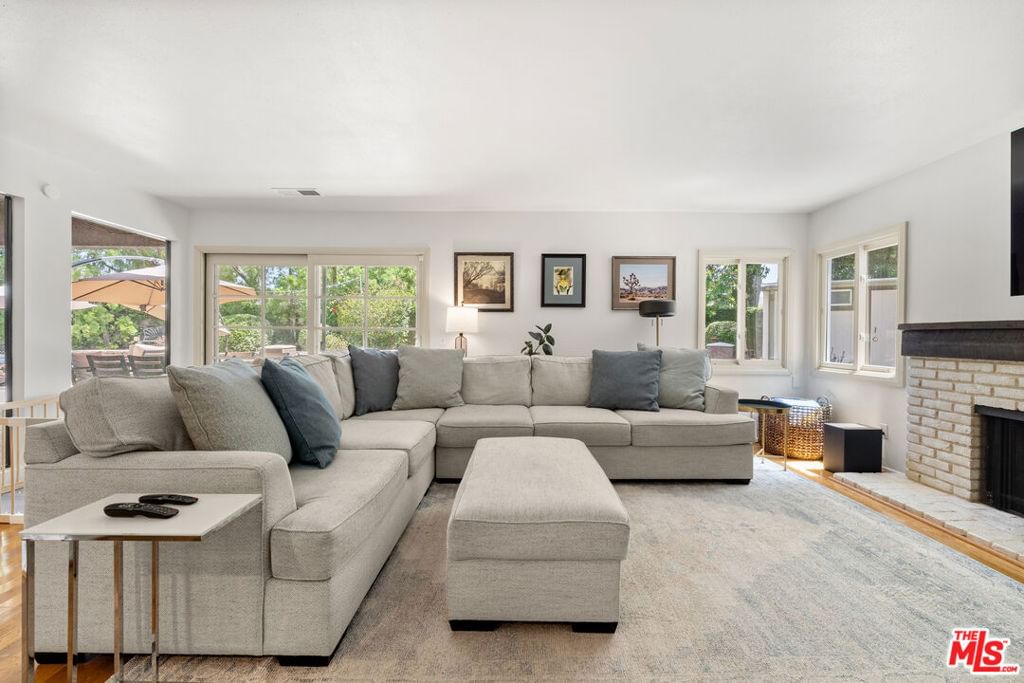
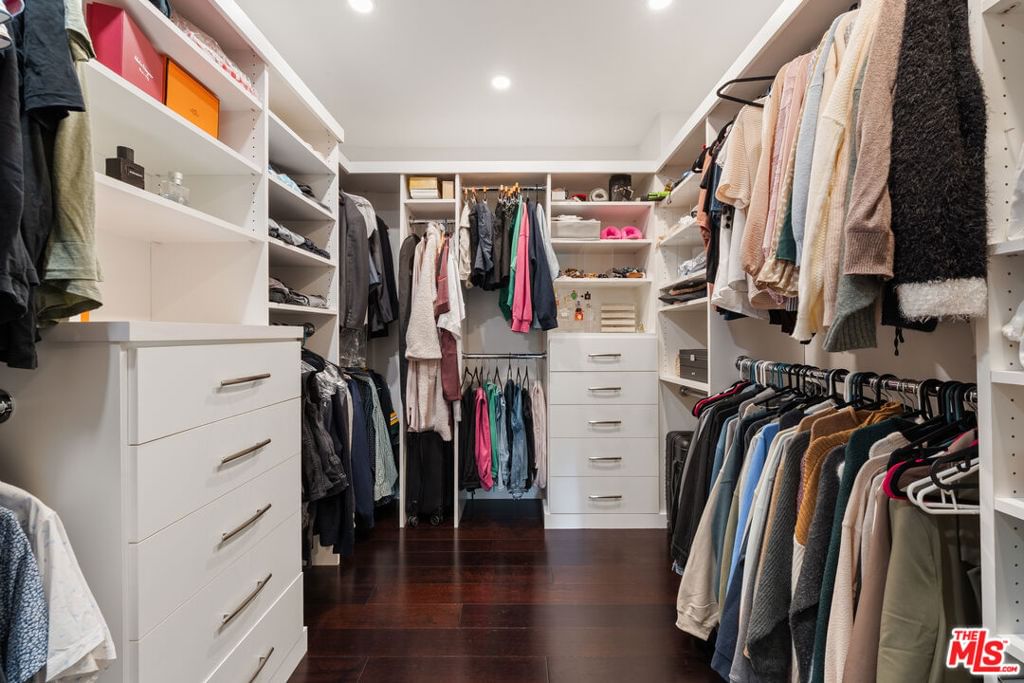
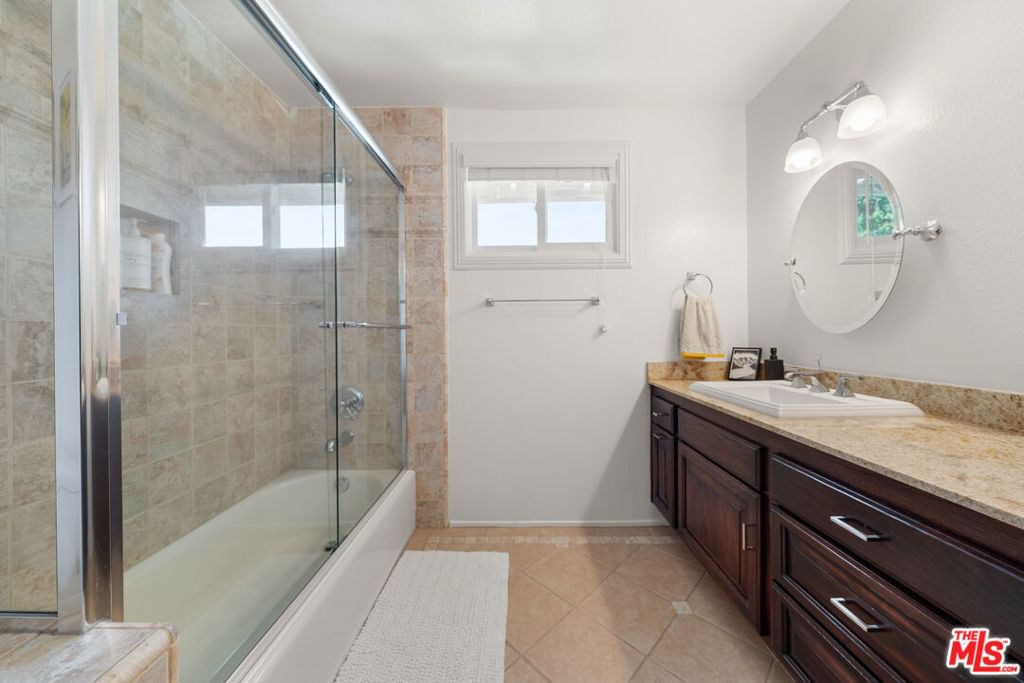
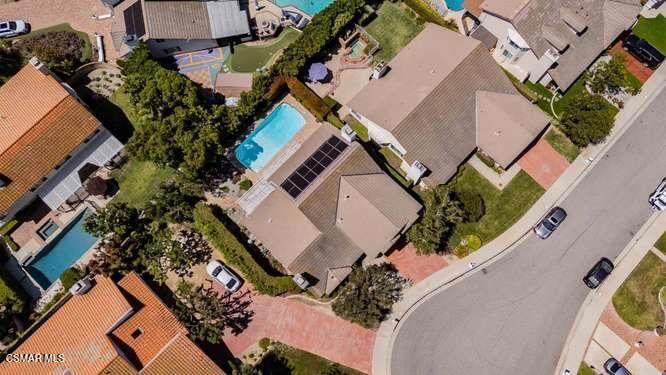
Welcome to this beautifully maintained and thoughtfully upgraded Morrison Ranch Estate, tucked away at the end of a quiet cul-de-sac on an expansive pie-shaped lot. The inviting entry showcases double wood-framed glass doors and charming bay French windows with new shutters, filling the home with natural light. Inside, the spacious living room features vaulted ceilings and a cozy fireplace, flowing seamlessly into the formal dining area--perfect for entertaining. A tastefully remodeled powder room adds modern convenience, while the bright, remodeled kitchen offers granite countertops, ample cabinetry, stainless steel appliances, a breakfast nook, and sliding doors opening to the backyard. Adjacent, the generous family room includes a second fireplace, built-in wet bar, and direct access to the laundry room and attached garage--equipped with storage, shelving, an automatic roll-up door with window panes, and an EV charger. Upstairs, a wood-floored staircase leads to the primary suite, two secondary bedrooms, a remodeled full bath, and a built-in loft office nook with granite desktop and cabinetry. The primary retreat boasts vaulted ceilings, a private sitting area (ideal for an office or nursery), a walk-in closet with organizers, recessed lighting, and serene backyard views. The updated en-suite bathroom features a soaking tub, oversized multi-head shower, and sleek finishes. Step outside to a true entertainer's backyard with a grassy play area, spacious patio for outdoor dining, sparkling pool and spa, and a versatile shed with windows and workspace. Enjoy the best of Morrison Ranch living with easy access to greenbelts, parks, award-winning schools, golf, tennis, hiking and biking trails, shopping, and dining.
Key details
MLS Number
26654141
Price
$1,599,000
Price per Sqft
$528
Bedrooms
3
Total Bathrooms
3
Full Bathrooms
3
Property class
Condo Property
Property type
Residential
Property style
Single Family Residence
Year built
1980
HOA fees
$690/month
Days on Market
90
Estimate History
Listing agent
Listing Agent 1
Agent name
Andrew Grad
Agent Email
andrewg@residentre.com
Agent Phone
(310) 890-2661
Website
https://residentre.com
Brokerage name
Resident Group
Brokerage address
-
Location
Street Address
29003 Indian Ridge Court
City
Agoura Hills
County
Los Angeles
District
-
Major Intersection
-
Neighborhood
-
Zipcode
91301
Unit Number
-
Building details
Stories
2
Pet policy
-
Year Built
1980
Lot
0.21 acres / 9,056 sqft
Lot dimensions
87x106
Lot dimension source
-
Zoning
AHR17000*
Zoning type
-
Zoning description
-
Property history
Sale History
Date
Event
Type
Price
Price/sqft
Oct 2025
Canceled
25600637
Sale
$1,699,000
$561
Jun 2025
Canceled
25554075
Sale
$1,749,000
$578
Parking
Parking description
-
Garage spaces
2
Parking spaces
4
Interior
Bedroom
Bedrooms: 3
Bathroom
Bathrooms: 3
Half Bathrooms: 1
Heating & Cooling
Cooling: Central Air
Heating: Central
Interior features
Flooring: Wood
Furnished: Unfurnished
Exterior
Pool / Waterfront
Pool: Gunite, InGround, Private
Schools/Amenities around
No schools found nearby.
Similar homes








The listing information displayed on this website, or included in any reports generated from it, is the property of California Regional Multiple Listing Service, Inc. ("CRMLS") and is subject to copyright protection under applicable laws. This information is provided solely for the personal, non-commercial use of visitors and may only be used to identify properties of potential interest for purchase. While all listing details including but not limited to square footage and lot size are believed to be accurate, neither the listing Agent, the listing Broker, CRMLS, nor its affiliates guarantee the accuracy of such data. Visitors are advised to independently verify all listed information through personal inspection and/or consultation with a licensed real estate professional before making any decisions.
This information is derived from California Regional Multiple Listing Service, Inc. as of July 31st, 2026 at 1:17 AM PDT. All data, including area measurements and calculations, is sourced from various providers and has not been nor will it be verified by the broker or MLS. All details should be independently reviewed and confirmed for accuracy. Properties may or may not be listed by the office or agent presenting this information.