listings details
listings details




 Show all photos
about this home
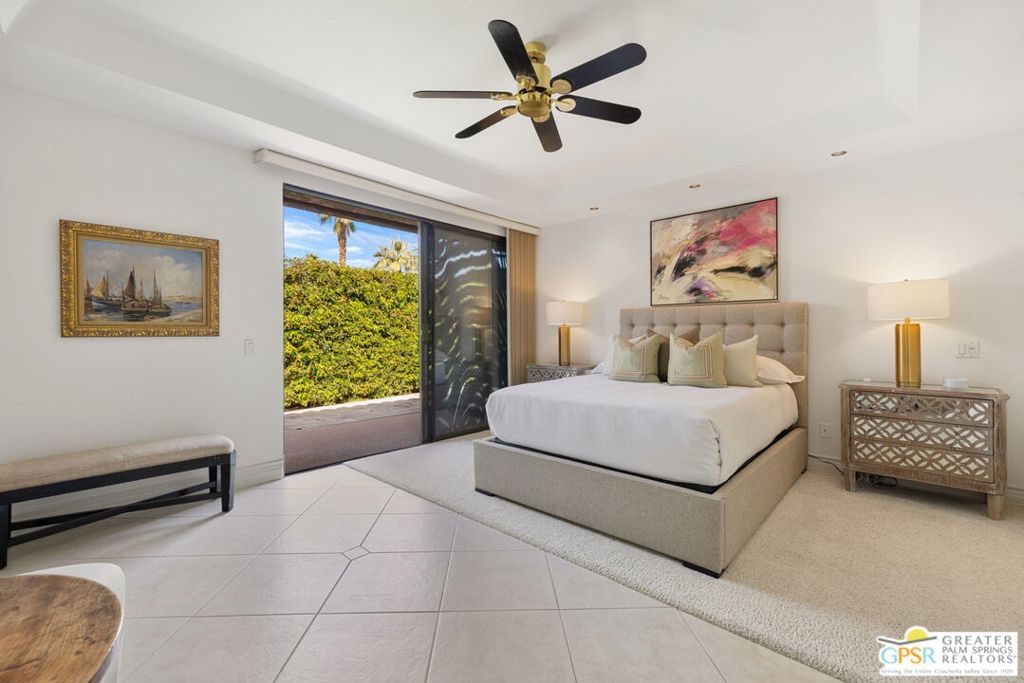
Perched above the valley floor in the private gated enclave of Mirage Cove, this 3 bedroom, 3 bath detached residence captures unobstructed mountain and valley views from a prized corner lot setting. With just 69 single-family homes, Mirage Cove offers a rare combination of privacy and on-site amenities including swimming, tennis, and pickleball - an ideal retreat for those who value both serenity and community. A private south-facing courtyard sets the stage for arrival before double doors open to a light-filled living space defined by vaulted ceilings, floor-to-ceiling glass, a gas fireplace, and a wet bar. Expansive sliders connect the living and dining areas to a covered patio and a generous backyard designed for indoor/outdoor living. The pool and in-ground spa are positioned to maximize sweeping views of the valley floor and surrounding mountains - an ideal vantage point for relaxing evenings and even the occasional sighting of Big Horn sheep across the hillside terrain. The separate kitchen features clerestory windows, granite countertops, abundant cabinetry, and a casual dining area, with direct access to the outdoor entertaining spaces. The Primary Suite enjoys mountain views, patio access, and a spa-inspired bath with dual vanities, soaking tub, walk-in shower, and walk-in closet. Junior Ensuite Two is privately positioned on the opposite side of the home with its own patio, dual vanities, soaking tub, and walk-in shower. Junior Ensuite Three also captures views and offers convenient access to a bath with shower/tub combination. Additional highlights include an inside laundry room, attached two-car garage, and rare RV parking - an exceptional feature in this setting. A private hillside retreat with scale, views, and lifestyle that is minutes from the heart of Rancho Mirage.
Key details
MLS Number
26658029PS
Price
$1,175,000
Price per Sqft
$473
Bedrooms
3
Total Bathrooms
3
Full Bathrooms
3
Property class
Condo Property
Property type
Residential
Property style
Single Family Residence
Year built
1982
HOA fees
$700/month
Days on Market
64
Estimate History
Listing agent
Listing Agent 1
Agent name
Brady Sandahl
Agent Email
brady@bradysandahl.com
Agent Phone
(760) 656-6052
Website
http://www.bradysandahl.com
Brokerage name
Keller Williams Luxury Homes
Brokerage address
-
Location
Street Address
8 Alta Vista
City
Rancho Mirage
County
Riverside
District
-
Major Intersection
-
Neighborhood
Mirage Cove
Zipcode
92270
Unit Number
-
Building details
Stories
1
Pet policy
-
Year Built
1982
Lot
0.22 acres / 9,583 sqft
Lot dimensions
-
Lot dimension source
-
Zoning
PUDA
Zoning type
-
Zoning description
-
Parking
Parking description
-
Garage spaces
2
Parking spaces
2
Interior
Bedroom
Bedrooms: 3
Bathroom
Bathrooms: 3
Heating & Cooling
Heating: Central Fireplaces Natural Gas
Interior features
Flooring: Carpet, Tile
Furnished: Unfurnished
Exterior
Utility
Water Source: Public
Sewer: Sewer Tap Paid
Pool / Waterfront
Pool: Community, Filtered, Gunite, Heated, InGround, Private, Association
Schools/Amenities around
No schools found nearby.
Similar homes






The listing information displayed on this website, or included in any reports generated from it, is the property of California Regional Multiple Listing Service, Inc. ("CRMLS") and is subject to copyright protection under applicable laws. This information is provided solely for the personal, non-commercial use of visitors and may only be used to identify properties of potential interest for purchase. While all listing details including but not limited to square footage and lot size are believed to be accurate, neither the listing Agent, the listing Broker, CRMLS, nor its affiliates guarantee the accuracy of such data. Visitors are advised to independently verify all listed information through personal inspection and/or consultation with a licensed real estate professional before making any decisions.
This information is derived from California Regional Multiple Listing Service, Inc. as of July 31st, 2026 at 12:21 AM PDT. All data, including area measurements and calculations, is sourced from various providers and has not been nor will it be verified by the broker or MLS. All details should be independently reviewed and confirmed for accuracy. Properties may or may not be listed by the office or agent presenting this information.