listings details
listings details














 Show all photos
 Virtual Tour
about this home
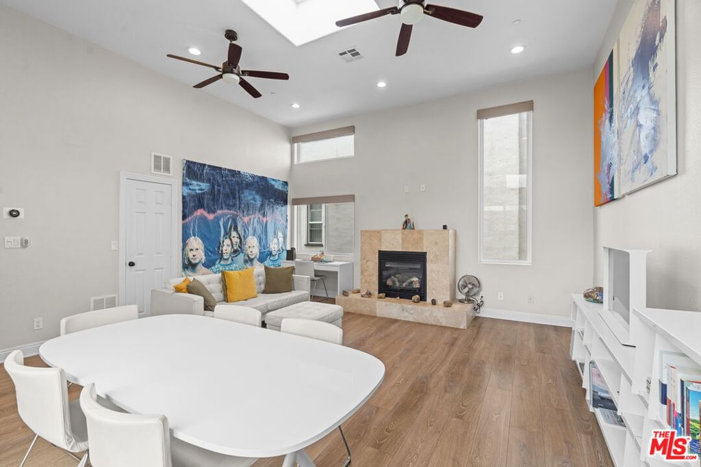
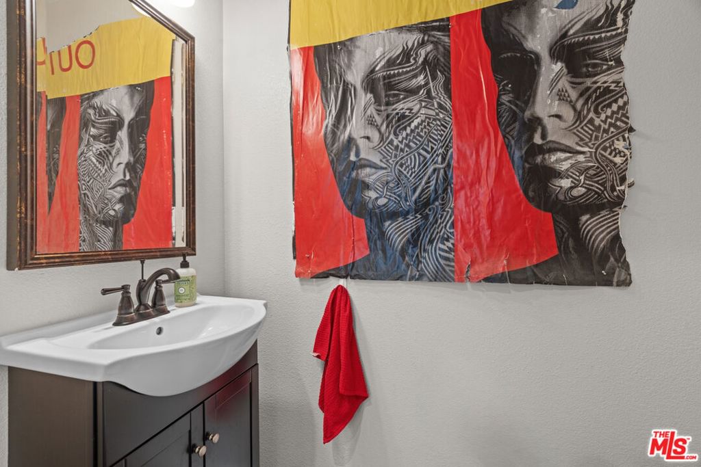
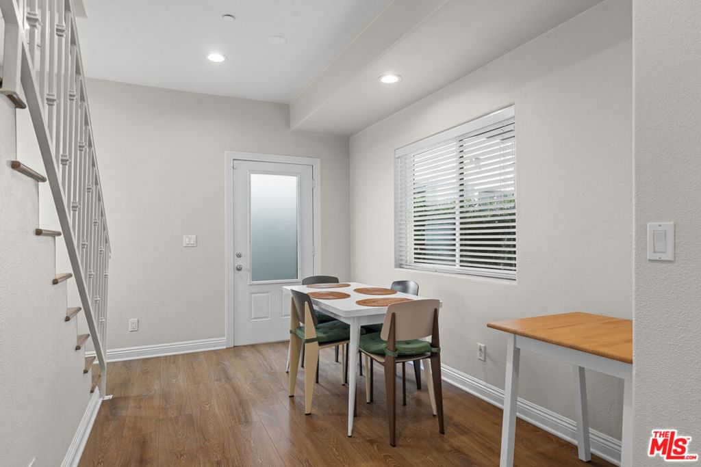
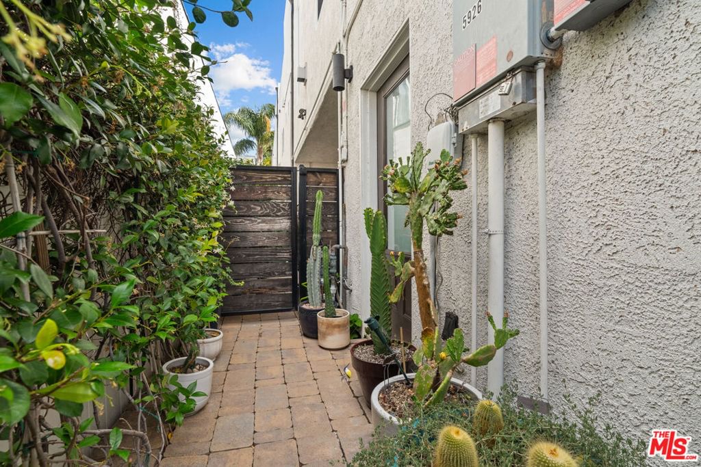
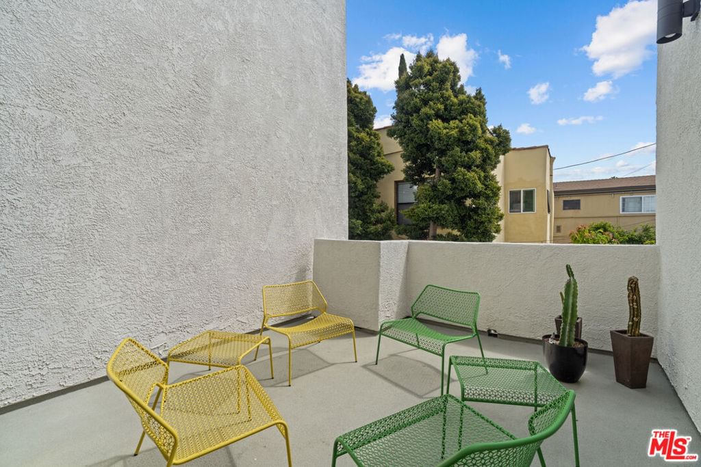
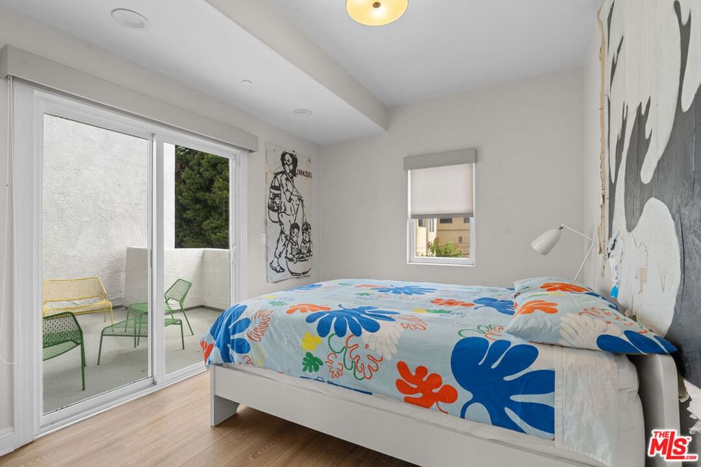
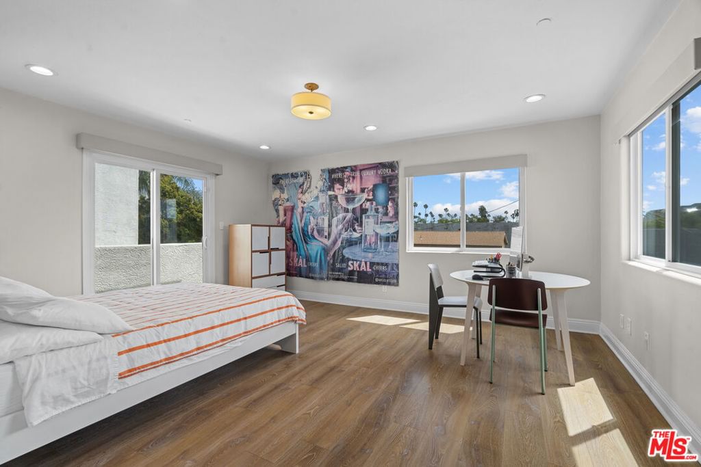
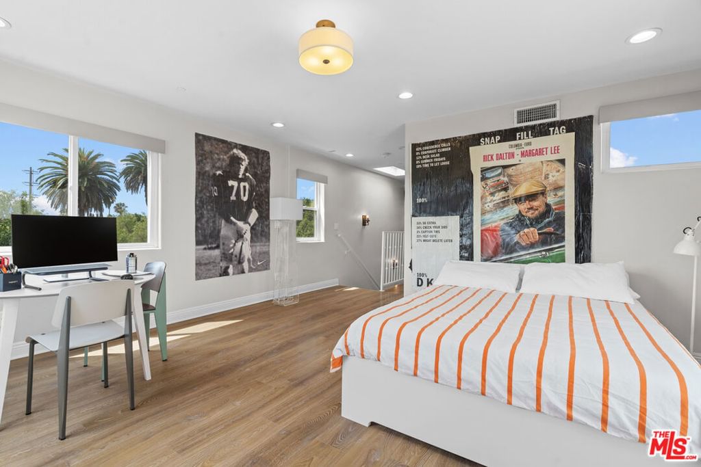
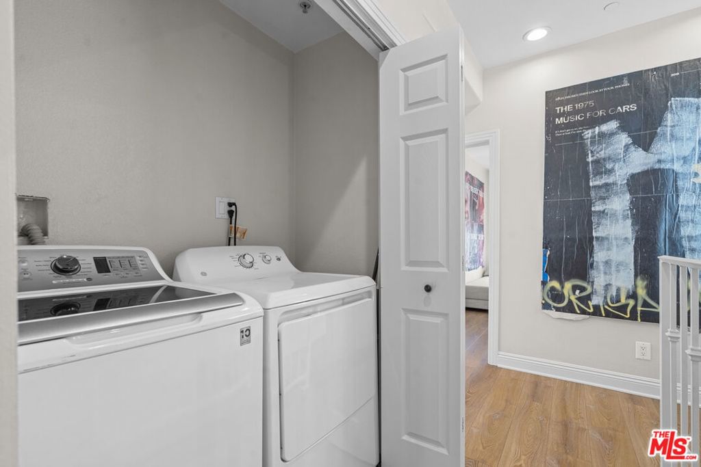
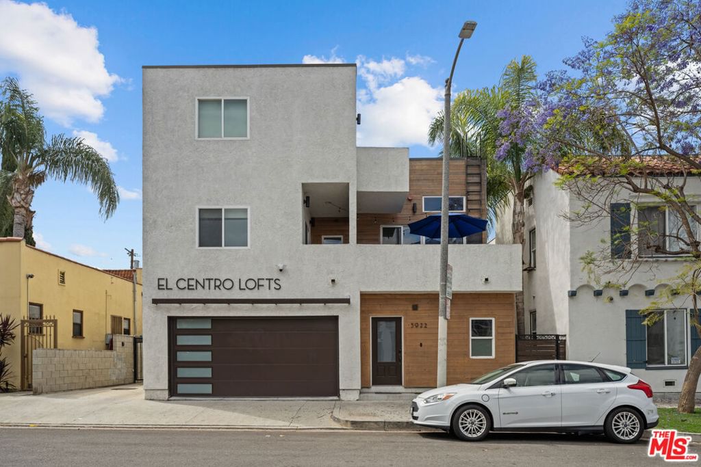
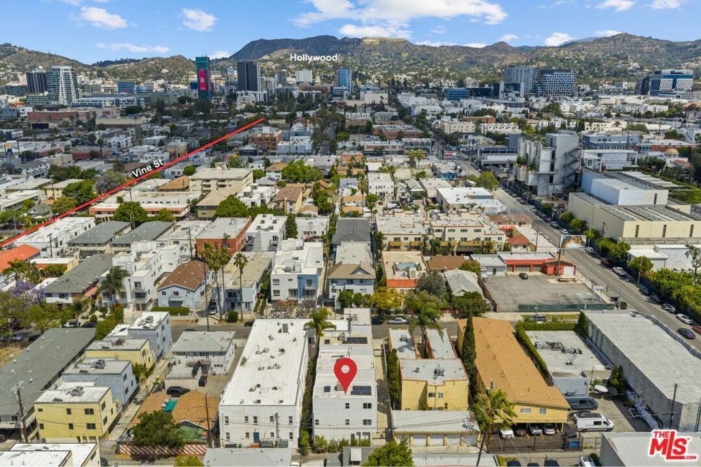
Small-lot home opportunity in the heart of it all. Ideally located in the center of Hollywood, this exceptional residence offers unmatched convenience to Larchmont Village, Paramount Studios, Netflix, Trader Joe's, vibrant Hollywood nightlife and the Red Line Metro. One of only four small-lot homes at El Centro Lofts, this stylish three-level, 3-bedroom, 2.5-bath residence blends modern comfort with urban living. The chef's kitchen features stainless steel appliances, generous cabinetry, expansive counters and a cozy dining area that opens directly to a private outdoor patio. The light-filled living room showcases soaring ceilings, a gas fireplace and skylights, seamlessly connecting to a second cheerful patio, perfect for entertaining or relaxing outdoors. Just off the main living area are two spacious bedrooms, ideal for guests, children or today's work-from-home lifestyle. Occupying the entire top floor, the primary suite is a true retreat with views of the Griffith Observatory and the iconic Paramount water tower. Enjoy morning coffee from the Juliette balcony, along with two walk-in closets and a beautiful spa-inspired bathroom. Additional highlights include an in-home laundry area, electric blinds, owned solar panels, Nest system, secure gated entry, covered carport parking and no HOA fees or restrictions. The ultimate dual-purpose property: designed for comfortable owner living yet primed to perform as an income producing rental, giving you the rare freedom to choose between a lifestyle upgrade and a revenue-generating asset. A rare opportunity to own an exceptional home in one of Los Angeles' most sought-after neighborhoods. Seize this opportunity before it's gone!
Key details
MLS Number
26827849
Price
$959,000
Price per Sqft
$536
Bedrooms
3
Total Bathrooms
3
Full Bathrooms
3
Property class
Residential Property
Property type
Residential
Property style
Single Family Residence
Year built
2010
HOA fees
-
Days on Market
76
Open house
05/10/2026
9:00 PM - 12:00 AM
05/12/2026
6:00 PM - 9:00 PM
05/17/2026
9:00 PM - 12:00 AM
06/07/2026
9:00 PM - 12:00 AM
06/21/2026
9:00 PM - 12:00 AM
06/28/2026
9:00 PM - 12:00 AM
07/12/2026
9:00 PM - 12:00 AM
07/19/2026
9:00 PM - 12:00 AM
Listing agent
Listing Agent 1
Agent name
Lisa Young
Agent Email
lisasellsla@gmail.com
Agent Phone
(323) 813-8271
Website
http://www.imsellingla.com
Brokerage name
Compass
Brokerage address
-
Listing Agent 2
Agent name
Thomas Davila
Agent Email
tom.davila@compass.com
Agent Phone
(323) 327-8292
Brokerage name
Compass
Brokerage address
-
Location
Street Address
5926 Barton Avenue
City
Los Angeles
County
Los Angeles
District
-
Major Intersection
-
Neighborhood
-
Zipcode
90038
Unit Number
-
Building details
Stories
-
Pet policy
-
Year Built
2010
Lot
0.04 acres / 1,560 sqft
Lot dimensions
-
Lot dimension source
-
Zoning
LAR3
Zoning type
-
Zoning description
-
Parking
Parking description
-
Garage spaces
-
Parking spaces
4
Interior
Virtual tour
Branded 3D Tour. View
Bedroom
Bedrooms: 3
Bathroom
Bathrooms: 3
Half Bathrooms: 1
Heating & Cooling
Cooling: Central Air
Heating: Central
Interior features
Flooring: Laminate, Tile
Furnished: Unfurnished
Exterior
Utility
Sewer: Other
Pool / Waterfront
Pool: None
Outdoor
Patio: Open, Patio
Schools/Amenities around
No schools found nearby.
Similar homes

$65,000
1026 101st Street, Los Angeles, CA 90044
3 beds
1 baths
1,369 sqft

$400,000
7004 San Pedro Street, Los Angeles, CA 90003
3 beds
1 baths
872 sqft

$450,000
632 87th, Los Angeles, CA 90002
3 beds
2 baths
1,503 sqft

$500,000
922 97th, Los Angeles, CA 90002
3 beds
2 baths
1,331 sqft

$509,999
818 104th, Los Angeles, CA 90044
3 beds
1 baths
1,025 sqft

$510,000
10323 Hickory, Los Angeles, CA 90002
3 beds
2 baths
1,140 sqft

$520,000
11408 Laurel Canyon Boulevard, Los Angeles, CA 91340
3 beds
2 baths
1,064 sqft
$525,000
243 79, Los Angeles, CA 90003
3 beds
2 baths
1,266 sqft

$525,000
956 33rd Street, Los Angeles, CA 90011
3 beds
1 baths
1,046 sqft
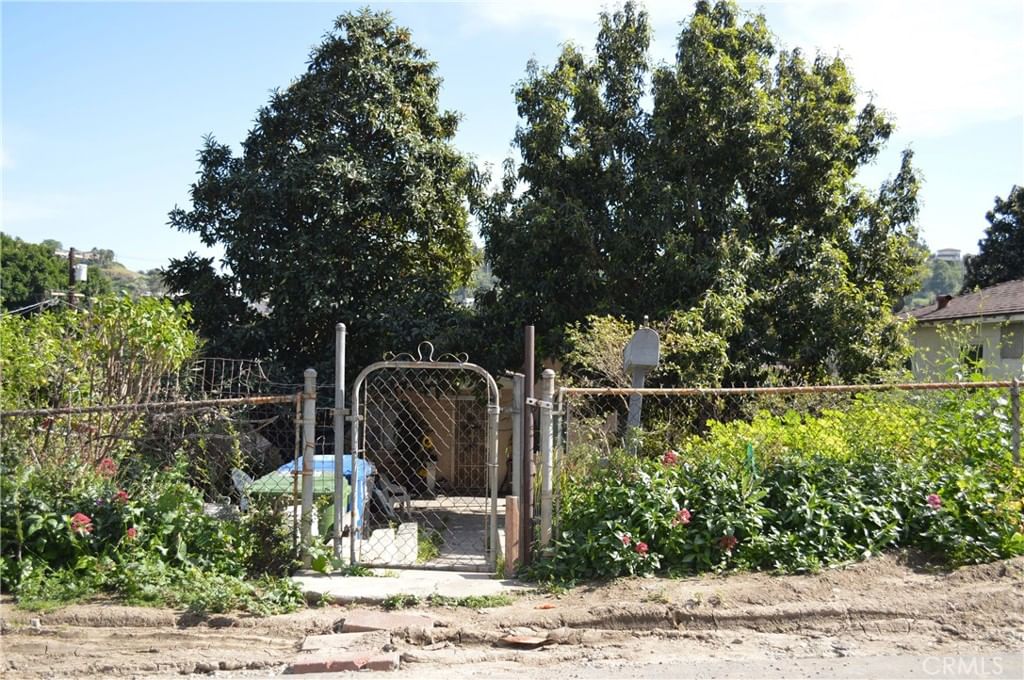
$525,000
5090 Ithaca, Los Angeles, CA 90032
3 beds
1 baths
656 sqft
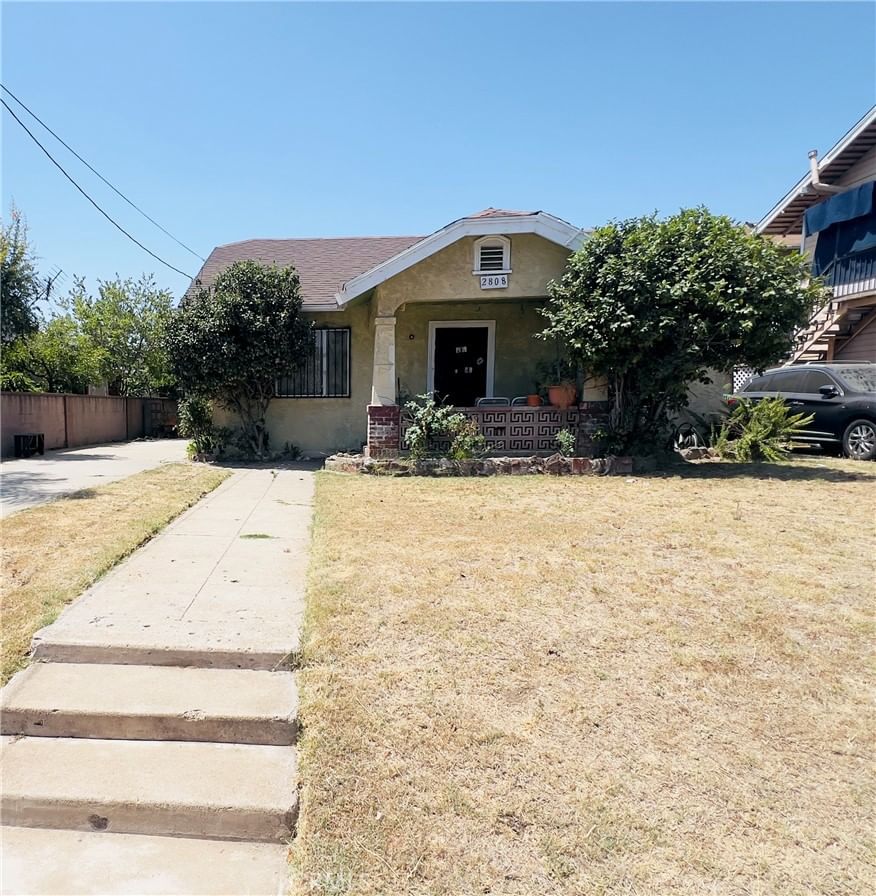
$538,000
2808 Guirado, Los Angeles, CA 90023
3 beds
2 baths
1,284 sqft

$549,000
344 83rd, Los Angeles, CA 90003
3 beds
2 baths
1,092 sqft

$549,000
1258 126th, Los Angeles, CA 90059
3 beds
1 baths
1,012 sqft
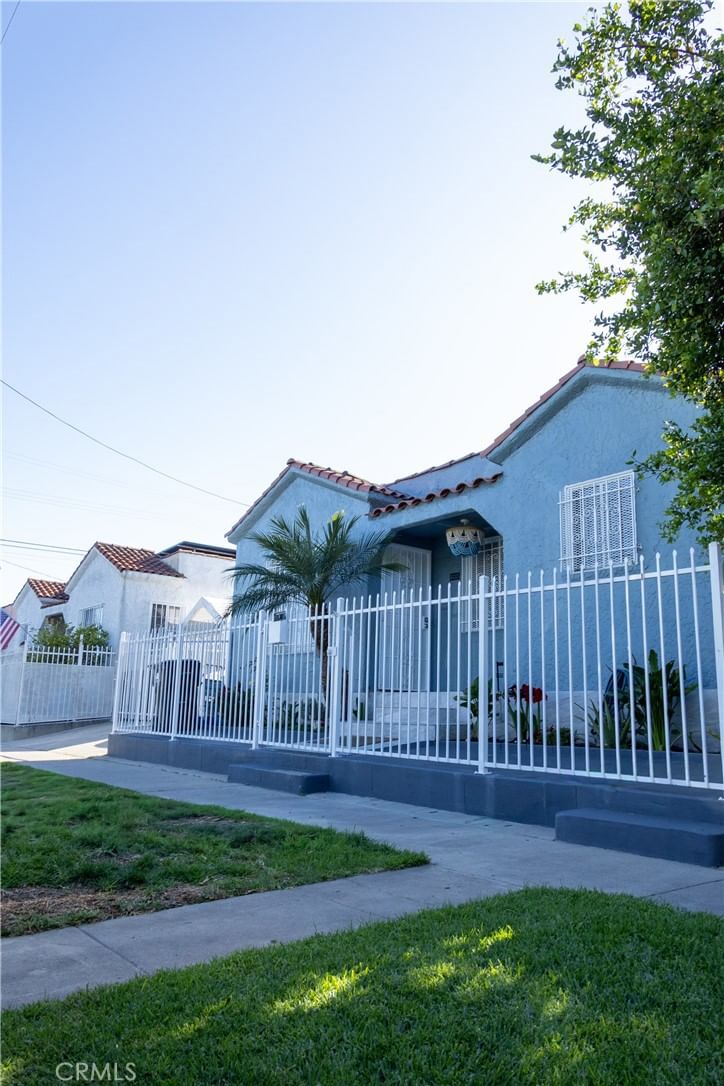
$549,000
8205 Stanford, Los Angeles, CA 90001
3 beds
2 baths
784 sqft

$550,000
4346 3rd, Los Angeles, CA 90008
3 beds
1 baths
1,255 sqft

$550,000
6113 Menlo, Los Angeles, CA 90044
3 beds
1 baths
1,000 sqft

$558,000
1216 84th Street, Los Angeles, CA 90001
3 beds
2 baths
1,176 sqft

$559,000
222 Century, Los Angeles, CA 90003
3 beds
1 baths
960 sqft
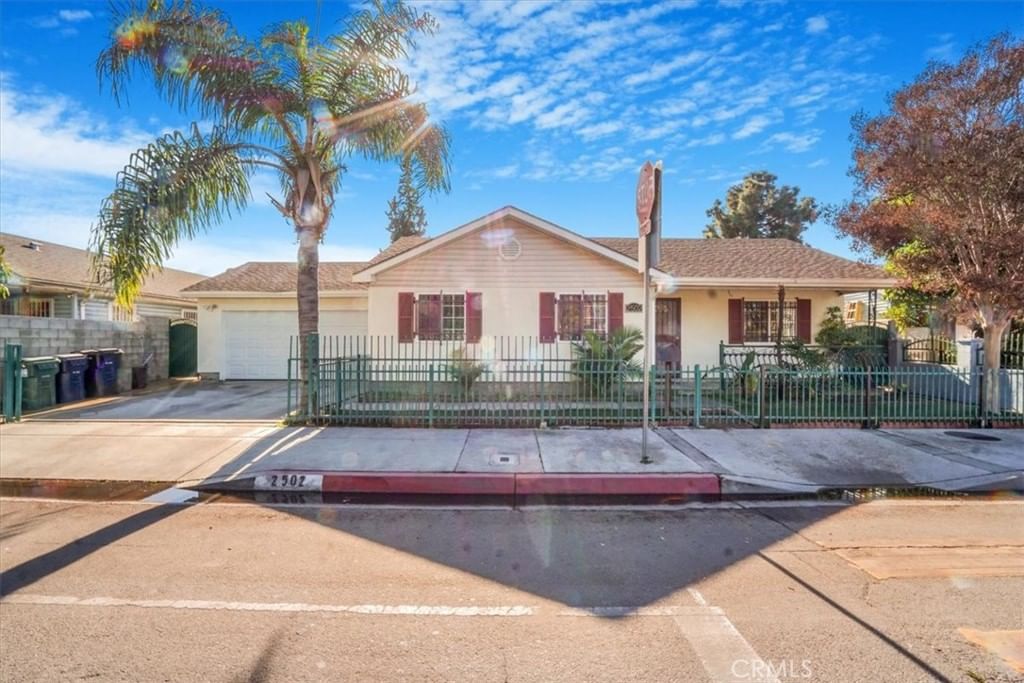
$559,999
2502 Santa Ana Boulevard, Los Angeles, CA 90059
3 beds
1 baths
1,045 sqft

$560,000
4742 Eagle, Los Angeles, CA 90022
3 beds
1 baths
953 sqft

The listing information displayed on this website, or included in any reports generated from it, is the property of California Regional Multiple Listing Service, Inc. ("CRMLS") and is subject to copyright protection under applicable laws. This information is provided solely for the personal, non-commercial use of visitors and may only be used to identify properties of potential interest for purchase. While all listing details including but not limited to square footage and lot size are believed to be accurate, neither the listing Agent, the listing Broker, CRMLS, nor its affiliates guarantee the accuracy of such data. Visitors are advised to independently verify all listed information through personal inspection and/or consultation with a licensed real estate professional before making any decisions.
This information is derived from California Regional Multiple Listing Service, Inc. as of July 22nd, 2026 at 8:35 PM PDT. All data, including area measurements and calculations, is sourced from various providers and has not been nor will it be verified by the broker or MLS. All details should be independently reviewed and confirmed for accuracy. Properties may or may not be listed by the office or agent presenting this information.