listings details
listings details


 Show all photos
 Virtual Tour
about this home
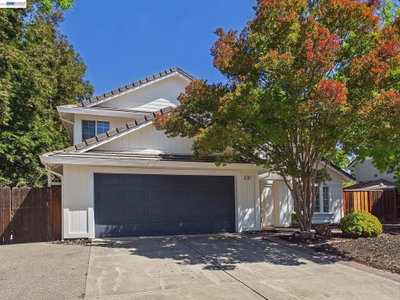
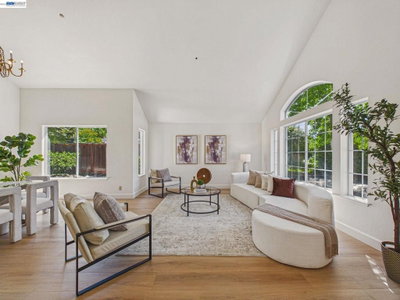
Elegance and style define this exceptional custom-built South Livermore home, perfectly situated in one of the area’s most desirable locations. From the moment you arrive, the stunning architecture and beautifully landscaped floral garden create a warm and inviting first impression. Step inside to a thoughtfully designed floor plan ideal for both everyday living and entertaining. The spacious living and dining room combination offers a sophisticated setting for gatherings with gas fireplace and fabulous crown molding and baseboards. Beautiful LVP flooring and tile flow seamlessly throughout the main level. The expansive family room provides the perfect space to relax or host guests, effortlessly connecting to the kitchen and casual dining area, creating a true heart-of-the-home experience. A versatile downstairs bonus room with a full bathroom adds flexibility, ideal for guests, a home office, or multi-generational living. Upstairs, a graceful staircase with new carpet leads to a well-appointed four-bedroom layout. Three secondary bedrooms are serviced by a beautifully designed hall bathroom, while the generous primary suite offers a private retreat complete with a spacious and elegant en-suite bath. Step outside to your own backyard oasis, designed for unforgettable summer living. The enchanting pool and spa with waterfall, built-in fire pit, outdoor kitchen/bar and entertaining areas create the ultimate setting for gatherings. This outdoor retreat truly elevates the home’s lifestyle appeal. Located just minutes from vibrant downtown Livermore, you’ll enjoy world-class dining, shopping, community events, scenic outdoor adventures, and access to renowned local wineries. This is the home you’ve been waiting for, where comfort, sophistication, and location come together beautifully.
Key details
MLS Number
41133495
Price
$1,650,000
Price per Sqft
$662
Bedrooms
4
Total Bathrooms
4
Full Bathrooms
4
Property class
Residential Property
Property type
Residential
Property style
Single Family Residence
Year built
2001
HOA fees
-
Days on Market
80
Estimate History
Open house
08/01/2026
8:00 PM - 11:00 PM
08/02/2026
8:00 PM - 11:00 PM
Listing agent
Listing Agent 1
Agent name
Jeannine Rinetti
Agent Email
livemorehomes@yahoo.com
Agent Phone
(925) 339-1306
Website
www.rinettico.com
Brokerage name
Rinetti & Co., REALTORS®
Brokerage address
-
Location
Street Address
1284 Riesling Cir
City
Livermore
County
Alameda
District
-
Major Intersection
-
Neighborhood
Other
Zipcode
94550
Unit Number
-
Building details
Stories
-
Pet policy
-
Year Built
2001
Lot
0.16 acres / 6,891 sqft
Lot dimensions
-
Lot dimension source
-
Zoning
-
Zoning type
-
Zoning description
-
Parking
Parking description
-
Garage spaces
3
Parking spaces
3
Interior
Virtual tour
Branded 3D Tour. View
Bedroom
Bedrooms: 4
Bathroom
Bathrooms: 4
Half Bathrooms: 1
Heating & Cooling
Cooling: Central Air
Interior features
Flooring: Carpet, Tile, Vinyl
Exterior
Exterior Features
Construction: Stucco
Pool / Waterfront
Pool: InGround
Schools/Amenities around
No schools found nearby.
Similar sold homes





The listing information displayed on this website, or included in any reports generated from it, is the property of California Regional Multiple Listing Service, Inc. ("CRMLS") and is subject to copyright protection under applicable laws. This information is provided solely for the personal, non-commercial use of visitors and may only be used to identify properties of potential interest for purchase. While all listing details including but not limited to square footage and lot size are believed to be accurate, neither the listing Agent, the listing Broker, CRMLS, nor its affiliates guarantee the accuracy of such data. Visitors are advised to independently verify all listed information through personal inspection and/or consultation with a licensed real estate professional before making any decisions.
This information is derived from California Regional Multiple Listing Service, Inc. as of July 28th, 2026 at 9:10 PM PDT. All data, including area measurements and calculations, is sourced from various providers and has not been nor will it be verified by the broker or MLS. All details should be independently reviewed and confirmed for accuracy. Properties may or may not be listed by the office or agent presenting this information.