listings details
listings details
about this home
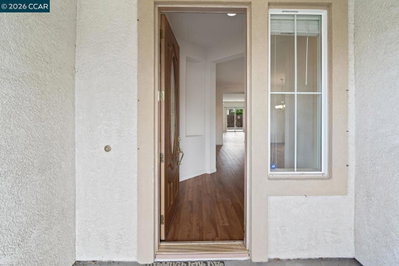
Welcome to this beautifully maintained 3 bedroom, 2.5 bathroom, 2,276 square foot home in the desirable Apple Valley Estates. The extra deep garage fits four cars, offering abundant storage and convenience for vehicles, tools, or hobbies. Recently painted inside and out, this residence combines classic elegance with modern updates, including a newer dishwasher and roof clearance. Nestled off the street and surrounded by a naturally landscaped front yard with tasteful rock accents, it offers both privacy and curb appeal. The inviting covered porch, framed with a crisp white railing, is a perfect spot to unwind on warm summer evenings. Step inside to a spacious entryway, ideal for a welcoming display or cozy seating. To the right, the formal dining room opens gracefully to the living room, which features a stunning floor to ceiling rock fireplace and sliding glass doors leading to the expansive deck. Double pocket doors reveal a charming office with built-in cabinets, workspaces, and a window seat with storage drawers. It's perfect for remote work or creative pursuits. The kitchen is a timeless delight, featuring white cabinetry, black granite countertops, and a spacious kitchenette for everyday dining. Retreat to the large master suite with two closets and a luxurious master bathroom, complete with a clawfoot tub and separate shower. Two additional bedrooms, a hall bathroom, and an additional bathroom near the laundry area provide ample space for family and guests. Wood flooring flows throughout the home, and plentiful windows and dormers allow natural light to fill every room. Outside, the generous covered deck is perfect for entertaining or enjoying serene outdoor living. The covered deck overlooks the backyard, where a seasonal creek winds through the property and deer and turkeys are often seen creating a serene, nature filled setting perfect for relaxing or entertaining. This home is a rare blend of elegance and country living, offering both comfort and sophistication in a prime Apple Valley Estates location. Apple Valley Estates is one of the few gated communities in Tuolumne County offering a community pool and club house. Don't miss the opportunity to make this exceptional property your own.
Key details
MLS Number
41133741
Price
$595,000
Price per Sqft
$261
Bedrooms
3
Total Bathrooms
3
Full Bathrooms
3
Property class
Condo Property
Property type
Residential
Property style
Single Family Residence
Year built
1998
HOA fees
$375/month
Days on Market
83
Estimate History
Listing agent
Listing Agent 1
Agent name
Amy Ruvalcaba
Agent Email
ruvalcaba12@gmail.com
Agent Phone
(209) 605-4824
Website
-
Brokerage name
Central California Realty
Brokerage address
-
Location
Street Address
20920 Christopher Circle
City
Sonora
County
Tuolumne
District
-
Major Intersection
-
Neighborhood
-
Zipcode
95370
Unit Number
-
Building details
Stories
1
Pet policy
-
Year Built
1998
Lot
0.82 acres / 35,719 sqft
Lot dimensions
-
Lot dimension source
-
Zoning
-
Zoning type
-
Zoning description
-
Parking
Parking description
-
Garage spaces
4
Parking spaces
4
Interior
Bedroom
Bedrooms: 3
Bathroom
Bathrooms: 3
Half Bathrooms: 1
Heating & Cooling
Cooling: Central Air
Interior features
Flooring: Wood
Exterior
Exterior Features
Construction: WoodSiding
Roof: Shingle
Pool / Waterfront
Pool: None
Outdoor
Patio: Deck, FrontPorch
Balcony: Deck, FrontPorch
Schools/Amenities around
No schools found nearby.
Similar homes

Similar sold homes







The listing information displayed on this website, or included in any reports generated from it, is the property of California Regional Multiple Listing Service, Inc. ("CRMLS") and is subject to copyright protection under applicable laws. This information is provided solely for the personal, non-commercial use of visitors and may only be used to identify properties of potential interest for purchase. While all listing details including but not limited to square footage and lot size are believed to be accurate, neither the listing Agent, the listing Broker, CRMLS, nor its affiliates guarantee the accuracy of such data. Visitors are advised to independently verify all listed information through personal inspection and/or consultation with a licensed real estate professional before making any decisions.
This information is derived from California Regional Multiple Listing Service, Inc. as of July 31st, 2026 at 1:14 AM PDT. All data, including area measurements and calculations, is sourced from various providers and has not been nor will it be verified by the broker or MLS. All details should be independently reviewed and confirmed for accuracy. Properties may or may not be listed by the office or agent presenting this information.