listings details
listings details






 Show all photos
 Virtual Tour
about this home
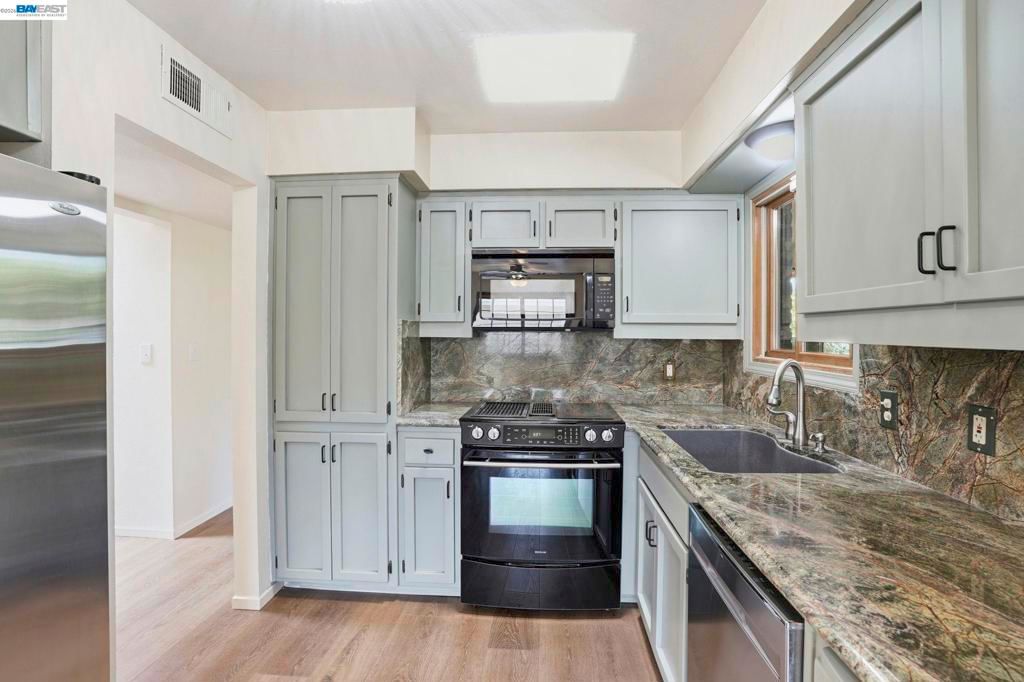
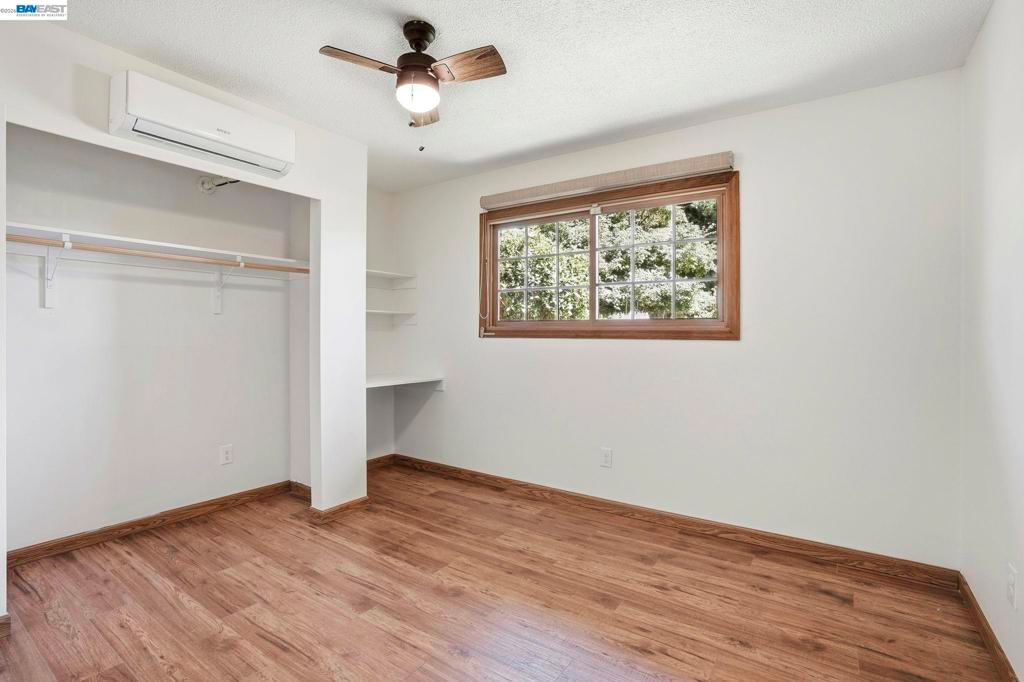
Welcome to this beautifully reimagined 3-bedroom, 2-bathroom home, where modern upgrades meet an oversized canvas of possibility. Spanning 1,436 square feet, every inch of this 3 bedroom 2 bath home has been meticulously refreshed to offer a turnkey living experience. Offering a bright, open floor plan featuring upgraded flooring that flows seamlessly throughout, the heart of the home—the kitchen—has been modernized with sleek finishes, perfect for home chefs and entertainers alike. A fresh palette of designer paint throughout the interior creates a clean, sophisticated atmosphere that invites you to move right in. In addition to a full HVAC system, each room has newly added mini-splits for both heating and air, ensuring personalized climate control throughout. Enjoy significant energy savings and a reduced carbon footprint with a fully owned solar system. Rest easy knowing the heavy lifting has been done, including a brand-new sewer line from the house to the street. Situated on a generous 9,588 square foot lot, the expansive space offers a blank slate for your ultimate outdoor lifestyle. Whether you dream of installing a luxury swimming pool for summer gatherings or building a potential ADU (Accessory Dwelling Unit) for multi-generational living or rental income, this premium lot offers you the space to do it. With its perfect blend of stylish interior renovations and vast outdoor potential, this property is more than just a house—it's the foundation for your future.
Key details
MLS Number
41134394
Price
$365,000
Price per Sqft
$254
Bedrooms
3
Total Bathrooms
2
Full Bathrooms
2
Property class
Residential Property
Property type
Residential
Property style
Single Family Residence
Year built
1963
HOA fees
-
Days on Market
6
Estimate History
Listing agent
Listing Agent 1
Agent name
Amber Sanchez
Agent Email
ambersanchezhomes@gmail.com
Agent Phone
(925) 570-3146
Website
www.ambersanchezhomes.com
Brokerage name
Realty ONE Group TODAY
Brokerage address
-
Location
Street Address
4020 Judy Ave
City
Visalia
County
Tulare
District
-
Major Intersection
-
Neighborhood
Not Listed
Zipcode
93277
Unit Number
-
Building details
Stories
-
Pet policy
-
Year Built
1963
Lot
0.22 acres / 9,588 sqft
Lot dimensions
-
Lot dimension source
-
Zoning
-
Zoning type
-
Zoning description
-
Parking
Parking description
-
Garage spaces
2
Parking spaces
2
Interior
Virtual tour
Branded 3D Tour. View
Bedroom
Bedrooms: 3
Bathroom
Bathrooms: 2
Heating & Cooling
Cooling: Central Air
Heating: Forced Air
Interior features
Flooring: Laminate, Tile
Exterior
Exterior Features
Construction: Brick, Stucco
Roof: Shingle
Pool / Waterfront
Pool: None
Outdoor
Patio: FrontPorch
Schools/Amenities around
No schools found nearby.

The listing information displayed on this website, or included in any reports generated from it, is the property of California Regional Multiple Listing Service, Inc. ("CRMLS") and is subject to copyright protection under applicable laws. This information is provided solely for the personal, non-commercial use of visitors and may only be used to identify properties of potential interest for purchase. While all listing details including but not limited to square footage and lot size are believed to be accurate, neither the listing Agent, the listing Broker, CRMLS, nor its affiliates guarantee the accuracy of such data. Visitors are advised to independently verify all listed information through personal inspection and/or consultation with a licensed real estate professional before making any decisions.
This information is derived from California Regional Multiple Listing Service, Inc. as of July 31st, 2026 at 12:23 AM PDT. All data, including area measurements and calculations, is sourced from various providers and has not been nor will it be verified by the broker or MLS. All details should be independently reviewed and confirmed for accuracy. Properties may or may not be listed by the office or agent presenting this information.