listings details
listings details


 Show all photos
 Virtual Tour
about this home
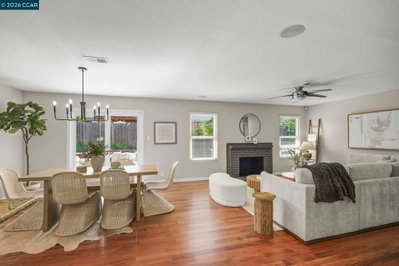
Experience elevated Wine Country living in this stunningly renovated 3-bedroom, 2-bathroom home nestled in the heart of Sonoma. Thoughtfully redesigned with modern style and effortless comfort in mind, this turnkey property features an open-concept layout centered around a beautifully updated kitchen with custom cabinetry, oversized island, upgraded finishes, stainless steel appliances, and designer touches throughout. Warm and inviting living spaces include a charming stone fireplace, abundant natural light, and a sunroom perfect for relaxing mornings or entertaining guests year-round. Laminate flooring flows seamlessly throughout the home, creating a clean and cohesive modern feel. Step outside to a massive backyard with endless possibilities — ideal for outdoor dining, entertaining, gardening, or creating your own private Wine Country retreat. Located just minutes from renowned vineyards, tasting rooms, boutique shopping, and the vibrant downtown Sonoma square, this home offers the perfect blend of luxury, lifestyle, and location.
Key details
MLS Number
41135536
Price
$899,000
Price per Sqft
$646
Bedrooms
3
Total Bathrooms
2
Full Bathrooms
2
Property class
Residential Property
Property type
Residential
Property style
Single Family Residence
Year built
1979
HOA fees
-
Days on Market
69
Estimate History
Listing agent
Listing Agent 1
Agent name
Grant Alvernaz
Agent Email
grant@homepivot.com
Agent Phone
(925) 270-6213
Website
-
Brokerage name
HomePivot
Brokerage address
-
Listing Agent 2
Agent name
Charla Messina
Agent Email
charlamessina@gmail.com
Agent Phone
(925) 435-5537
Website
https://charlamessina.com
Brokerage name
HomePivot
Brokerage address
-
Location
Street Address
19036 Junipero Serra Drive
City
Sonoma
County
Sonoma
District
-
Major Intersection
-
Neighborhood
Other
Zipcode
95476
Unit Number
-
Building details
Stories
-
Pet policy
-
Year Built
1979
Lot
0.14 acres / 6,200 sqft
Lot dimensions
-
Lot dimension source
-
Zoning
-
Zoning type
-
Zoning description
-
Parking
Parking description
-
Garage spaces
2
Parking spaces
2
Interior
Virtual tour
Branded 3D Tour. View
Bedroom
Bedrooms: 3
Bathroom
Bathrooms: 2
Heating & Cooling
Cooling: Central Air
Interior features
Flooring: Laminate, Tile
Exterior
Exterior Features
Construction: WoodSiding
Roof: Shingle
Pool / Waterfront
Pool: None
Schools/Amenities around
No schools found nearby.
Similar sold homes





The listing information displayed on this website, or included in any reports generated from it, is the property of California Regional Multiple Listing Service, Inc. ("CRMLS") and is subject to copyright protection under applicable laws. This information is provided solely for the personal, non-commercial use of visitors and may only be used to identify properties of potential interest for purchase. While all listing details including but not limited to square footage and lot size are believed to be accurate, neither the listing Agent, the listing Broker, CRMLS, nor its affiliates guarantee the accuracy of such data. Visitors are advised to independently verify all listed information through personal inspection and/or consultation with a licensed real estate professional before making any decisions.
This information is derived from California Regional Multiple Listing Service, Inc. as of July 31st, 2026 at 1:15 AM PDT. All data, including area measurements and calculations, is sourced from various providers and has not been nor will it be verified by the broker or MLS. All details should be independently reviewed and confirmed for accuracy. Properties may or may not be listed by the office or agent presenting this information.