listings details
listings details


 Show all photos
 Virtual Tour
about this home
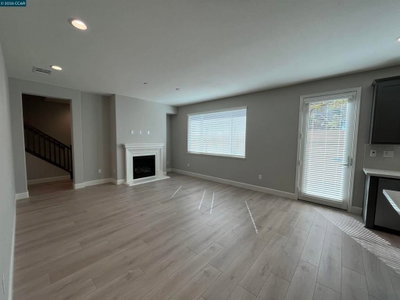
Get the benefits of beautiful mature trees and foliage being in an established neighborhood, with modern options of a brand new energy efficient home, the perfect blend of convenience, comfort, low-maintenance living, and privacy. With easy freeway access, commuting to Sacramento, Napa, or the Bay Area is a breeze. This 2,152 sq. ft. home offers 3 bedrooms, 2.5 bathrooms, and a thoughtfully designed layout ideal for both comfort and functionality. The first floor features a spacious open-concept design with a welcoming living area and a bright dining space that flows into a chef-inspired Kitchen. Additional features include a two-car garage with the garage prepped for electric charge station, ample storage, multi- zone HVAC, owned solar energy system, designer details throughout, and professionally landscaped front yards. Don't miss your chance, low-maintenance living and all the conveniences you need right at your doorstep. Midway Meadows provides everything you need to live comfortably and conveniently, just minutes away from shopping, restaurants, entertainment, North Bay hospital, parks and recreation! Photo similar
Key details
MLS Number
41138546
Price
$699,000
Price per Sqft
$325
Bedrooms
3
Total Bathrooms
3
Full Bathrooms
3
Property class
Residential Property
Property type
Residential
Property style
Other
Year built
2026
HOA fees
-
Days on Market
24
Estimate History
Open house
07/31/2026
5:00 PM - 12:30 AM
Listing agent
Listing Agent 1
Agent name
Brielle Carranza
Agent Email
Bcarranza@discoveryhomes.com
Agent Phone
(925) 995-4015
Website
-
Brokerage name
Discovery Realty Inc
Brokerage address
-
Location
Street Address
117 Creek View Cir
City
Fairfield
County
Solano
District
-
Major Intersection
-
Neighborhood
Other
Zipcode
94533
Unit Number
-
Building details
Stories
-
Pet policy
-
Year Built
2026
Lot
0.15 acres / 6,322 sqft
Lot dimensions
-
Lot dimension source
-
Zoning
-
Zoning type
-
Zoning description
-
Parking
Parking description
-
Garage spaces
2
Parking spaces
2
Interior
Virtual tour
Branded 3D Tour. View
Bedroom
Bedrooms: 3
Bathroom
Bathrooms: 3
Half Bathrooms: 1
Heating & Cooling
Cooling: Central Air
Heating: Forced Air
Interior features
Flooring: Carpet, Tile, Vinyl
Exterior
Exterior Features
Construction: BrickVeneer, Stucco, WoodSiding
Foundation: Slab
Pool / Waterfront
Pool: None
Outdoor
Patio: FrontPorch
Schools/Amenities around
No schools found nearby.
Similar homes






The listing information displayed on this website, or included in any reports generated from it, is the property of California Regional Multiple Listing Service, Inc. ("CRMLS") and is subject to copyright protection under applicable laws. This information is provided solely for the personal, non-commercial use of visitors and may only be used to identify properties of potential interest for purchase. While all listing details including but not limited to square footage and lot size are believed to be accurate, neither the listing Agent, the listing Broker, CRMLS, nor its affiliates guarantee the accuracy of such data. Visitors are advised to independently verify all listed information through personal inspection and/or consultation with a licensed real estate professional before making any decisions.
This information is derived from California Regional Multiple Listing Service, Inc. as of July 31st, 2026 at 1:15 AM PDT. All data, including area measurements and calculations, is sourced from various providers and has not been nor will it be verified by the broker or MLS. All details should be independently reviewed and confirmed for accuracy. Properties may or may not be listed by the office or agent presenting this information.