listings details
listings details









 Show all photos
 Virtual Tour
about this home
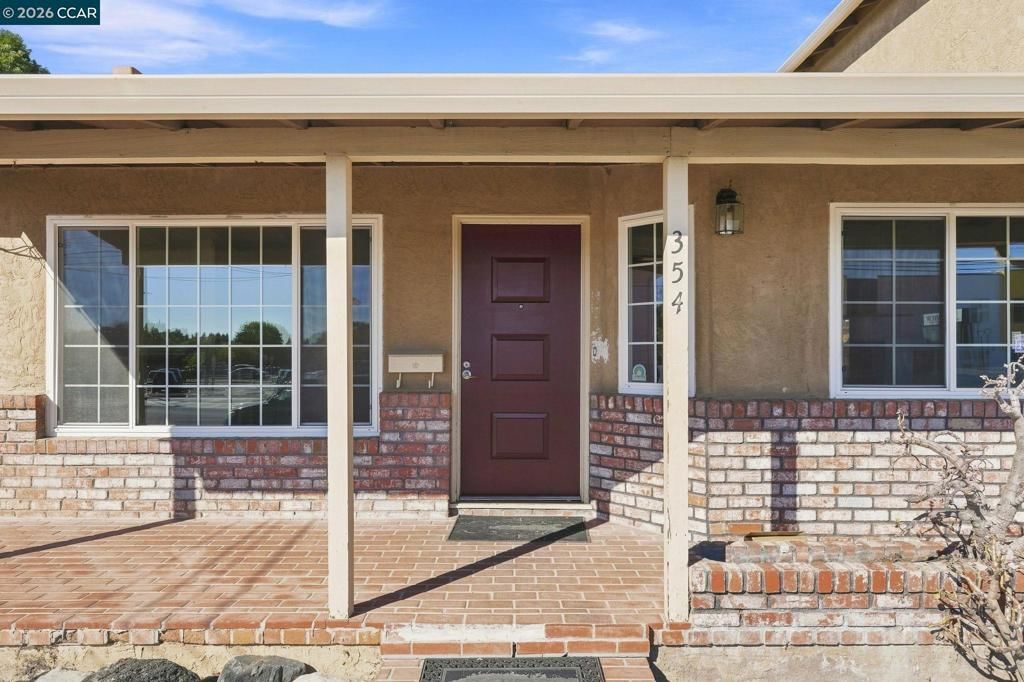
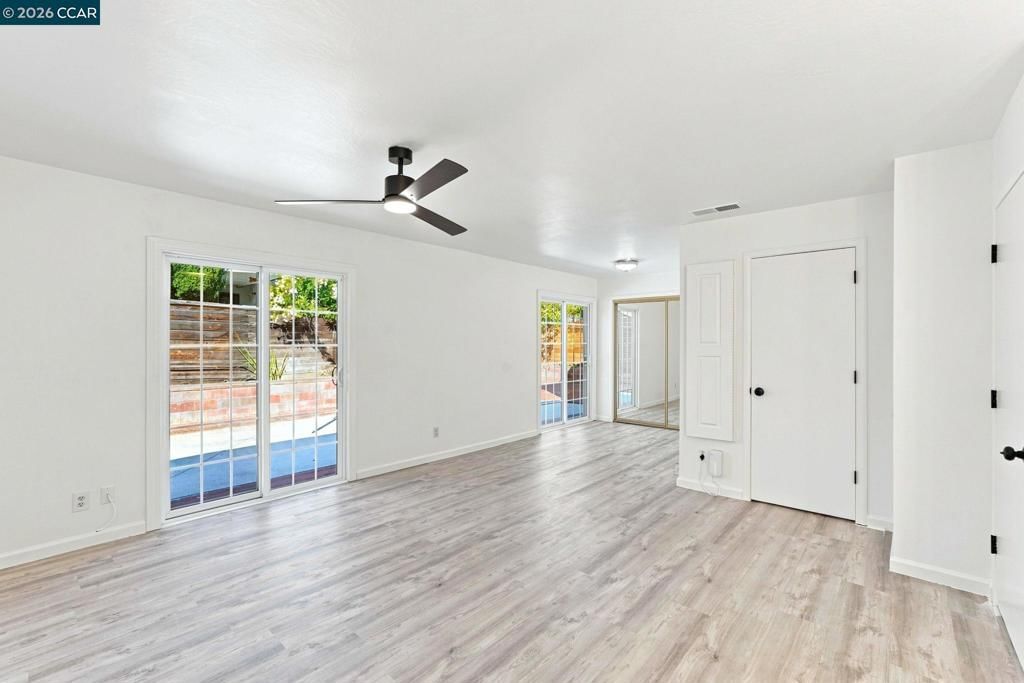
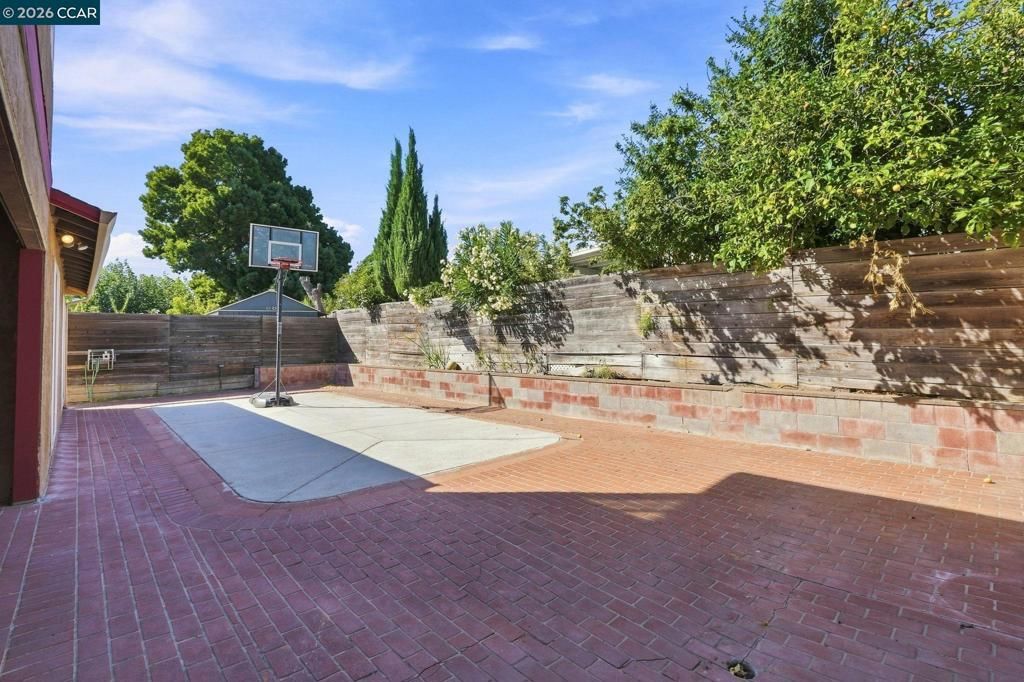
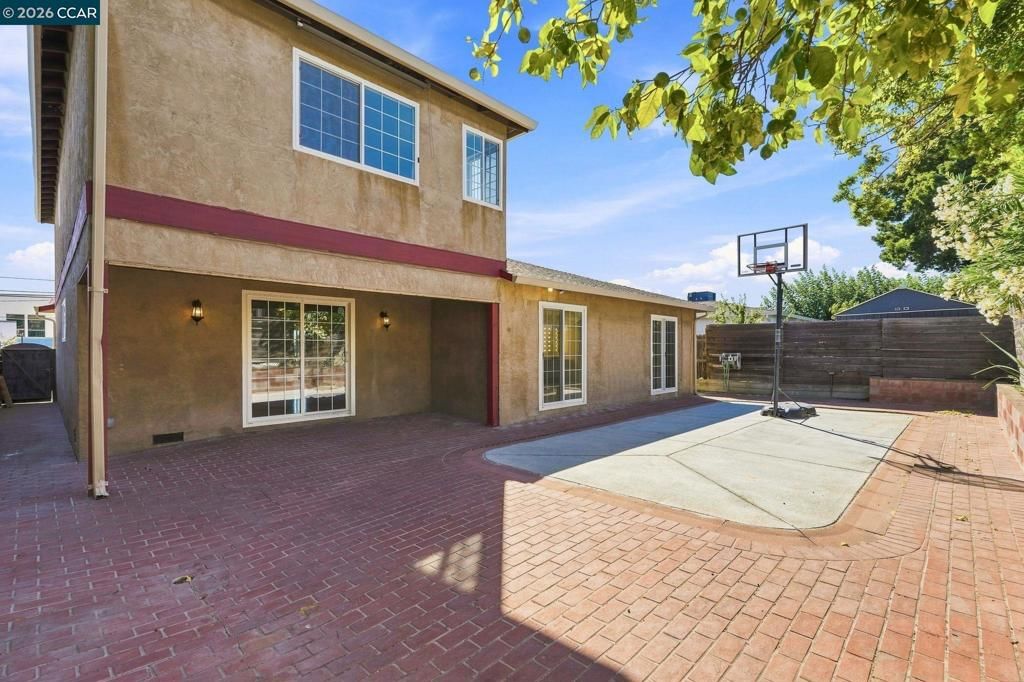
Discover this expansive two-story residence offering a fantastic opportunity to build equity and bring your own vision to life. With 2,338 square feet of spacious living space, this 3-bedroom, 3-bathroom home provides a highly functional layout that is just waiting for your modern touches. The home boasts classic brick-accented facade, an inviting front porch, a two-car garage, and a wide driveway offering ample parking. Step inside to a bright, welcoming atmosphere featuring a completely newly painted interior and gorgeous hardwood flooring in the kitchen, dining room and living room, laminate flooring in the Master Bedroom. The heart of the main level features a classic brick fireplace, perfect for gathering around during chilly evenings. Head upstairs to find incredibly generous, oversized bedrooms complete with brand-new, plush carpeting underfoot for maximum comfort. The kitchen—currently offering tile countertops—and the three full bathrooms are the perfect blank canvas. Bring your contractor and your creativity to update these spaces and instantly add incredible value to the home! The big backyard offers a massive footprint for outdoor living. Whether you dream of a weekend barbecue hotspot, or an entertainer's patio, this space can accommodate it all. With the flooring and interior paint updates already taken care of, this home is the perfect opportunity to customize your dream kitchen and baths. Conveniently located right across the street of Hillview Junior High. Don't miss out!
Key details
MLS Number
41140108
Price
$575,000
Price per Sqft
$246
Bedrooms
3
Total Bathrooms
3
Full Bathrooms
3
Property class
Residential Property
Property type
Residential
Property style
Single Family Residence
Year built
1956
HOA fees
-
Days on Market
29
Estimate History
Listing agent
Listing Agent 1
Agent name
Adora Lazaro
Agent Email
adora.lazaro@gmail.com
Agent Phone
(925) 457-0954
Brokerage name
E3 Realty & Loans
Brokerage address
-
Location
Street Address
354 Yosemite Dr
City
Pittsburg
County
Contra Costa
District
-
Major Intersection
-
Neighborhood
PITTSBURG
Zipcode
94565
Unit Number
-
Building details
Stories
-
Pet policy
-
Year Built
1956
Lot
0.11 acres / 5,005 sqft
Lot dimensions
-
Lot dimension source
-
Zoning
-
Zoning type
-
Zoning description
-
Parking
Parking description
-
Garage spaces
2
Parking spaces
2
Interior
Virtual tour
Branded 3D Tour. View
Bedroom
Bedrooms: 3
Bathroom
Bathrooms: 3
Heating & Cooling
Cooling: Central Air
Heating: Forced Air
Interior features
Flooring: Carpet, Laminate, Tile, Wood
Exterior
Exterior Features
Construction: Stucco
Roof: Shingle
Pool / Waterfront
Pool: None
Schools/Amenities around
No schools found nearby.
Similar homes





Similar sold homes

The listing information displayed on this website, or included in any reports generated from it, is the property of California Regional Multiple Listing Service, Inc. ("CRMLS") and is subject to copyright protection under applicable laws. This information is provided solely for the personal, non-commercial use of visitors and may only be used to identify properties of potential interest for purchase. While all listing details including but not limited to square footage and lot size are believed to be accurate, neither the listing Agent, the listing Broker, CRMLS, nor its affiliates guarantee the accuracy of such data. Visitors are advised to independently verify all listed information through personal inspection and/or consultation with a licensed real estate professional before making any decisions.
This information is derived from California Regional Multiple Listing Service, Inc. as of July 31st, 2026 at 1:16 AM PDT. All data, including area measurements and calculations, is sourced from various providers and has not been nor will it be verified by the broker or MLS. All details should be independently reviewed and confirmed for accuracy. Properties may or may not be listed by the office or agent presenting this information.