listings details
listings details
about this home
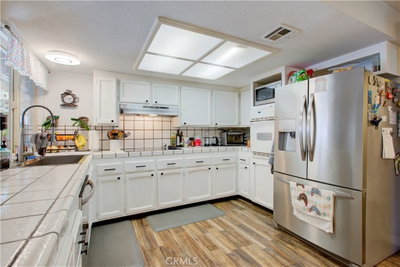
MEYERS HILL MODERN offering a unique combination of architectural character, privacy, and close convenience just moments from Downtown Sonora. Tucked into the hillside, this thoughtfully designed mid-century modern home embraces indoor-outdoor living with expansive decking, filtered views, and a seamless single-level floor plan. A covered carport welcomes you to the double-door entry where slate flooring sets the tone for the home's timeless design. Inside, the living room showcases exposed wood ceilings, rich wood accents, a statement brick fireplace, and walls of glass enhancing natural light while opening effortlessly to the expansive deck. The adjoining dining area enjoys peaceful garden views and connects to the functional kitchen, complete with Corian countertops, stainless steel appliances, a garden window, and convenient access to the covered parking area. The spacious primary suite is a private retreat featuring dual closets, direct deck access, and a beautifully remodeled ensuite bathroom with a walk-in shower. Two additional bedrooms and a vintage-inspired hall bath with a tub/shower combination offer comfortable accommodations. The larger guest bedroom boasts exposed wood ceilings, a generous walk-in closet, and its own exterior access, making it ideal for guests, a home office, or creative studio. Outdoor living is equally inviting with an expansive entertaining deck overlooking the surrounding greenery, plus a private spa tucked along the side of the home for relaxing under the stars. Surrounded by mature landscaping yet just minutes from downtown shopping, dining, farmers markets, and community events, this home delivers the perfect blend of iconic mid-century style and modern-day convenience. If you've been searching for a home with distinctive architecture, privacy and an unbeatable in-town location, this Meyers Hill gem is not to be missed.
Key details
MLS Number
41140476
Price
$435,000
Price per Sqft
$261
Bedrooms
3
Total Bathrooms
2
Full Bathrooms
2
Property class
Residential Property
Property type
Residential
Property style
Single Family Residence
Year built
1965
HOA fees
-
Days on Market
25
Estimate History
Listing agent
Listing Agent 1
Agent name
Kayla Njirich-Weldon
Agent Email
kaylanjirich@gmail.com
Agent Phone
(209) 768-4312
Brokerage name
KW Sierra Foothills
Brokerage address
-
Location
Street Address
488 Jackson St
City
Sonora
County
Tuolumne
District
-
Major Intersection
-
Neighborhood
-
Zipcode
95370
Unit Number
-
Building details
Stories
-
Pet policy
-
Year Built
1965
Lot
0.32 acres / 13,930 sqft
Lot dimensions
-
Lot dimension source
-
Zoning
R1
Zoning type
-
Zoning description
-
Parking
Parking description
-
Garage spaces
2
Parking spaces
5
Interior
Bedroom
Bedrooms: 3
Bathroom
Bathrooms: 2
Heating & Cooling
Cooling: Central Air Wall Window Units
Interior features
Flooring: Carpet, Laminate, Stone, Vinyl
Exterior
Exterior Features
Construction: WoodSiding
Roof: Tar Gravel
Outdoor
Patio: Deck
Schools/Amenities around
No schools found nearby.
Similar homes


Similar sold homes










The listing information displayed on this website, or included in any reports generated from it, is the property of California Regional Multiple Listing Service, Inc. ("CRMLS") and is subject to copyright protection under applicable laws. This information is provided solely for the personal, non-commercial use of visitors and may only be used to identify properties of potential interest for purchase. While all listing details including but not limited to square footage and lot size are believed to be accurate, neither the listing Agent, the listing Broker, CRMLS, nor its affiliates guarantee the accuracy of such data. Visitors are advised to independently verify all listed information through personal inspection and/or consultation with a licensed real estate professional before making any decisions.
This information is derived from California Regional Multiple Listing Service, Inc. as of July 30th, 2026 at 11:22 PM PDT. All data, including area measurements and calculations, is sourced from various providers and has not been nor will it be verified by the broker or MLS. All details should be independently reviewed and confirmed for accuracy. Properties may or may not be listed by the office or agent presenting this information.