listings details
listings details
about this home
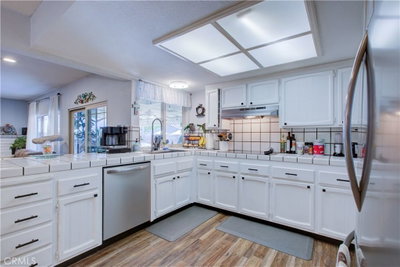
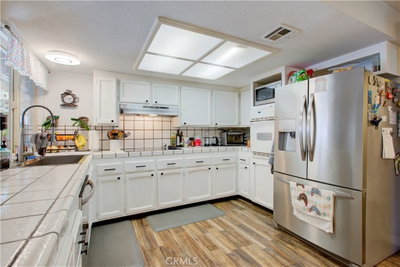
First time on the market! Tucked away among the pines, this well-maintained mountain home offers the peace and privacy you've been looking for. Built by the original family in 1980, it features 2,013 sq. ft., 3 bedrooms, 2 full bathrooms, & a versatile bonus room that could easily serve as a 4th bedroom. The open living room features a knotty pine ceiling, wood stove, expansive dual-pane picture windows, & a mini-split system for year-round comfort. The main level includes the kitchen, eat-in dining area, 2 bedrooms, 2 full bathrooms, & access to the decks. Downstairs you'll find the third bedroom, laundry area, finished workshop, & a spacious family room with backyard access, offering plenty of flexibility for guests, hobbies, or additional living space. Enjoy peaceful views from the deck overlooking a PG&E-owned meadow that cannot be built on. The level backyard has been recently cleared for defensible space. Recent updates include new exterior paint, freshly re-stained decks, a recently sealed driveway, & new flooring. Optional Lakewood Lake membership is available for outdoor recreation. A rare opportunity to own a home that has been lovingly cared for by the same family for over 45 years.
Key details
MLS Number
41142011
Price
$459,000
Price per Sqft
$228
Bedrooms
3
Total Bathrooms
2
Full Bathrooms
2
Property class
Residential Property
Property type
Residential
Property style
Single Family Residence
Year built
1980
HOA fees
-
Days on Market
11
Estimate History
Listing agent
Listing Agent 1
Agent name
Jolene Meyer
Agent Email
myagentjolene@gmail.com
Agent Phone
(209) 499-1609
Website
-
Brokerage name
Coldwell Banker Segerstrom
Brokerage address
-
Location
Street Address
19342 Superior Dr
City
Twain Harte
County
Tuolumne
District
-
Major Intersection
-
Neighborhood
-
Zipcode
95383
Unit Number
-
Building details
Stories
-
Pet policy
-
Year Built
1980
Lot
0.26 acres / 11,225 sqft
Lot dimensions
-
Lot dimension source
-
Zoning
-
Zoning type
-
Zoning description
-
Interior
Virtual tour
Branded 3D Tour. View
Bedroom
Bedrooms: 3
Bathroom
Bathrooms: 2
Heating & Cooling
Cooling: See Remarks
Heating: Electric
Interior features
Flooring: Carpet, Vinyl
Exterior
Exterior Features
Construction: WoodSiding
Pool / Waterfront
Pool: None
Outdoor
Patio: Deck
Schools/Amenities around
No schools found nearby.
Similar homes

Similar sold homes





The listing information displayed on this website, or included in any reports generated from it, is the property of California Regional Multiple Listing Service, Inc. ("CRMLS") and is subject to copyright protection under applicable laws. This information is provided solely for the personal, non-commercial use of visitors and may only be used to identify properties of potential interest for purchase. While all listing details including but not limited to square footage and lot size are believed to be accurate, neither the listing Agent, the listing Broker, CRMLS, nor its affiliates guarantee the accuracy of such data. Visitors are advised to independently verify all listed information through personal inspection and/or consultation with a licensed real estate professional before making any decisions.
This information is derived from California Regional Multiple Listing Service, Inc. as of July 31st, 2026 at 12:21 AM PDT. All data, including area measurements and calculations, is sourced from various providers and has not been nor will it be verified by the broker or MLS. All details should be independently reviewed and confirmed for accuracy. Properties may or may not be listed by the office or agent presenting this information.