listings details
listings details










 Show all photos
about this home
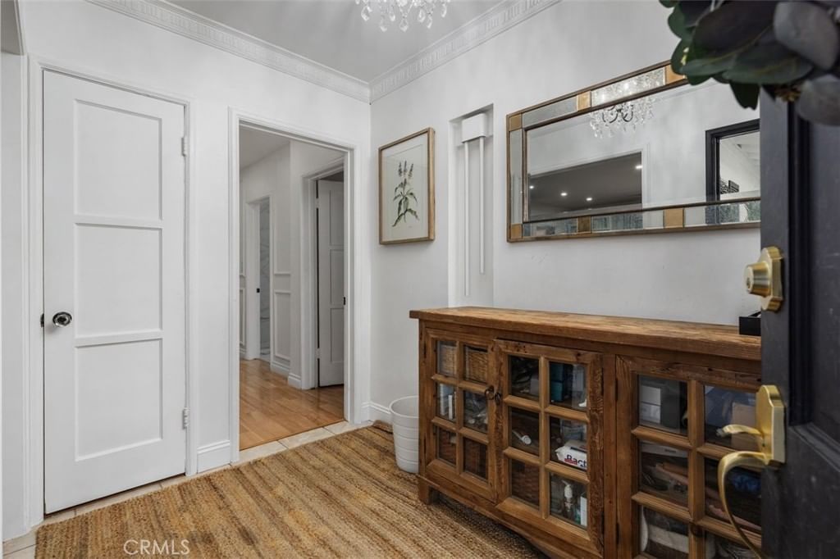
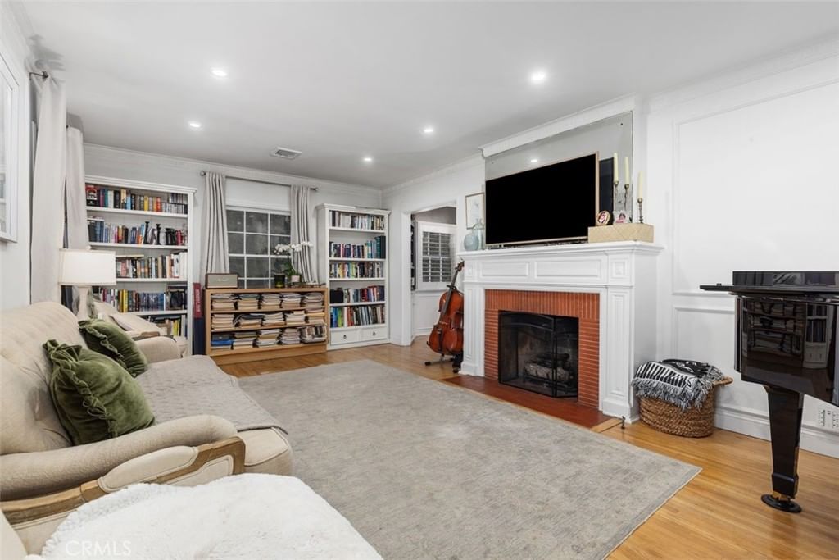
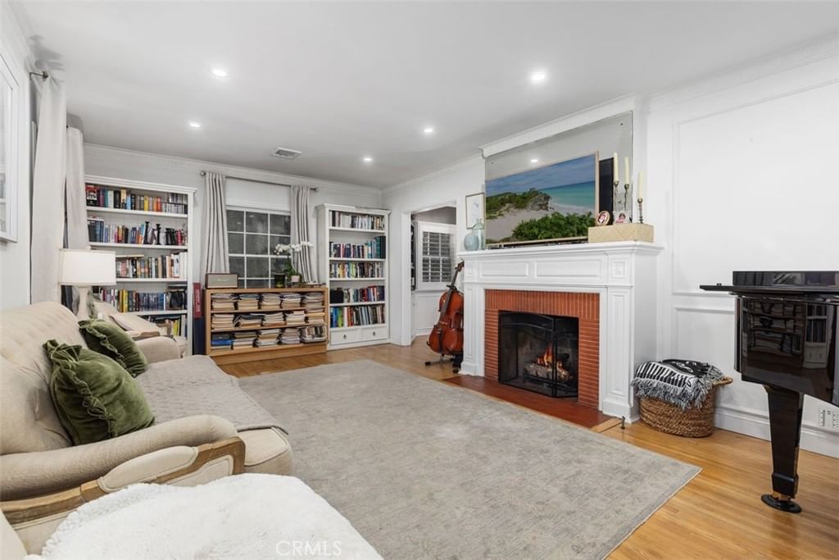
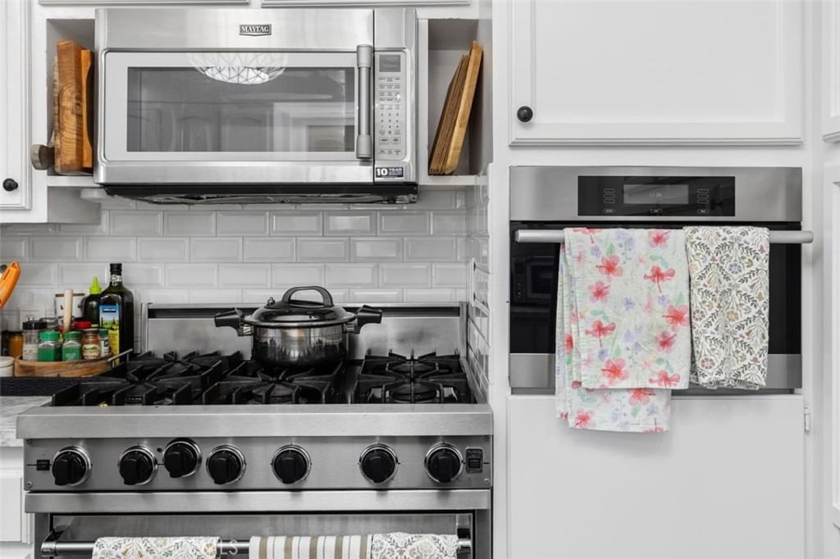
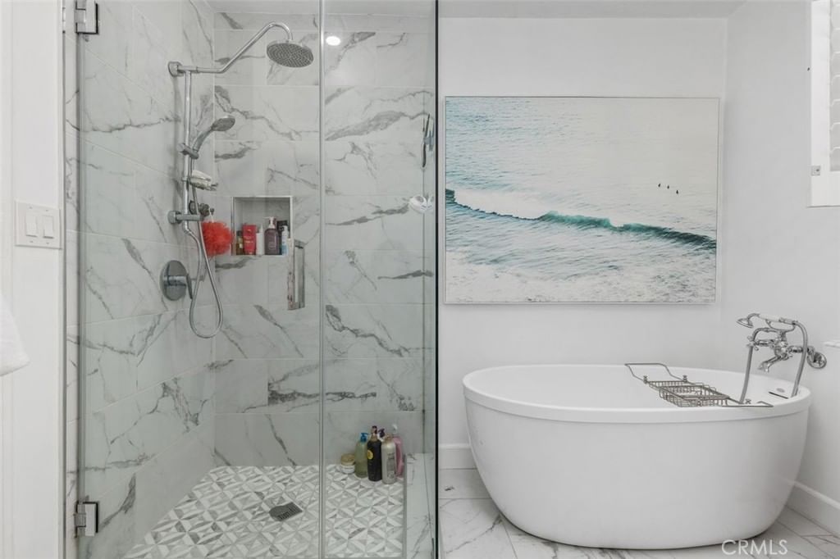
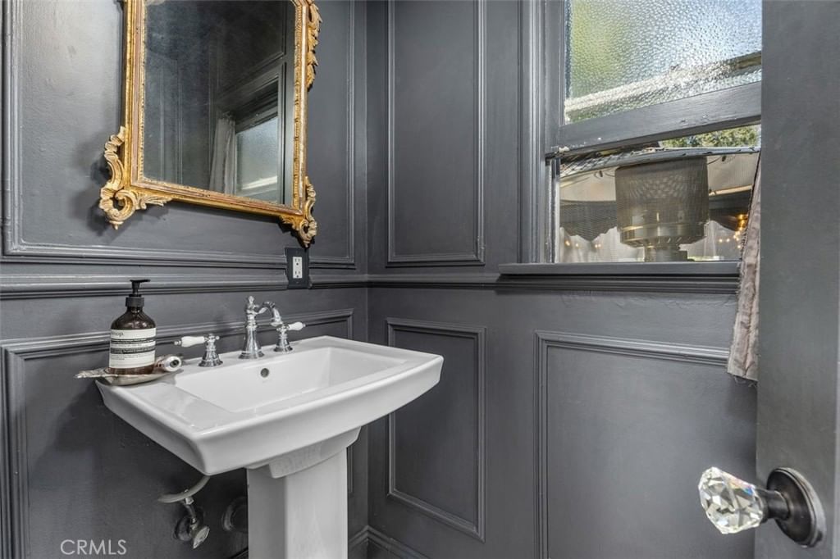
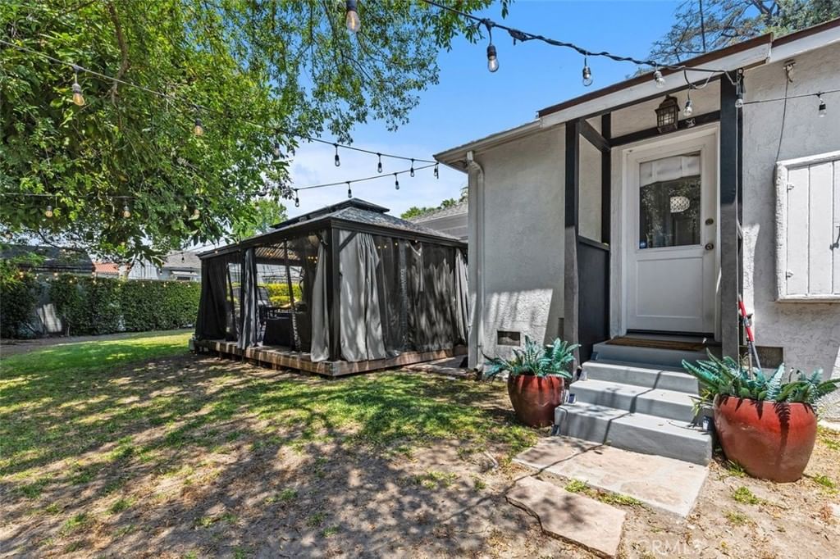
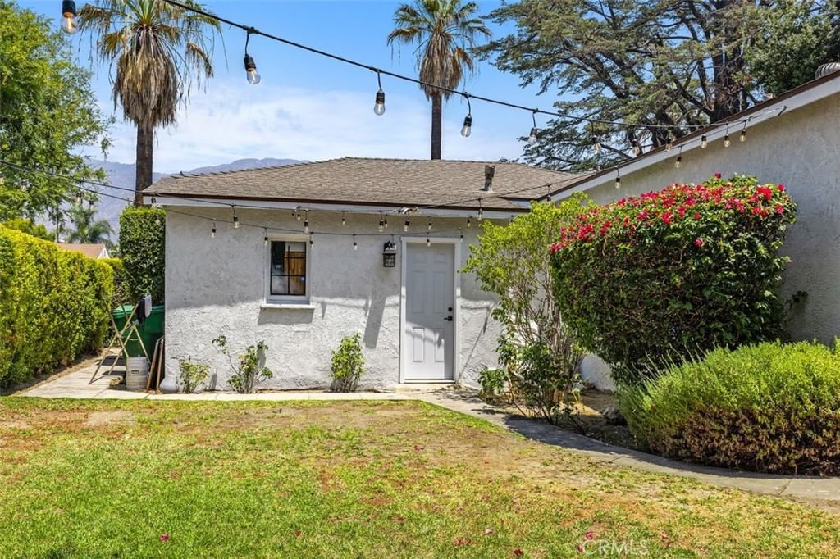
Beautifully Upgraded Arcadia Home in the Highly Sought-After Arcadia school district, Highland Oaks Elementary & Foothills Middle School District Welcome to this exceptional single-story home featuring 3 bedrooms and 2 bathrooms, nestled in a quiet, desirable Arcadia neighborhood. Thoughtfully updated with quality finishes throughout, this move-in-ready home offers the perfect blend of comfort, style, and location. A formal entry welcomes you into a spacious living room with a cozy fireplace and beautiful hardwood floors. The large formal dining room flows seamlessly into the stunning gourmet kitchen, which has been tastefully remodeled with quartz countertops, ample cabinetry, and a generous pantry area—perfect for everyday living and entertaining. Both bathrooms have been beautifully updated, including the private primary suite bath. Fresh interior paint creates a bright, airy atmosphere throughout the home. Step outside to a large backyard ideal for family gatherings, outdoor entertaining, and a children's play area. Conveniently located near Santa Anita Park, the Los Angeles County Arboretum, parks, shopping centers, restaurants, markets, and major transportation, this home offers outstanding convenience in one of Arcadia's most desirable neighborhoods. Opportunities like this are rare—a beautifully updated, move-in-ready Arcadia home at an exceptional value. Don't miss your chance to make it yours!
Key details
MLS Number
AR26128961
Price
$1,328,000
Price per Sqft
$805
Bedrooms
3
Total Bathrooms
2
Full Bathrooms
2
Property class
Residential Property
Property type
Residential
Property style
Single Family Residence
Year built
1942
HOA fees
-
Days on Market
7
Listing agent
Listing Agent 1
Agent name
Imy Dulake
Agent Email
imydulakerealestate@gmail.com
Agent Phone
(626) 664-1280
Brokerage name
Coldwell Banker Realty
Brokerage address
-
Location
Street Address
126 Floral Avenue
City
Arcadia
County
Los Angeles
District
-
Major Intersection
-
Neighborhood
-
Zipcode
91006
Unit Number
-
Building details
Stories
-
Pet policy
-
Year Built
1942
Lot
0.21 acres / 9,000 sqft
Lot dimensions
-
Lot dimension source
-
Zoning
-
Zoning type
-
Zoning description
-
Parking
Parking description
-
Garage spaces
2
Parking spaces
4
Interior
Bedroom
Bedrooms: 3
Bathroom
Bathrooms: 2
Half Bathrooms: 1
Heating & Cooling
Cooling: Central Air
Heating: Central
Interior features
Flooring: Wood
Exterior
Exterior Features
Construction: Stucco
Roof: Composition
Foundation: Raised
Utility
Water Source: Public
Sewer: Public Sewer Sewer Tap Paid
Pool / Waterfront
Pool: None
Outdoor
Patio: Open, Patio
Schools/Amenities around
No schools found nearby.
Similar homes

$918,000
5340 Tyler, Arcadia, CA 91006
3 beds
2 baths
1,232 sqft

$949,000
5356 Farna Avenue, Arcadia, CA 91006
3 beds
2 baths
1,144 sqft
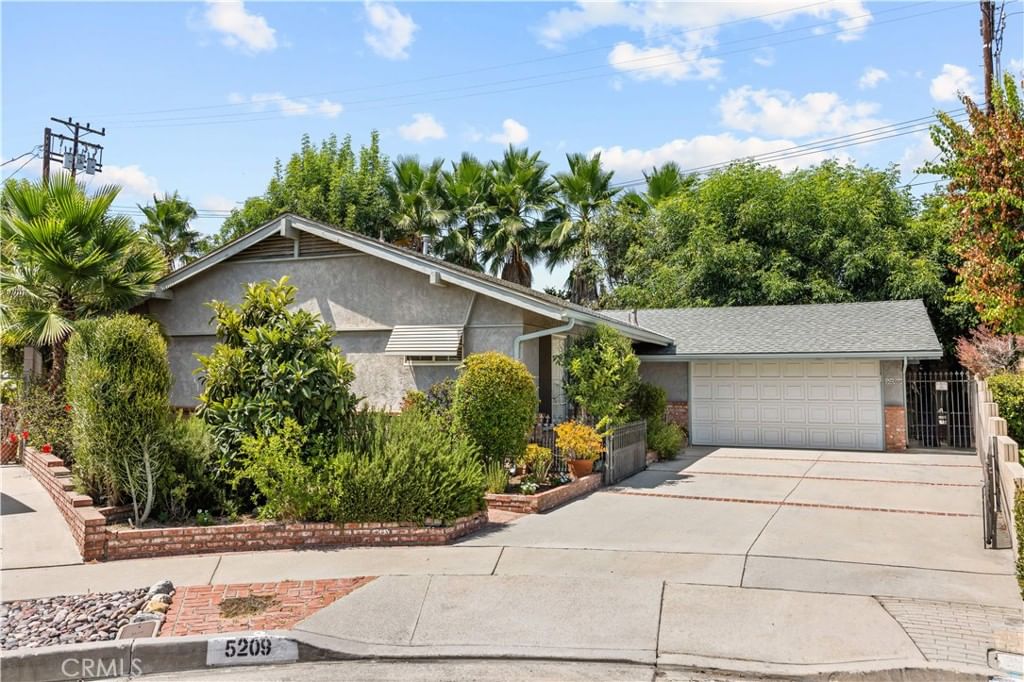
$988,000
5209 Ansdell, Arcadia, CA 91006
3 beds
2 baths
1,510 sqft
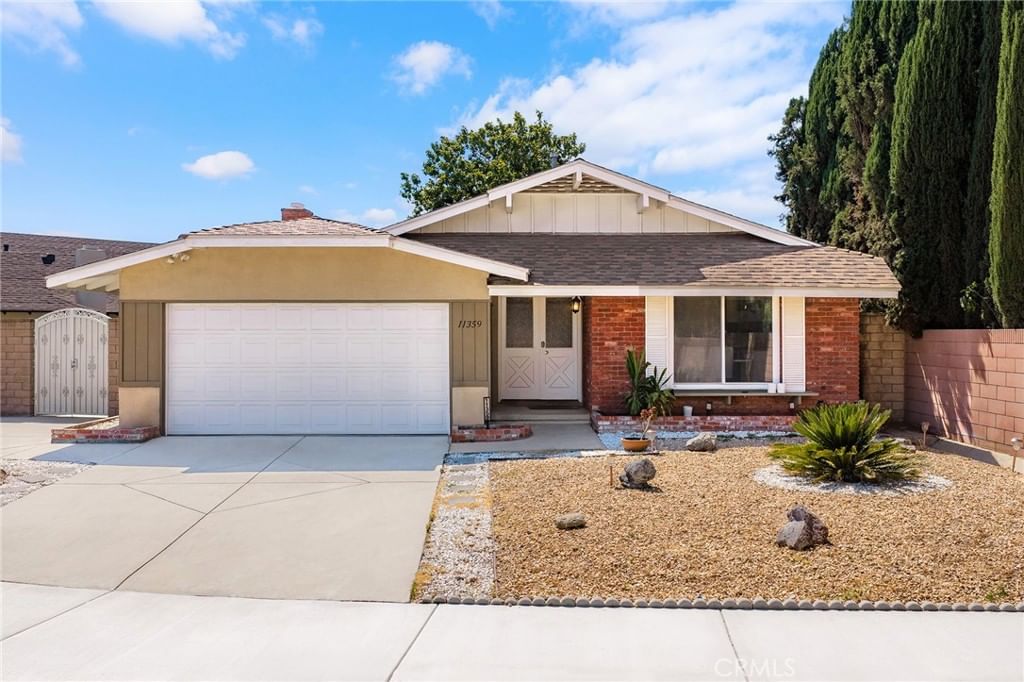
$999,000
11359 Rockfield Drive, Arcadia, CA 91006
3 beds
3 baths
1,388 sqft

$1,099,000
9418 Duarte, Arcadia, CA 91007
3 beds
2 baths
1,227 sqft

$1,124,888
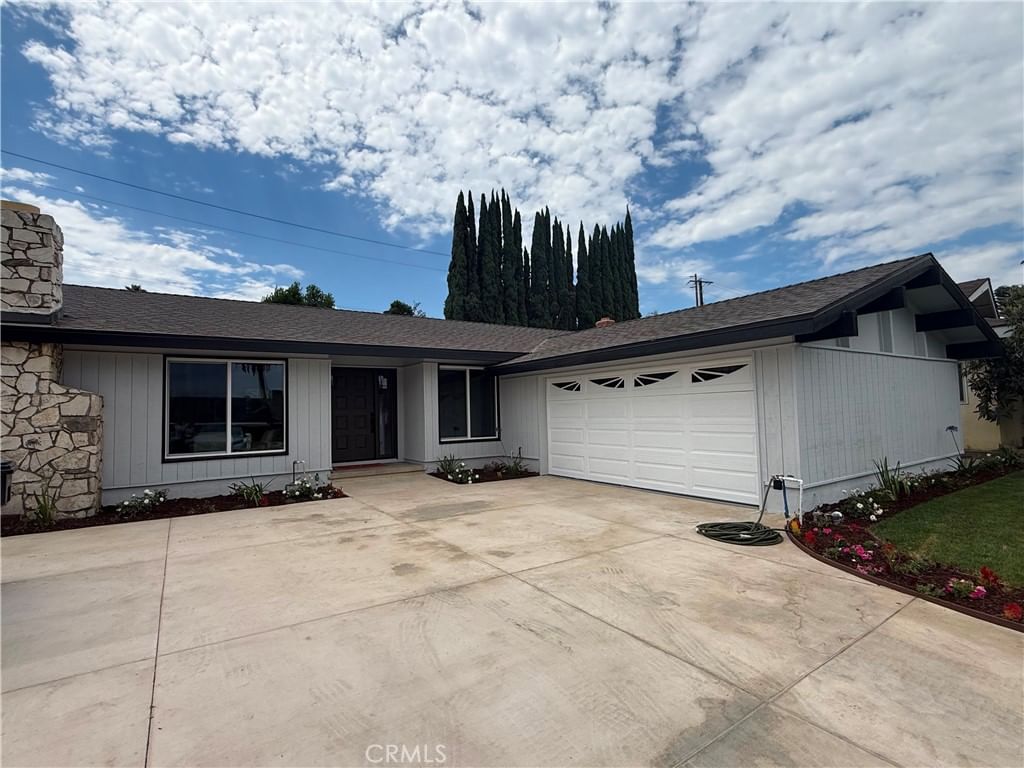
800 Sandra Avenue, Arcadia, CA 91006
3 beds
2 baths
1,389 sqft
$1,168,000
5065 Marshburn, Arcadia, CA 91006
3 beds
2 baths
1,400 sqft

$1,249,000
910 5th, Arcadia, CA 91006
3 beds
2 baths
1,260 sqft

$1,249,888
213 Floral Avenue, Arcadia, CA 91006
3 beds
2 baths
1,574 sqft

$1,350,000
127 Las Tunas, Arcadia, CA 91007
3 beds
2 baths
1,986 sqft

$1,390,000
2616 Longley Way, Arcadia, CA 91007
3 beds
3 baths
1,736 sqft

$1,398,000
2335 6th Avenue, Arcadia, CA 91006
3 beds
3 baths
1,600 sqft

$1,399,000
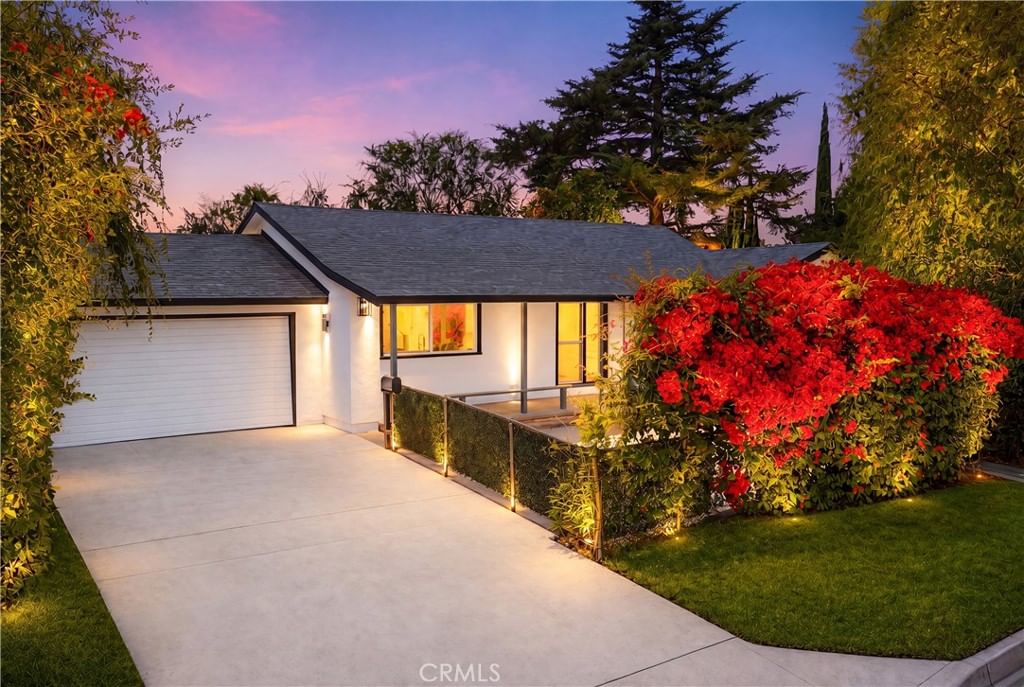
448 Sandra Avenue, Arcadia, CA 91006
3 beds
2 baths
1,805 sqft
$1,450,000
6759 Golden West, Arcadia, CA 91007
3 beds
3 baths
1,456 sqft

$1,450,000
185 Longley, Arcadia, CA 91007
3 beds
3 baths
2,140 sqft

$1,475,000
1845 Alta Oaks Drive, Arcadia, CA 91006
3 beds
2 baths
1,685 sqft

$1,488,000
2608 Louise, Arcadia, CA 91006
3 beds
2 baths
1,680 sqft

$1,498,800
613 Santa Cruz, Arcadia, CA 91007
3 beds
3 baths
1,831 sqft

$1,499,000
201 San Antonio Road, Arcadia, CA 91007
3 beds
2 baths
1,812 sqft

$1,499,000
171 Naomi, Arcadia, CA 91007
3 beds
2 baths
2,059 sqft

The listing information displayed on this website, or included in any reports generated from it, is the property of California Regional Multiple Listing Service, Inc. ("CRMLS") and is subject to copyright protection under applicable laws. This information is provided solely for the personal, non-commercial use of visitors and may only be used to identify properties of potential interest for purchase. While all listing details including but not limited to square footage and lot size are believed to be accurate, neither the listing Agent, the listing Broker, CRMLS, nor its affiliates guarantee the accuracy of such data. Visitors are advised to independently verify all listed information through personal inspection and/or consultation with a licensed real estate professional before making any decisions.
This information is derived from California Regional Multiple Listing Service, Inc. as of July 21st, 2026 at 10:24 PM PDT. All data, including area measurements and calculations, is sourced from various providers and has not been nor will it be verified by the broker or MLS. All details should be independently reviewed and confirmed for accuracy. Properties may or may not be listed by the office or agent presenting this information.