listings details
listings details










 Show all photos
about this home
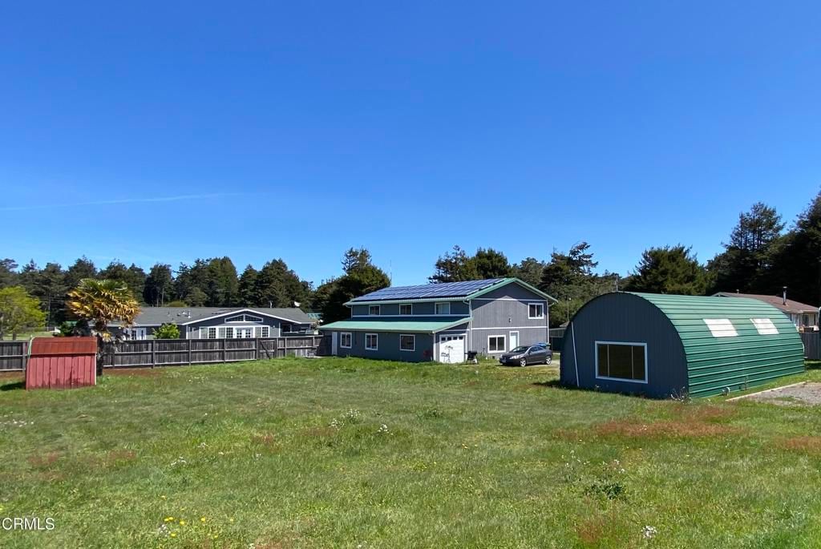
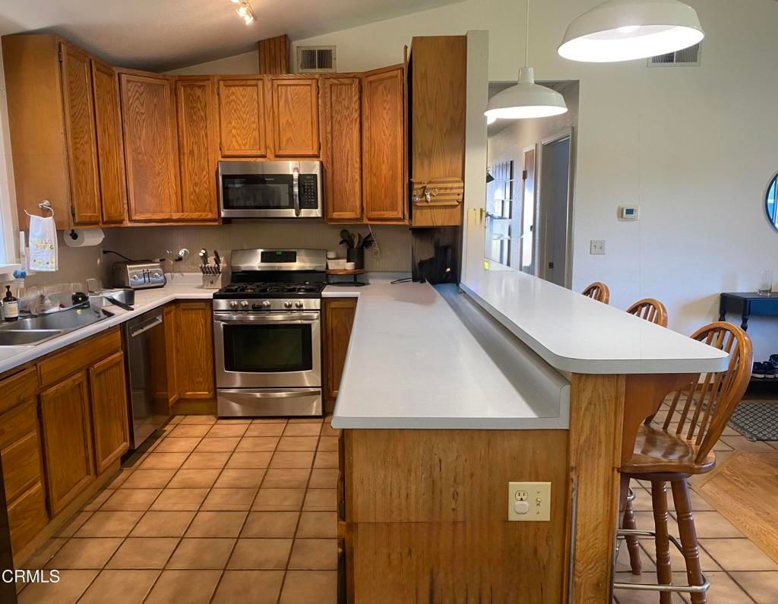
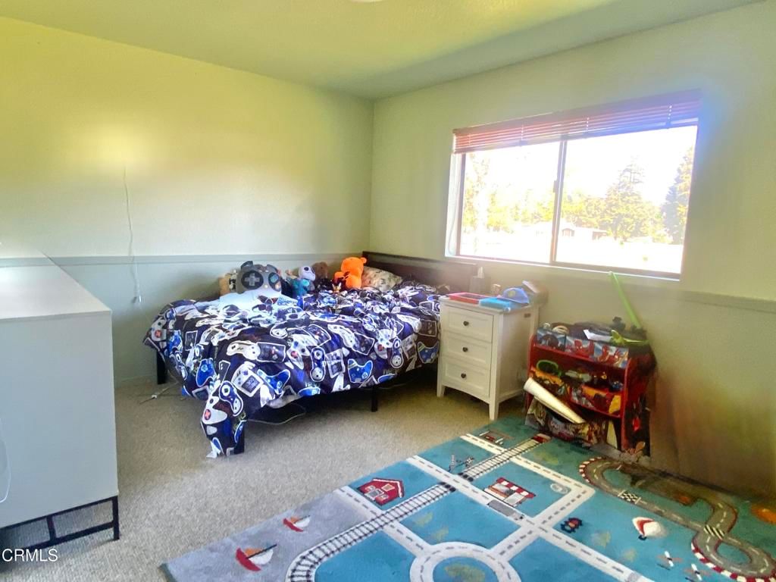
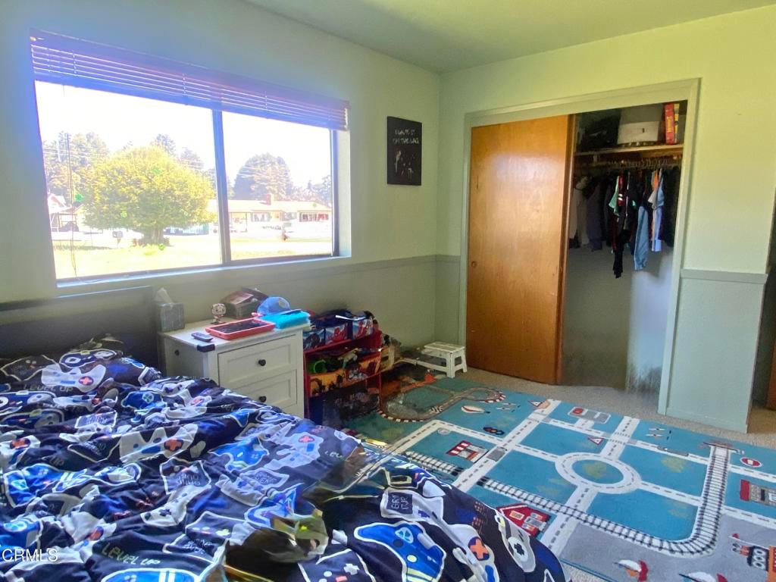
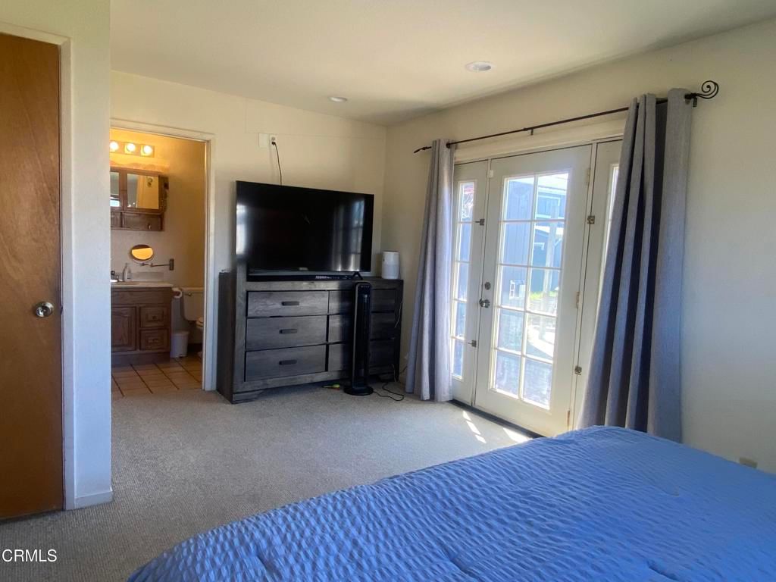
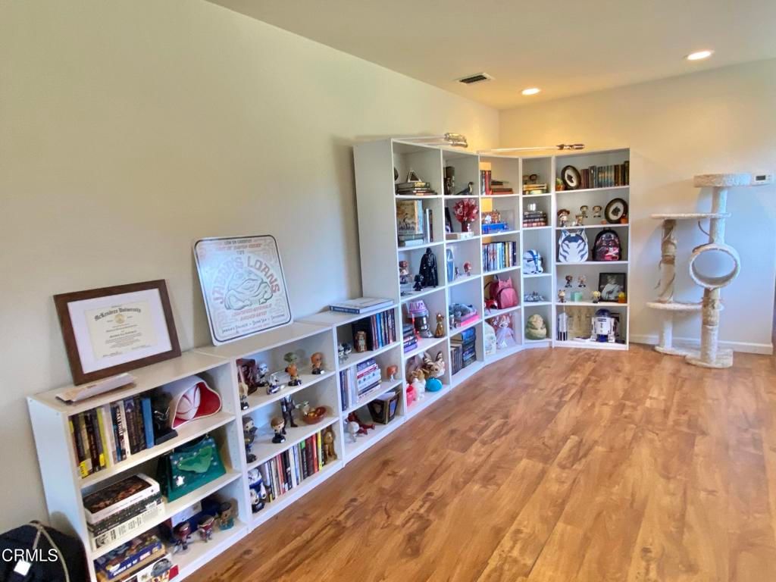
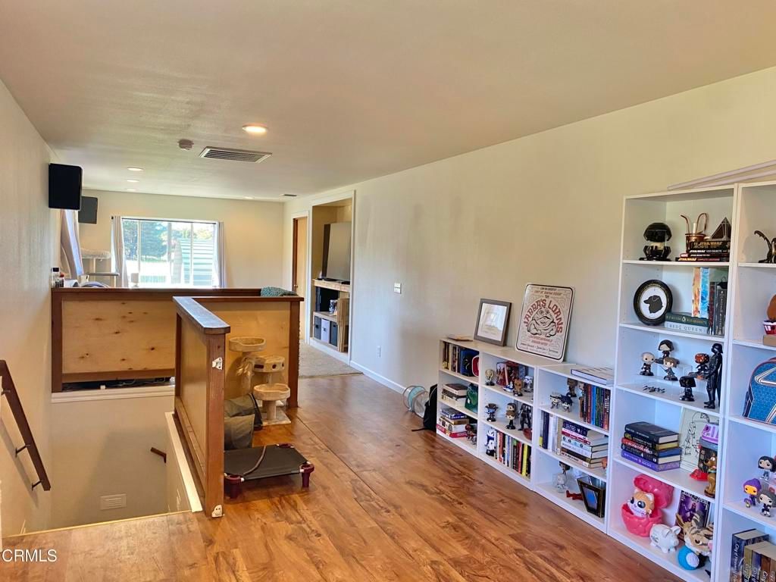
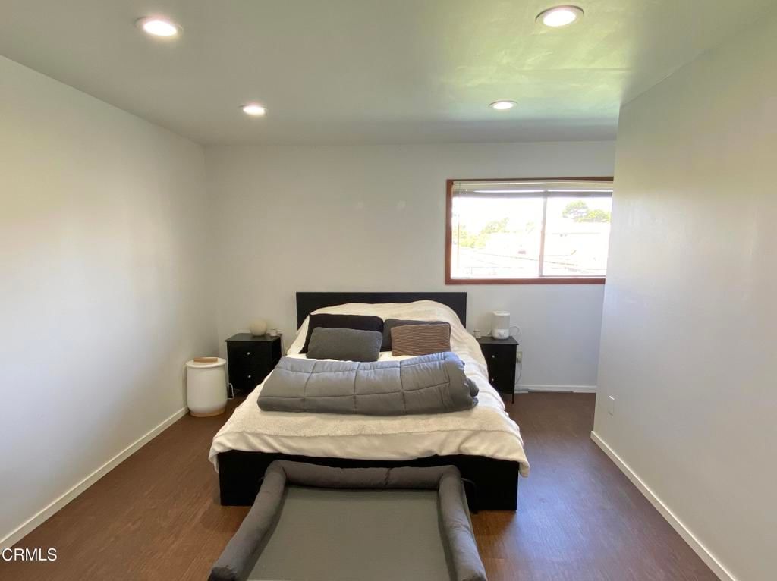
A wonderful opportunity to acquire a versatile residential property with multiple large multi-use outbuildings and a permitted ADU, in a pastoral north-Fort Bragg neighborhood! The main residence is a one-story ranch-style home possessing three bedrooms, two full bathrooms, a large bonus room, an even larger solarium-style family room with high ceilings, a kitchen with dine-in bar, and a built-in vacuum system. The very large second structure behind it includes a two-story permitted ADU, a massive two-story shop with RV port door, an additional garage area with garage door, and even a small nail salon! This building also houses a solar array wired to send power back to PGE, and succeeds in dramatically lowering the electric bill. Behind the second building is a large quonset hut awaiting your car collection, your dreams for a workshop, man-cave, she-shed, or your latest indoor hobby. Beside that is a carport large enough for an RV, complete with full RV hookups, and another full set of hookups nearby. The property has two propane tanks and a back-up generator stands at the ready. Sitting on over an acre of flat green meadow, yet carefully paved, with an electronic security gate, this property is the best of all worlds: a peaceful getaway from town, yet built out to allow for any dream or activity an owner might desire!
Key details
MLS Number
C1-11374
Price
$1,245,000
Price per Sqft
$921
Bedrooms
3
Total Bathrooms
2
Full Bathrooms
2
Property class
Residential Property
Property type
Residential
Property style
Single Family Residence
Year built
1991
HOA fees
-
Days on Market
59
Listing agent
Listing Agent 1
Agent name
Jim Eldridge
Agent Email
jbe@mcn.org
Agent Phone
(707) 813-8134
Website
www.mendosothebysrealty.com
Brokerage name
Mendo Sotheby's International Realty
Brokerage address
-
Location
Street Address
31945 Johnson Lane
City
Fort Bragg
County
Mendocino
District
-
Major Intersection
-
Neighborhood
Not Applicable
Zipcode
95437
Unit Number
-
Building details
Stories
-
Pet policy
-
Year Built
1991
Lot
1.16 acres / 1.16 sqft
Lot dimensions
-
Lot dimension source
-
Zoning
RR-5
Zoning type
-
Zoning description
-
Parking
Parking description
-
Garage spaces
6
Parking spaces
6
Interior
Bedroom
Bedrooms: 3
Bathroom
Bathrooms: 2
Heating & Cooling
Cooling: None
Heating: Forced Air Propane
Interior features
Central Vac: Y
Exterior
Exterior Features
Construction: WoodSiding
Roof: Composition Shingle
Utility
Water Source: Well
Sewer: Engineered Septic
Pool / Waterfront
Pool: None
Outdoor
Patio: Concrete, Patio
Schools/Amenities around
No schools found nearby.


The listing information displayed on this website, or included in any reports generated from it, is the property of California Regional Multiple Listing Service, Inc. ("CRMLS") and is subject to copyright protection under applicable laws. This information is provided solely for the personal, non-commercial use of visitors and may only be used to identify properties of potential interest for purchase. While all listing details including but not limited to square footage and lot size are believed to be accurate, neither the listing Agent, the listing Broker, CRMLS, nor its affiliates guarantee the accuracy of such data. Visitors are advised to independently verify all listed information through personal inspection and/or consultation with a licensed real estate professional before making any decisions.
This information is derived from California Regional Multiple Listing Service, Inc. as of July 22nd, 2026 at 11:08 PM PDT. All data, including area measurements and calculations, is sourced from various providers and has not been nor will it be verified by the broker or MLS. All details should be independently reviewed and confirmed for accuracy. Properties may or may not be listed by the office or agent presenting this information.