listings details
listings details






 Show all photos
about this home
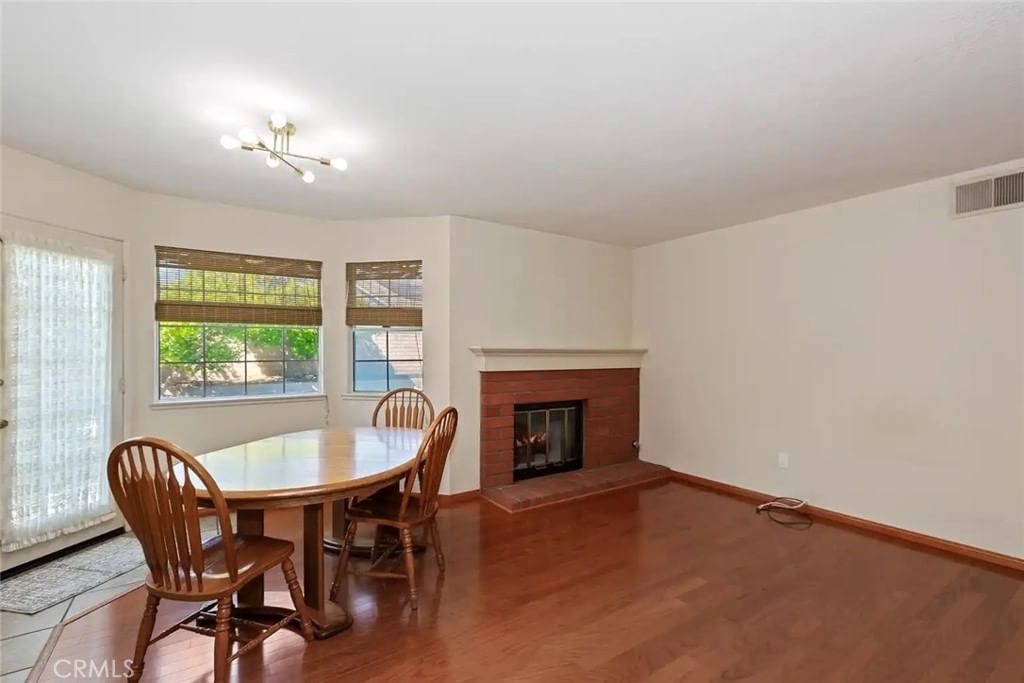
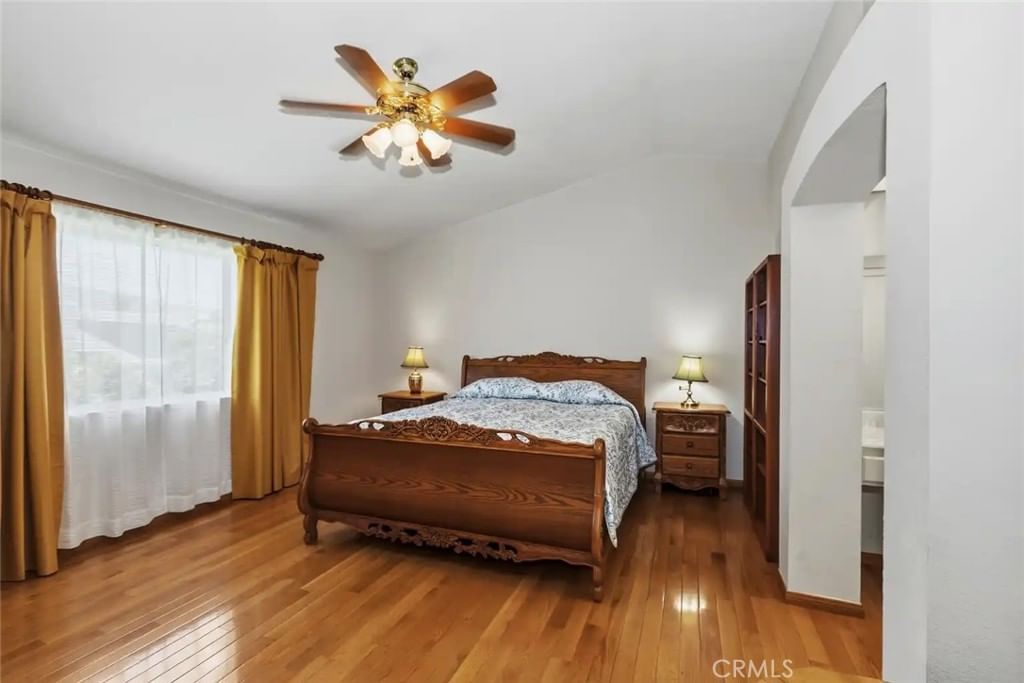
Beautiful house located in prime Terra Vista neighborhood with 6 parks (according to Mapquest) including Central Park, Big Yellow Dog Park, and Ruth Musser middle school along with Coyote Canyon elementary school all within a few minutes drive by car. Seller is the original owner from when Lewis Homes built this "Terra Vista Parkside" tract. This model was optioned as a 4 bedroom with Jack-n-Jill bathroom, however, the seller chose the loft option giving both upstairs bedrooms their own private bathrooms (loft could be converted to 4th bedroom). There is access to the upstairs bathroom from both the loft and bedroom. The seller has the loft set up as an office with gorgeous wood accenting from the paneling and built in book shelves thru-out to the executive wood desk and filing cabinet that is included in the sale of the property. The wood accenting from the loft extends to the loft railing and the staircase banister. All the wood accenting is complimented by the laminate wood flooring thru out most of the floor plan. There is a full bedroom and bathroom located on the first floor as well as an indoor laundry room at the garage entry into the house. This model had the option of having a 3 car garage, however, the seller chose the 2 car garage with the 3rd space having a window instead of a door. Conversion of the third garage space into another interior room is possible. The rear yard has a wonderful pool and spa with gas heater. There is a new digital control panel on the heater/pump equipment. The seller installed a french drain around the back side of the pool to control any rain/water intrusion into the pool. There are mature fruit trees in the rear yard as well as a large garlic garden that can be cultivated and given to friends and neighbors. We have a wood destroying pests and organism inspection and report along with standard notice of work completed from Sept 2025. In Aug of 2025 all the electrical receptacles and switches thru-out the house were replaced by a licensed electrician. In Nov of 2024 the main electrical panel was upgraded to a 200amp solar ready panel by a licensed electrician. Also in Nov of 2025 a licensed plumber installed a Bradford 50 gallon water heater. We have invoices for previously noted repairs/upgrades. The property sits on a small cul-de-sac of eight houses in the heart of Rancho Cucamonga and is move in ready.
Key details
MLS Number
CV26099453
Price
$779,900
Price per Sqft
$414
Bedrooms
3
Total Bathrooms
3
Full Bathrooms
3
Property class
Residential Property
Property type
Residential
Property style
Single Family Residence
Year built
1986
HOA fees
-
Days on Market
4
Estimate History
Listing agent
Listing Agent 1
Agent name
Frank Rapisardi
Agent Email
FRANKRAPISARDI@MSN.COM
Agent Phone
(909) 694-0160
Website
-
Brokerage name
REALTY ONE GROUP WEST
Brokerage address
-
Location
Street Address
10754 Edgewood Court
City
Rancho Cucamonga
County
San Bernardino
District
-
Major Intersection
-
Neighborhood
-
Zipcode
91730
Unit Number
-
Building details
Stories
-
Pet policy
-
Year Built
1986
Lot
0.15 acres / 6,590 sqft
Lot dimensions
-
Lot dimension source
Assessor
Zoning
-
Zoning type
-
Zoning description
-
Parking
Parking description
-
Garage spaces
2.5
Parking spaces
2.5
Interior
Bedroom
Bedrooms: 3
Bathroom
Bathrooms: 3
Heating & Cooling
Cooling: Central Air Electric
Heating: Central Forced Air Natural Gas
Interior features
Flooring: Laminate
Exterior
Exterior Features
Construction: Drywall, Frame, Stucco
Roof: Concrete Tile
Foundation: Slab
Utility
Water Source: Public
Sewer: Public Sewer Sewer Tap Paid
Pool / Waterfront
Pool: DivingBoard, Filtered, Gunite, GasHeat, Heated, InGround, Private
Outdoor
Patio: Concrete, Patio
Schools/Amenities around
No schools found nearby.
Similar homes










The listing information displayed on this website, or included in any reports generated from it, is the property of California Regional Multiple Listing Service, Inc. ("CRMLS") and is subject to copyright protection under applicable laws. This information is provided solely for the personal, non-commercial use of visitors and may only be used to identify properties of potential interest for purchase. While all listing details including but not limited to square footage and lot size are believed to be accurate, neither the listing Agent, the listing Broker, CRMLS, nor its affiliates guarantee the accuracy of such data. Visitors are advised to independently verify all listed information through personal inspection and/or consultation with a licensed real estate professional before making any decisions.
This information is derived from California Regional Multiple Listing Service, Inc. as of July 30th, 2026 at 11:35 PM PDT. All data, including area measurements and calculations, is sourced from various providers and has not been nor will it be verified by the broker or MLS. All details should be independently reviewed and confirmed for accuracy. Properties may or may not be listed by the office or agent presenting this information.