listings details
listings details




 Show all photos
about this home
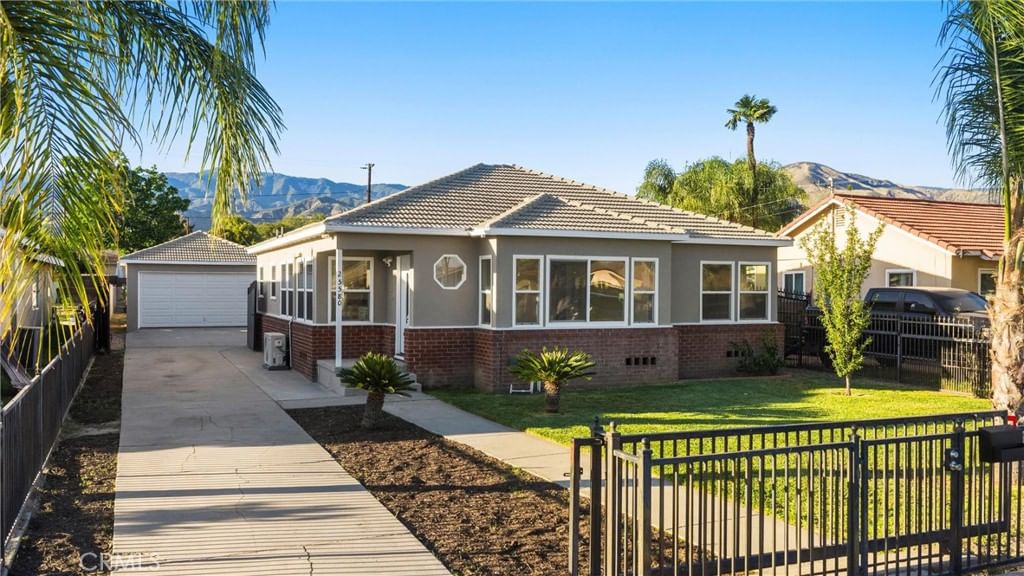
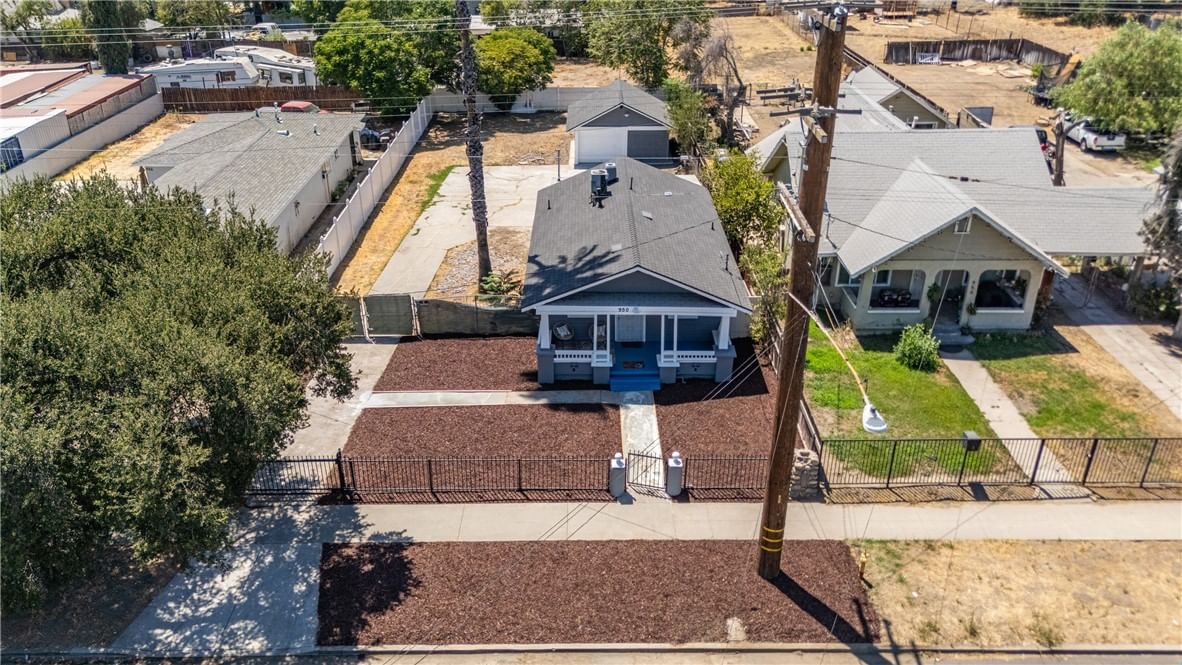
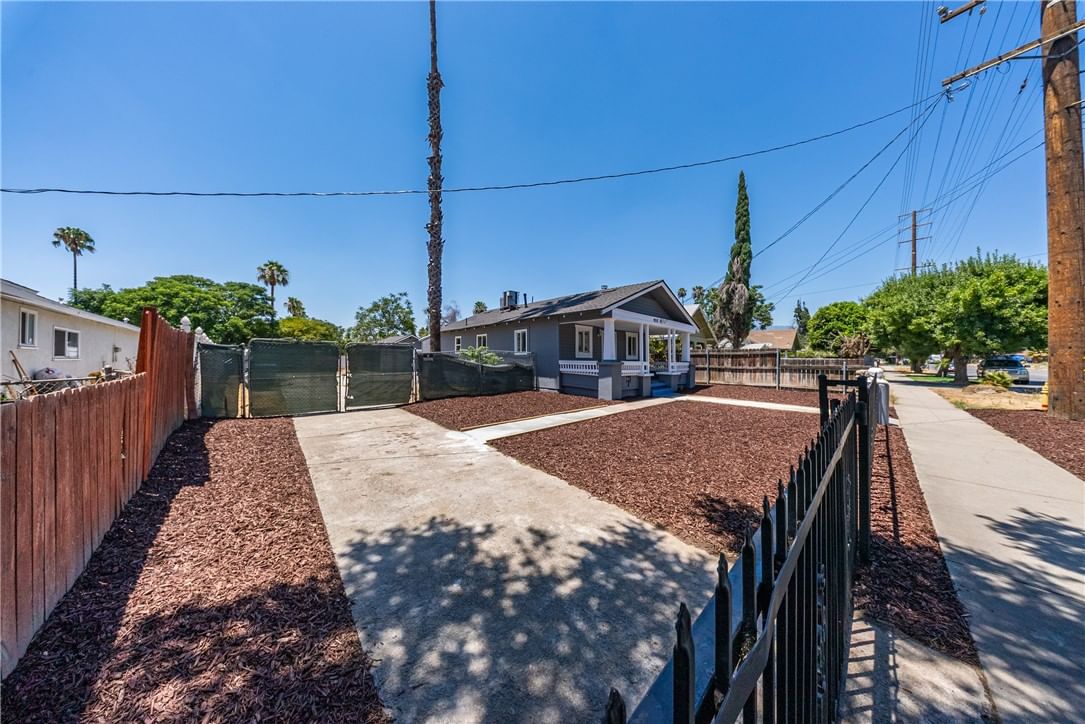
Welcome to this beautifully renovated home that perfectly blends modern comfort with everyday functionality. From the moment you arrive, you’ll appreciate the fresh exterior updates, charming curb appeal, and expansive front and back yard spaces that offer endless possibilities for entertaining, gardening, pets, or future outdoor additions. Inside, the home has been thoughtfully updated with a bright open feel, recessed lighting, fresh finishes, and stunning flooring that creates a warm and inviting atmosphere throughout. Large windows flood the living spaces with natural light, giving the home an airy and welcoming ambiance. The long driveway provides ample off-street parking and leads to a detached garage, offering added convenience, storage, or potential workspace opportunities. The oversized backyard is a rare find — perfect for hosting gatherings, creating your dream outdoor retreat, or simply enjoying extra privacy and room to grow. This move-in ready property combines modern upgrades with spacious outdoor living, making it an exceptional opportunity for buyers seeking comfort, style, and functionality all in one. Don’t miss your chance to own this beautifully refreshed home with room to live, relax, and entertain.
Key details
MLS Number
CV26108313
Price
$500,000
Price per Sqft
$445
Bedrooms
3
Total Bathrooms
1
Full Bathrooms
1
Property class
Residential Property
Property type
Residential
Property style
Single Family Residence
Year built
1951
HOA fees
-
Days on Market
4
Estimate History
Listing agent
Listing Agent 1
Agent name
Troy Archuleta
Agent Email
archuletatig@outlook.com
Agent Phone
(855) 777-8848
Website
-
Brokerage name
TIG Commercial, INC.
Brokerage address
-
Location
Street Address
25580 Byron
City
San Bernardino
County
San Bernardino
District
-
Major Intersection
-
Neighborhood
-
Zipcode
92404
Unit Number
-
Building details
Stories
-
Pet policy
-
Year Built
1951
Lot
0.24 acres / 10,450 sqft
Lot dimensions
-
Lot dimension source
-
Zoning
-
Zoning type
-
Zoning description
-
Parking
Parking description
-
Garage spaces
2
Parking spaces
8
Interior
Bedroom
Bedrooms: 3
Bathroom
Bathrooms: 1
Heating & Cooling
Cooling: Wall Window Units
Exterior
Utility
Water Source: Public
Sewer: Public Sewer
Pool / Waterfront
Pool: None
Schools/Amenities around
No schools found nearby.
Similar homes











The listing information displayed on this website, or included in any reports generated from it, is the property of California Regional Multiple Listing Service, Inc. ("CRMLS") and is subject to copyright protection under applicable laws. This information is provided solely for the personal, non-commercial use of visitors and may only be used to identify properties of potential interest for purchase. While all listing details including but not limited to square footage and lot size are believed to be accurate, neither the listing Agent, the listing Broker, CRMLS, nor its affiliates guarantee the accuracy of such data. Visitors are advised to independently verify all listed information through personal inspection and/or consultation with a licensed real estate professional before making any decisions.
This information is derived from California Regional Multiple Listing Service, Inc. as of July 30th, 2026 at 11:34 PM PDT. All data, including area measurements and calculations, is sourced from various providers and has not been nor will it be verified by the broker or MLS. All details should be independently reviewed and confirmed for accuracy. Properties may or may not be listed by the office or agent presenting this information.