listings details
listings details





 Show all photos
about this home
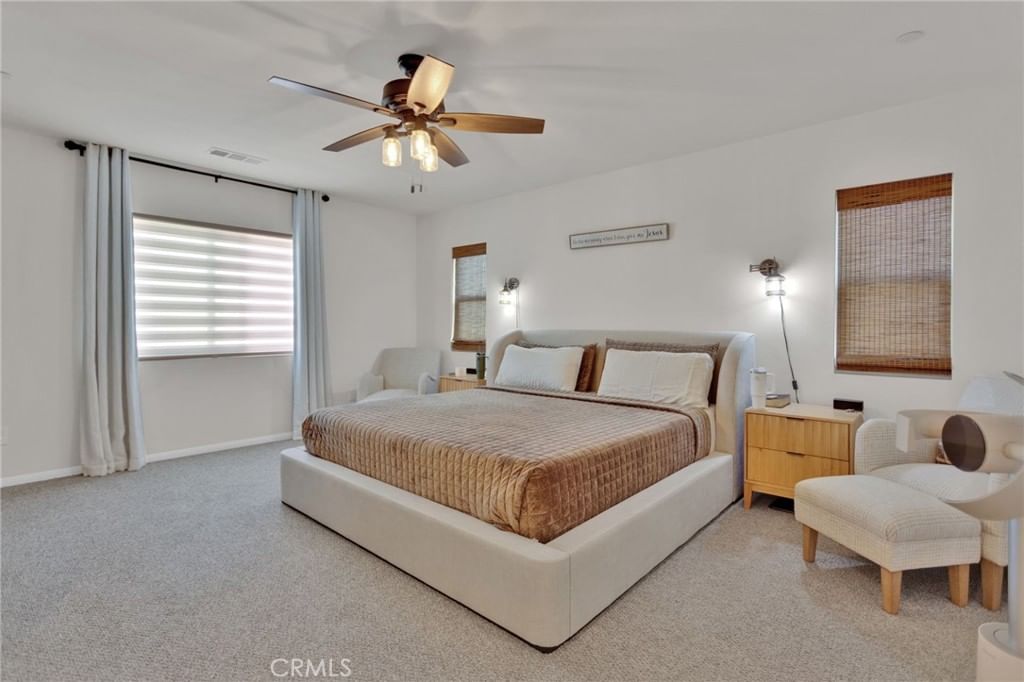
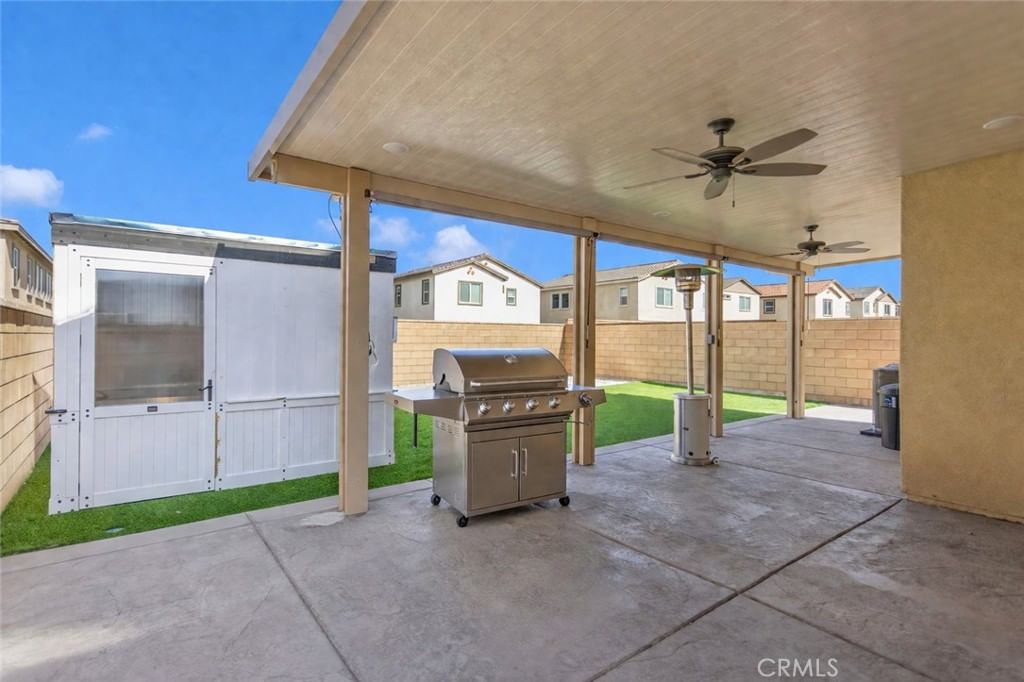
You’re going to love this home! It’s been upgraded with real attention to detail throughout. The entry features board and batten walls and opens to a main floor with durable luxury vinyl plank flooring. The kitchen has been thoughtfully improved with new tile flooring, an updated pantry, a standout 5-burner chef’s stove with stainless backsplash and hood, and custom woven wood shades, plus plenty of counter space and storage. Upstairs offers three spacious bedrooms, including a primary suite with updated Berber carpet, a remodeled walk-in closet, en-suite bath, and woven wood shades. The downstairs bathroom also features updated flooring. The backyard is set up for both everyday use and entertaining, with stamped concrete, low-maintenance turf, and a covered patio with LED lighting, ceiling fans, and 115V outlets. There’s also a detached storage structure with its own AC for added flexibility. Additional features include a mini-split in the garage and a dedicated dog run. This home has been upgraded with purpose, and it shows!
Key details
MLS Number
HD26092213
Price
$450,000
Price per Sqft
$245
Bedrooms
3
Total Bathrooms
3
Full Bathrooms
3
Property class
Residential Property
Property type
Residential
Property style
Single Family Residence
Year built
2022
HOA fees
-
Days on Market
12
Estimate History
Listing agent
Listing Agent 1
Agent name
Justin Cubbins
Agent Email
justcubbins@gmail.com
Agent Phone
(760) 881-3771
Brokerage name
First Team Real Estate-HighDes
Brokerage address
-
Location
Street Address
12955 Claremore
City
Victorville
County
San Bernardino
District
-
Major Intersection
-
Neighborhood
-
Zipcode
92392
Unit Number
-
Building details
Stories
-
Pet policy
-
Year Built
2022
Lot
0.1 acres / 4,405 sqft
Lot dimensions
-
Lot dimension source
-
Zoning
-
Zoning type
-
Zoning description
-
Property history
Sale History
Date
Event
Type
Price
Price/sqft
Dec 2024
Canceled
HD24249940
Sale
$472,500
$258
Parking
Parking description
-
Garage spaces
2
Parking spaces
2
Interior
Bedroom
Bedrooms: 3
Bathroom
Bathrooms: 3
Half Bathrooms: 1
Heating & Cooling
Cooling: Central Air
Heating: Central
Interior features
Flooring: Carpet, Tile, Vinyl
Exterior
Exterior Features
Construction: Stucco
Roof: Tile
Foundation: Slab
Utility
Water Source: Public
Sewer: Public Sewer
Pool / Waterfront
Pool: None
Outdoor
Patio: Covered
Schools/Amenities around
No schools found nearby.
Similar homes










The listing information displayed on this website, or included in any reports generated from it, is the property of California Regional Multiple Listing Service, Inc. ("CRMLS") and is subject to copyright protection under applicable laws. This information is provided solely for the personal, non-commercial use of visitors and may only be used to identify properties of potential interest for purchase. While all listing details including but not limited to square footage and lot size are believed to be accurate, neither the listing Agent, the listing Broker, CRMLS, nor its affiliates guarantee the accuracy of such data. Visitors are advised to independently verify all listed information through personal inspection and/or consultation with a licensed real estate professional before making any decisions.
This information is derived from California Regional Multiple Listing Service, Inc. as of July 31st, 2026 at 1:28 AM PDT. All data, including area measurements and calculations, is sourced from various providers and has not been nor will it be verified by the broker or MLS. All details should be independently reviewed and confirmed for accuracy. Properties may or may not be listed by the office or agent presenting this information.