listings details
listings details








 Show all photos
 Virtual Tour
about this home
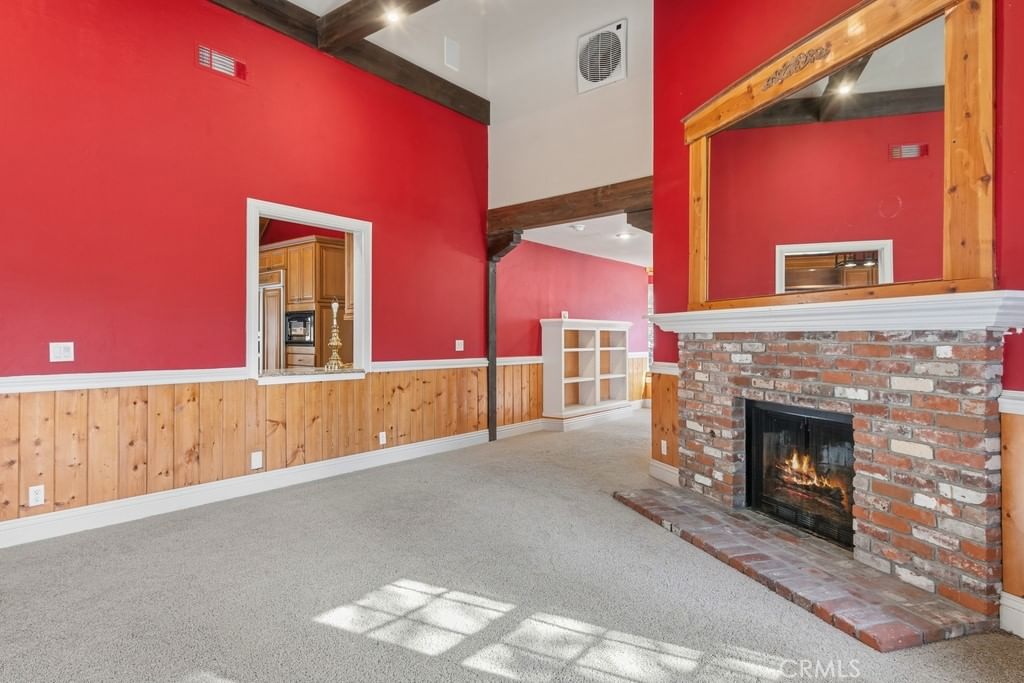
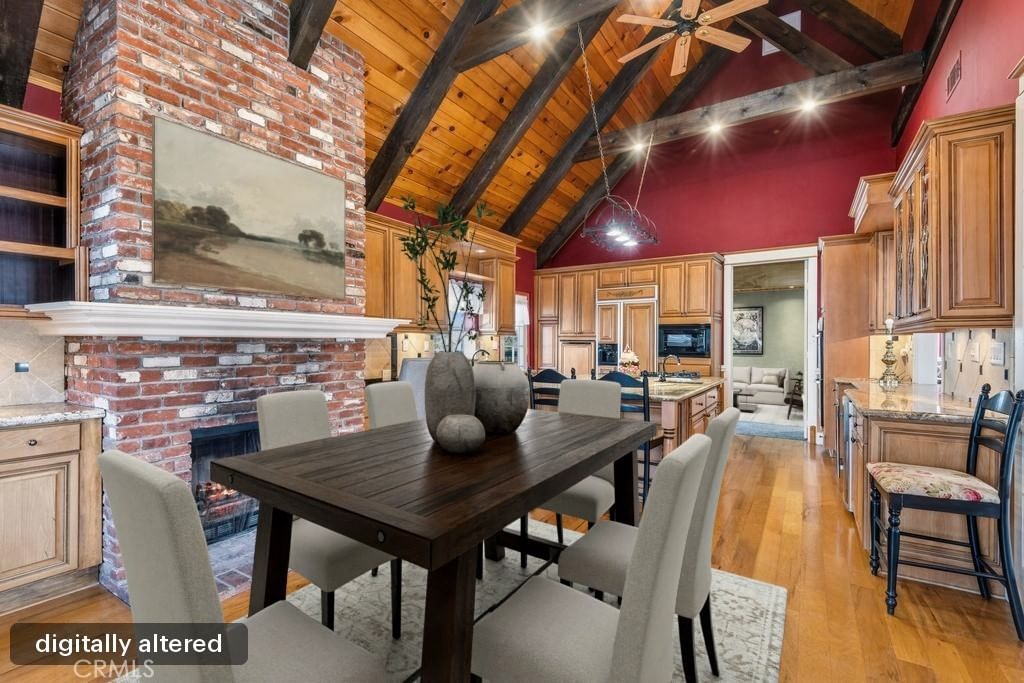
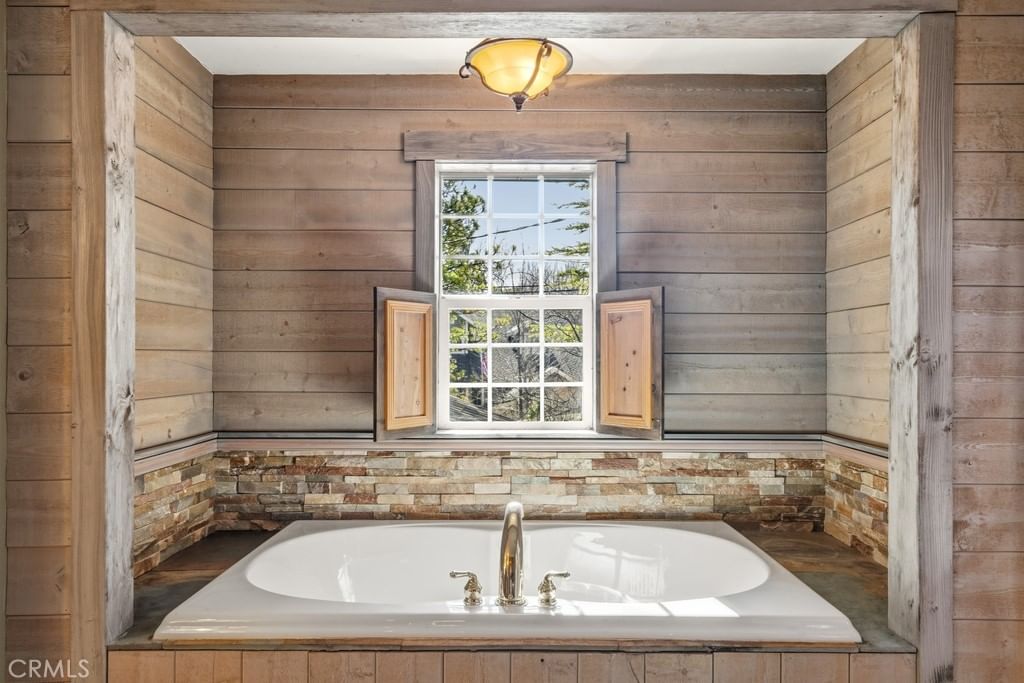
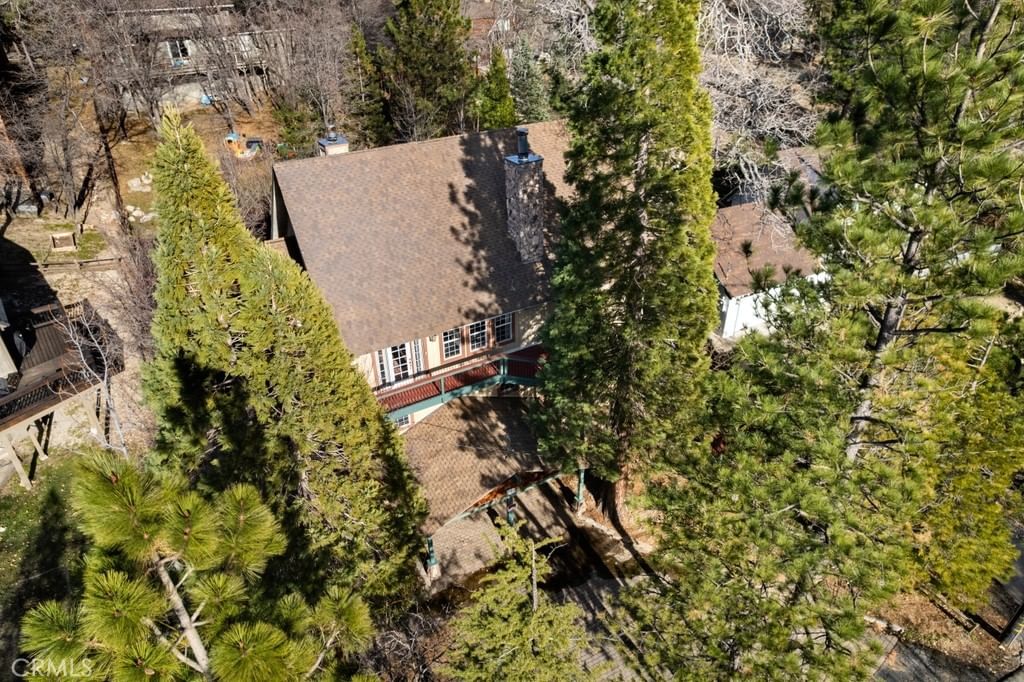
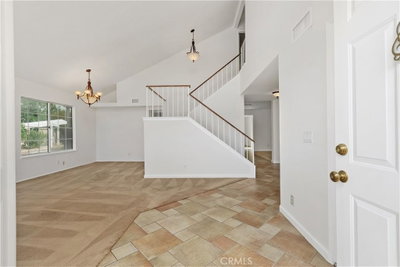
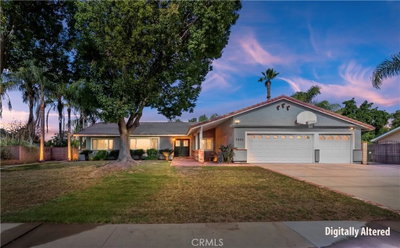
Welcome to this exceptional custom-built West Shore home with Lake Rights. Located a short distance from Tavern Bay Beach Club, this property pairs mountain elegance with a large, level lot, heated 2-car garage, and additional parking, including space for a boat or RV. Designed for both entertaining and everyday comfort, the home features a whole-house music system and a show-stopping chef’s kitchen equipped with a built-in refrigerator, two wine refrigerators, a 5-burner cooktop, double ovens, a large island, two sinks, and a convenient office nook. Warm architectural details shine throughout, including vaulted beamed ceilings, bay windows with seating, rich pine wainscoting, and French doors that open to inviting decks. Four fireplaces add charm and ambiance, while outdoor living is elevated with a built-in jacuzzi and tranquil pond water feature. The incredible primary suite is a true retreat, offering custom built-ins, a dual-sided fireplace, private deck access, and a spa-inspired en suite bath with dual vanities, soaking tub, tiled shower, and walk-in closet. A rare opportunity to own a spacious, amenity-rich Lake Arrowhead home in a premier West Shore location near the lake, beach club, and year-round recreation.
Key details
MLS Number
IG26021991
Price
$915,000
Price per Sqft
$340
Bedrooms
4
Total Bathrooms
3
Full Bathrooms
3
Property class
Residential Property
Property type
Residential
Property style
Single Family Residence
Year built
1979
HOA fees
-
Days on Market
174
Estimate History
Listing agent
Listing Agent 1
Agent name
Miguel Diaz
Agent Email
miguel.diaz@redfin.com
Agent Phone
(877) 973-3346
Website
http://www.redfin.com
Brokerage name
REDFIN
Brokerage address
-
Location
Street Address
28070 West Shore Road
City
Lake Arrowhead
County
San Bernardino
District
-
Major Intersection
-
Neighborhood
Arrowhead Woods (AWHW)
Zipcode
92352
Unit Number
-
Building details
Stories
-
Pet policy
-
Year Built
1979
Lot
0.22 acres / 9,372 sqft
Lot dimensions
-
Lot dimension source
-
Zoning
-
Zoning type
-
Zoning description
-
Parking
Parking description
-
Garage spaces
2
Parking spaces
10
Interior
Virtual tour
Branded 3D Tour. View
Bedroom
Bedrooms: 4
Bathroom
Bathrooms: 3
Half Bathrooms: 1
Heating & Cooling
Cooling: Evaporative Cooling Attic Fan
Heating: Central Forced Air Fireplaces
Interior features
Basement: SumpPump
Flooring: Brick, Carpet, Stone, Wood
Central Vac: Y
Exterior
Exterior Features
Roof: Composition
Utility
Water Source: Public
Sewer: Public Sewer
Pool / Waterfront
Pool: None
Outdoor
Patio: Deck
Schools/Amenities around
No schools found nearby.
Similar homes







Similar sold homes












The listing information displayed on this website, or included in any reports generated from it, is the property of California Regional Multiple Listing Service, Inc. ("CRMLS") and is subject to copyright protection under applicable laws. This information is provided solely for the personal, non-commercial use of visitors and may only be used to identify properties of potential interest for purchase. While all listing details including but not limited to square footage and lot size are believed to be accurate, neither the listing Agent, the listing Broker, CRMLS, nor its affiliates guarantee the accuracy of such data. Visitors are advised to independently verify all listed information through personal inspection and/or consultation with a licensed real estate professional before making any decisions.
This information is derived from California Regional Multiple Listing Service, Inc. as of July 30th, 2026 at 11:31 PM PDT. All data, including area measurements and calculations, is sourced from various providers and has not been nor will it be verified by the broker or MLS. All details should be independently reviewed and confirmed for accuracy. Properties may or may not be listed by the office or agent presenting this information.