listings details
listings details









 Show all photos
about this home
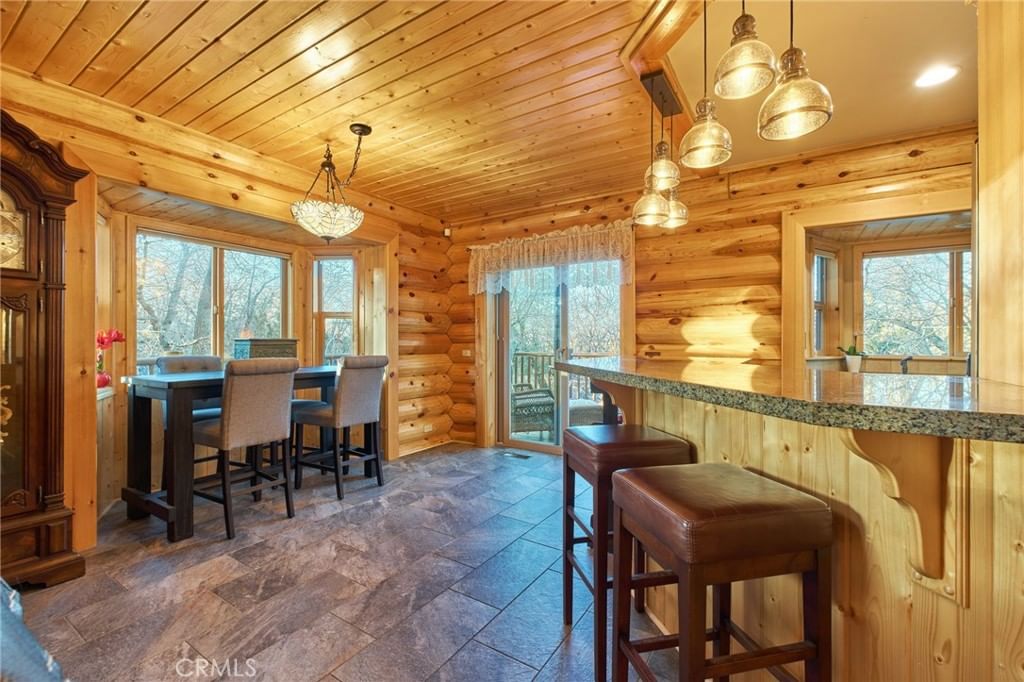
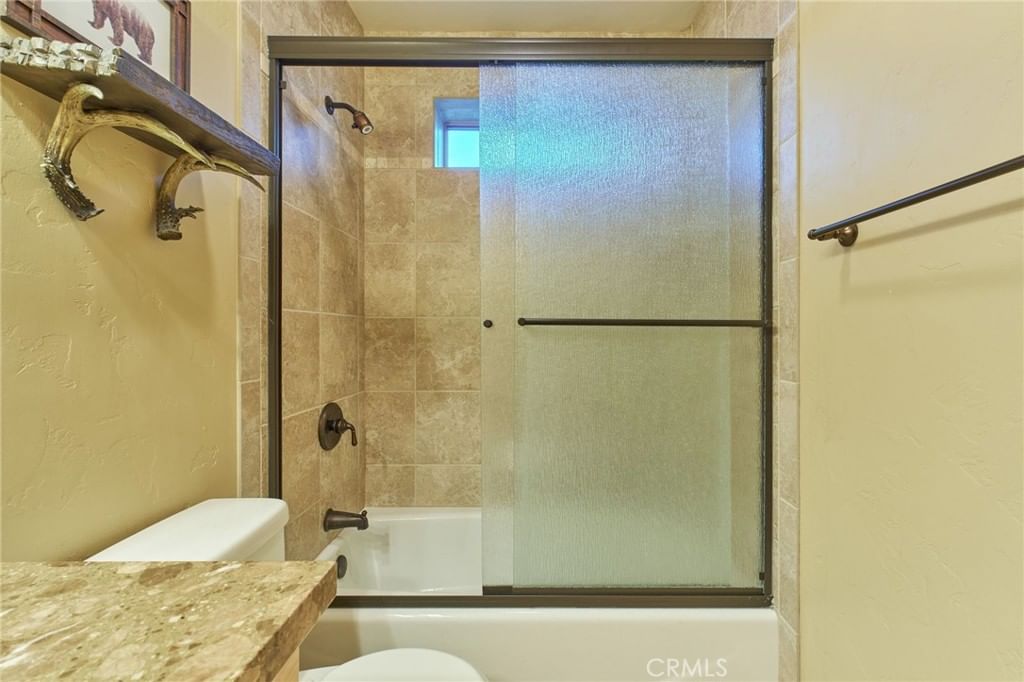
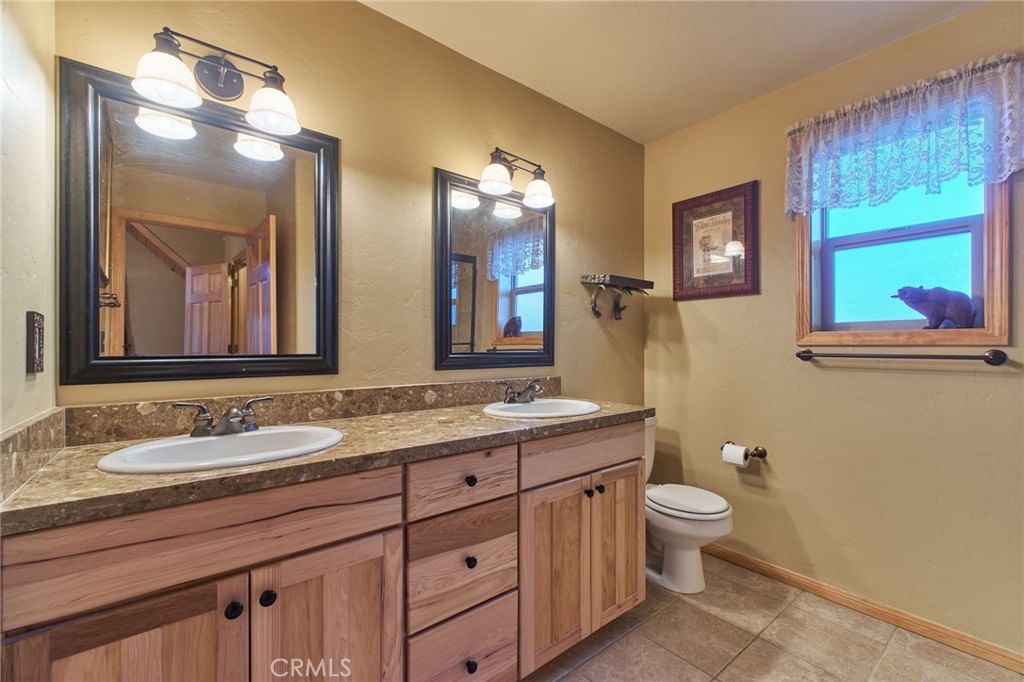
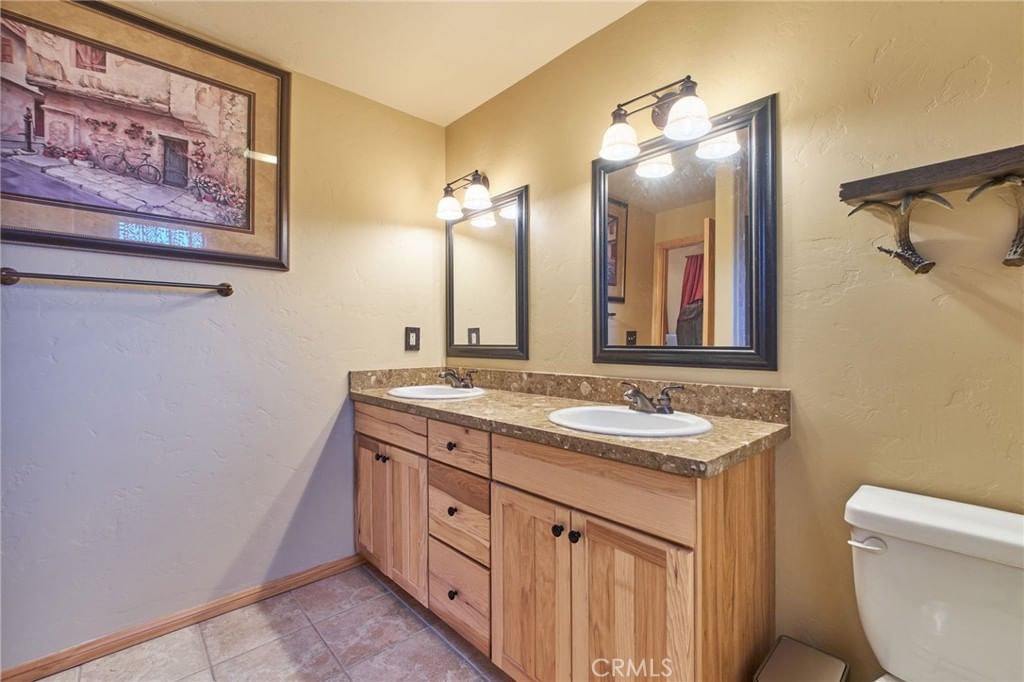
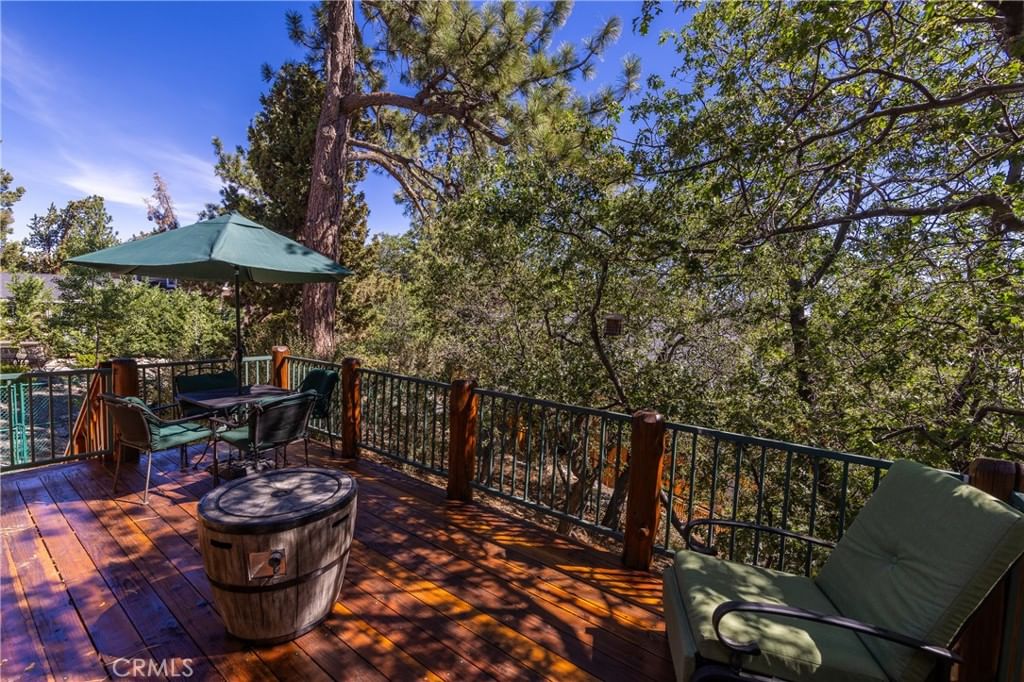
Nestled among the trees, this beautifully maintained funished and turnkey full-log Moonridge home offers the classic mountain-cabin atmosphere with modern touches throughout. The spacious great room features soaring tongue-and-groove ceilings, abundant natural light, and a hyper efficient wood burning fireplace that creates the perfect cozy focal point. The dining area opens to the back deck, making indoor-outdoor living easy. The updated kitchen includes newer flooring, wood cabinetry, granite counters, stainless steel appliances, and convenient bar seating. The lower level offers two comfortable guest bedrooms, one featuring a charming pop-out window seat with built-in storage. Upstairs, the open loft captures tree-top views, while the primary suite offers vaulted ceilings and an ensuite bath with tile flooring and a tiled shower. Additional highlights include pine interior doors, oil-rubbed bronze hardware, ceiling fans, and a wraparound deck—recently stained—providing multiple spots to relax and entertain in a private, wooded setting. The level parking pad provides easy access with only a few steps to the front entry. Ample storage space under the house adds even more functionality to this inviting mountain retreat.
Key details
MLS Number
IG26032814
Price
$637,000
Price per Sqft
$423
Bedrooms
3
Total Bathrooms
2
Full Bathrooms
2
Property class
Residential Property
Property type
Residential
Property style
Single Family Residence
Year built
2006
HOA fees
-
Days on Market
126
Estimate History
Listing agent
Listing Agent 1
Agent name
Joe Pecoraro
Agent Email
joecpec@gmail.com
Agent Phone
(909) 744-0850
Website
-
Brokerage name
RE/MAX BIG BEAR
Brokerage address
-
Location
Street Address
654 Villa Grove Drive
City
Big Bear City
County
San Bernardino
District
-
Major Intersection
-
Neighborhood
-
Zipcode
92314
Unit Number
-
Building details
Stories
-
Pet policy
-
Year Built
2006
Lot
0.19 acres / 8,148 sqft
Lot dimensions
90x 95x73 x101
Lot dimension source
-
Zoning
R-1
Zoning type
-
Zoning description
-
Interior
Bedroom
Bedrooms: 3
Bathroom
Bathrooms: 2
Heating & Cooling
Cooling: None
Heating: Central
Exterior
Exterior Features
Roof: Composition
Utility
Water Source: Public
Sewer: Public Sewer Sewer Tap Paid
Pool / Waterfront
Pool: None
Schools/Amenities around
No schools found nearby.
Similar homes











The listing information displayed on this website, or included in any reports generated from it, is the property of California Regional Multiple Listing Service, Inc. ("CRMLS") and is subject to copyright protection under applicable laws. This information is provided solely for the personal, non-commercial use of visitors and may only be used to identify properties of potential interest for purchase. While all listing details including but not limited to square footage and lot size are believed to be accurate, neither the listing Agent, the listing Broker, CRMLS, nor its affiliates guarantee the accuracy of such data. Visitors are advised to independently verify all listed information through personal inspection and/or consultation with a licensed real estate professional before making any decisions.
This information is derived from California Regional Multiple Listing Service, Inc. as of July 31st, 2026 at 1:23 AM PDT. All data, including area measurements and calculations, is sourced from various providers and has not been nor will it be verified by the broker or MLS. All details should be independently reviewed and confirmed for accuracy. Properties may or may not be listed by the office or agent presenting this information.