listings details
listings details


 Show all photos
about this home
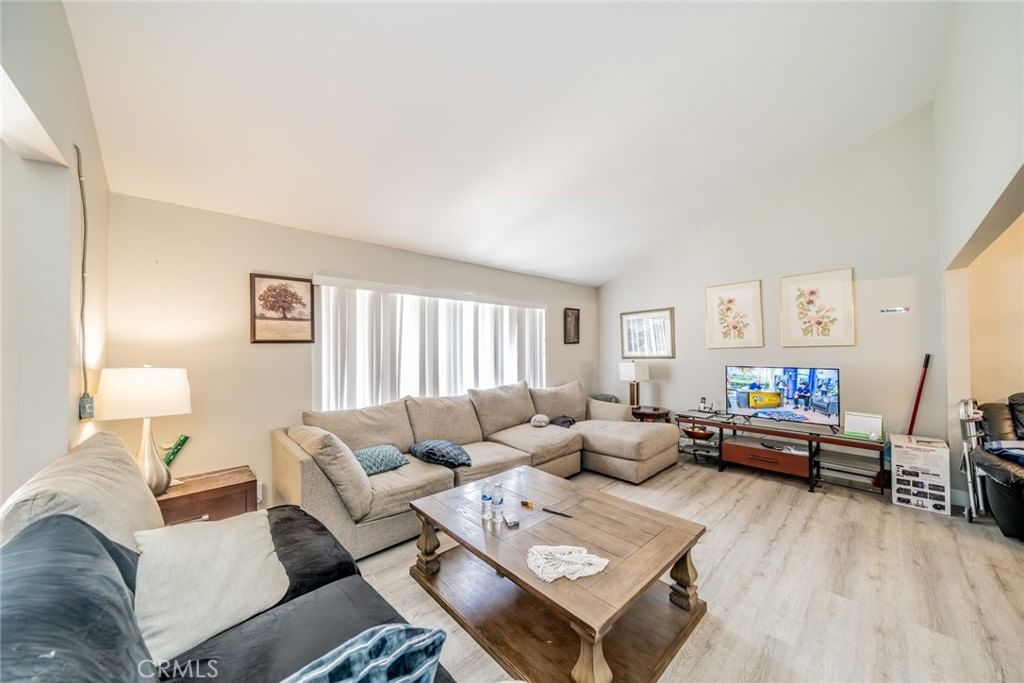
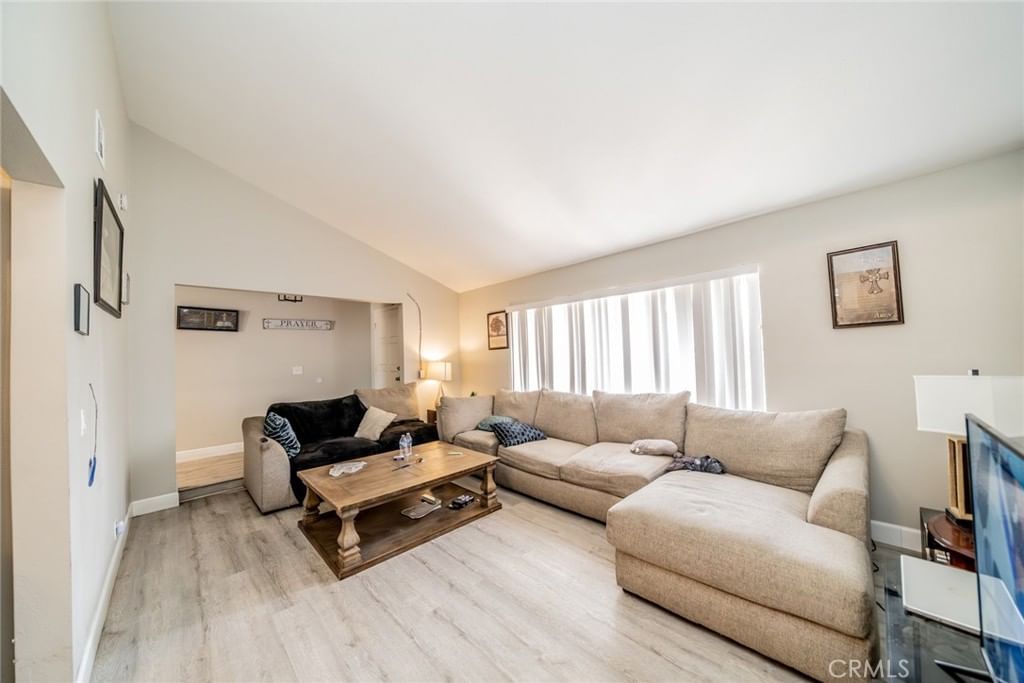
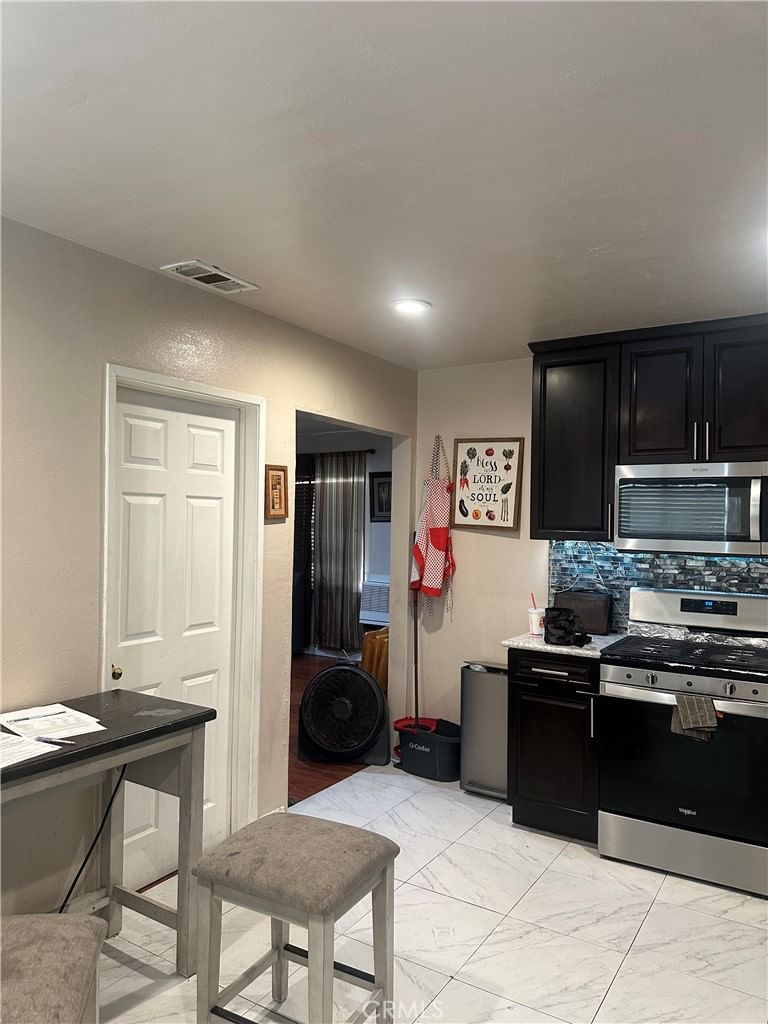
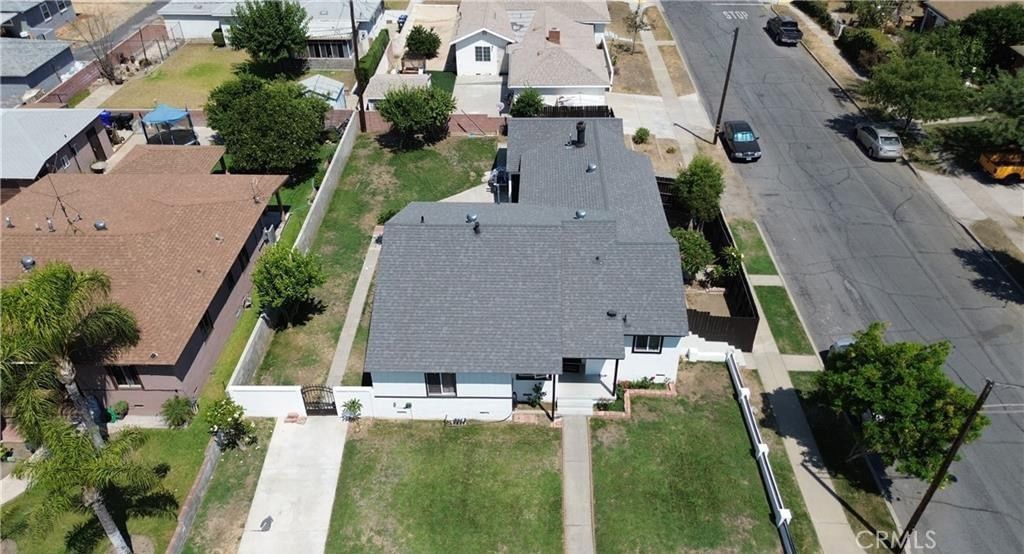
Welcome to 1730 N Vista Ave — a fully remodeled, turnkey home that checks all the boxes! Situated on a prime corner lot in Rialto, this beautifully upgraded 4-bedroom, 2-bath, 2 Living room home offers the perfect blend of style, functionality, and energy efficiency. From the moment you arrive, the fresh sod, updated landscaping, and eye-catching curb appeal make a strong first impression. Inside, you’ll find a spacious and versatile layout featuring two living rooms, ideal for entertaining, a game room, home office, or multigenerational living. The home has been thoughtfully renovated throughout with fresh interior and exterior paint, updated flooring, modern fixtures, upgraded lighting, and an updated kitchen with refreshed cabinetry and countertops. The bathrooms have also been tastefully refreshed with clean, modern finishes. Additional features include a newer roof, updated dual-pane windows, and paid-off solar, offering comfort and long-term savings. Need space for your toys, trailer, or extra vehicles? The RV parking/access and corner lot layout provide the flexibility hard to find at this price point. Located near schools, shopping, dining, and convenient freeway access, this home also comes with NO HOA and a low tax rate.
Key details
MLS Number
IG26105134
Price
$639,900
Price per Sqft
$366
Bedrooms
4
Total Bathrooms
2
Full Bathrooms
2
Property class
Residential Property
Property type
Residential
Property style
Single Family Residence
Year built
1968
HOA fees
-
Days on Market
3
Estimate History
Listing agent
Listing Agent 1
Agent name
Eduardo Centeno
Agent Email
eddie@centenore.com
Agent Phone
(909) 993-3461
Website
-
Brokerage name
ROA California Inc.
Brokerage address
-
Location
Street Address
1730 Vista Avenue
City
Rialto
County
San Bernardino
District
-
Major Intersection
-
Neighborhood
-
Zipcode
92376
Unit Number
-
Building details
Stories
-
Pet policy
-
Year Built
1968
Lot
0.18 acres / 7,700 sqft
Lot dimensions
-
Lot dimension source
-
Zoning
-
Zoning type
-
Zoning description
-
Parking
Parking description
-
Garage spaces
2
Parking spaces
2
Interior
Bedroom
Bedrooms: 4
Bathroom
Bathrooms: 2
Heating & Cooling
Cooling: Central Air
Heating: Central
Interior features
Flooring: Vinyl
Exterior
Exterior Features
Construction: Stucco, WoodSiding
Roof: Shingle
Foundation: Slab
Utility
Water Source: Public
Sewer: Public Sewer
Pool / Waterfront
Pool: None
Outdoor
Patio: None
Schools/Amenities around
No schools found nearby.
Similar homes












The listing information displayed on this website, or included in any reports generated from it, is the property of California Regional Multiple Listing Service, Inc. ("CRMLS") and is subject to copyright protection under applicable laws. This information is provided solely for the personal, non-commercial use of visitors and may only be used to identify properties of potential interest for purchase. While all listing details including but not limited to square footage and lot size are believed to be accurate, neither the listing Agent, the listing Broker, CRMLS, nor its affiliates guarantee the accuracy of such data. Visitors are advised to independently verify all listed information through personal inspection and/or consultation with a licensed real estate professional before making any decisions.
This information is derived from California Regional Multiple Listing Service, Inc. as of July 31st, 2026 at 1:15 AM PDT. All data, including area measurements and calculations, is sourced from various providers and has not been nor will it be verified by the broker or MLS. All details should be independently reviewed and confirmed for accuracy. Properties may or may not be listed by the office or agent presenting this information.