listings details
listings details




 Show all photos
 Virtual Tour
about this home
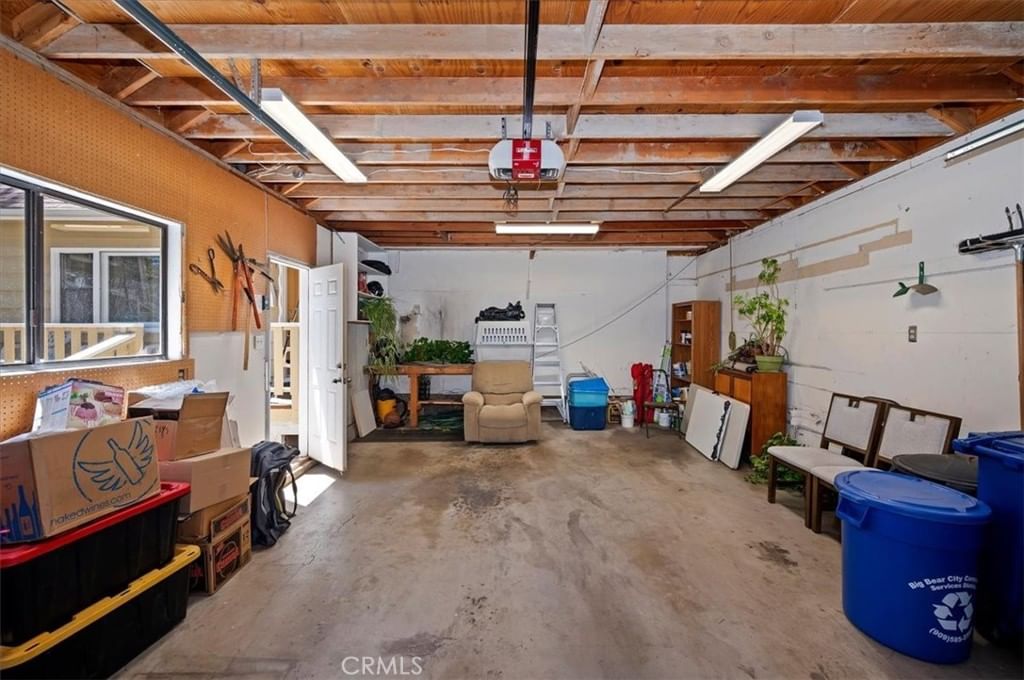
After 38 years of owning and raising a family in this home, the owners are now ready to let you add to the home's story ~ When you pull up you will appreciate all the care and pride of ownership this home has ~ The front yard has been curated as a place of peace and tranquility where you can relax and enjoy the greenery ~ The oversized 1 car garage has been able to fit their both of their vehicles ~ When you enter you will love the floor to ceiling rock fireplace with wood burning stove insert for maximum heat and efficiency ~ The main floor has your kitchen, open to the living room with a breakfast bar, dining area, 1 bedroom and a bathroom ~ Upstairs you have 2 bigger bedrooms and the second bathroom which has the laundry and a walk-in closet ~ The backyard is perfect for BBQing and cooling off in the shade ~ This is one of those homes that check all the boxes for an escape from the stressors of everyday life!
Key details
MLS Number
IG26126430
Price
$384,900
Price per Sqft
$271
Bedrooms
3
Total Bathrooms
2
Full Bathrooms
2
Property class
Residential Property
Property type
Residential
Property style
Single Family Residence
Year built
1960
HOA fees
-
Days on Market
4
Estimate History
Listing agent
Listing Agent 1
Agent name
Will Rahill
Agent Email
Team@WillRahill.com
Agent Phone
(909) 547-4402
Website
-
Brokerage name
KELLER WILLIAMS BIG BEAR
Brokerage address
-
Location
Street Address
336 Aeroplane Boulevard
City
Big Bear City
County
San Bernardino
District
-
Major Intersection
-
Neighborhood
-
Zipcode
92314
Unit Number
-
Building details
Stories
-
Pet policy
-
Year Built
1960
Lot
0.11 acres / 5,000 sqft
Lot dimensions
-
Lot dimension source
-
Zoning
-
Zoning type
-
Zoning description
-
Parking
Parking description
-
Garage spaces
1
Parking spaces
1
Interior
Virtual tour
Branded 3D Tour. View
Bedroom
Bedrooms: 3
Bathroom
Bathrooms: 2
Heating & Cooling
Cooling: None
Heating: Fireplaces Natural Gas Wood Stove Wall Furnace
Interior features
Flooring: Carpet
Exterior
Exterior Features
Roof: Composition
Foundation: Raised
Utility
Water Source: Public
Sewer: Public Sewer
Pool / Waterfront
Pool: None
Outdoor
Patio: Concrete, Deck, Patio, Wood
Schools/Amenities around
No schools found nearby.
Similar homes











The listing information displayed on this website, or included in any reports generated from it, is the property of California Regional Multiple Listing Service, Inc. ("CRMLS") and is subject to copyright protection under applicable laws. This information is provided solely for the personal, non-commercial use of visitors and may only be used to identify properties of potential interest for purchase. While all listing details including but not limited to square footage and lot size are believed to be accurate, neither the listing Agent, the listing Broker, CRMLS, nor its affiliates guarantee the accuracy of such data. Visitors are advised to independently verify all listed information through personal inspection and/or consultation with a licensed real estate professional before making any decisions.
This information is derived from California Regional Multiple Listing Service, Inc. as of July 31st, 2026 at 1:19 AM PDT. All data, including area measurements and calculations, is sourced from various providers and has not been nor will it be verified by the broker or MLS. All details should be independently reviewed and confirmed for accuracy. Properties may or may not be listed by the office or agent presenting this information.