listings details
listings details










 Show all photos
about this home
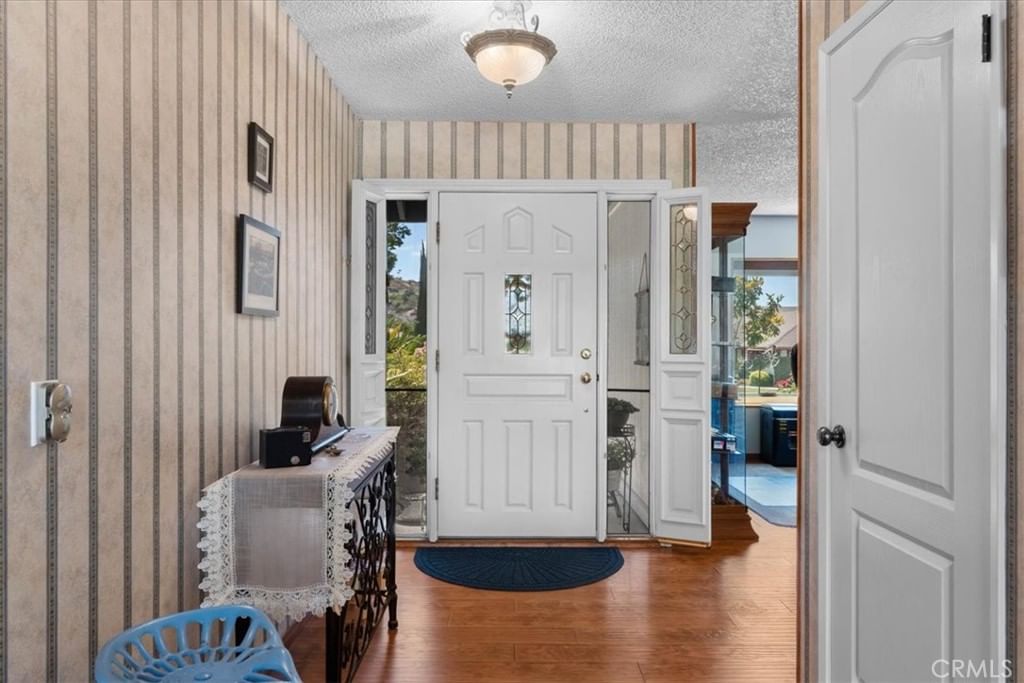
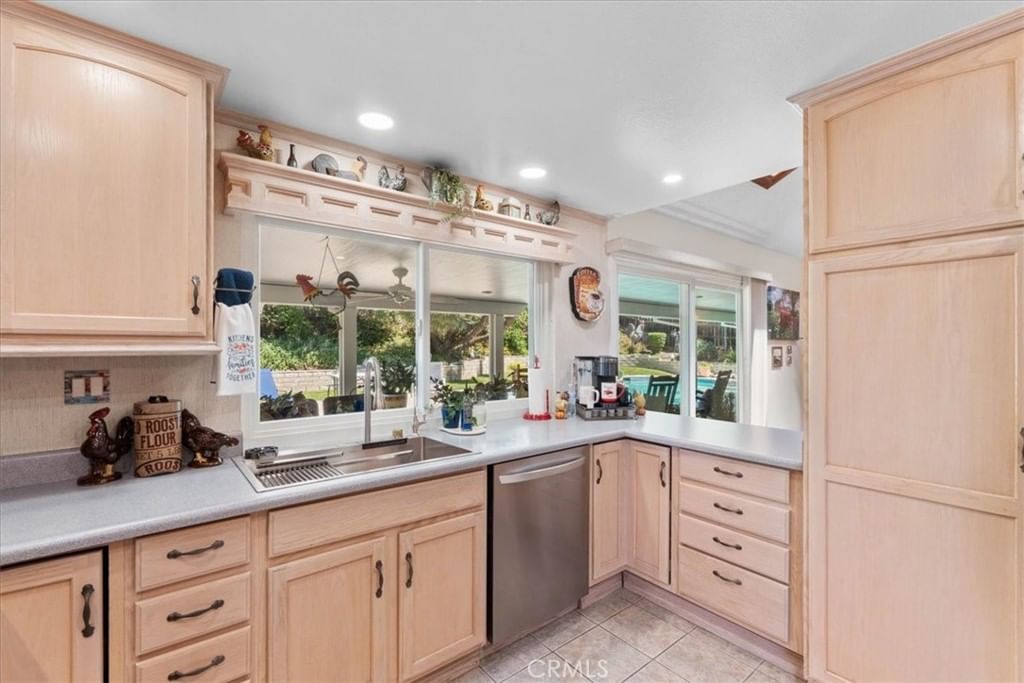
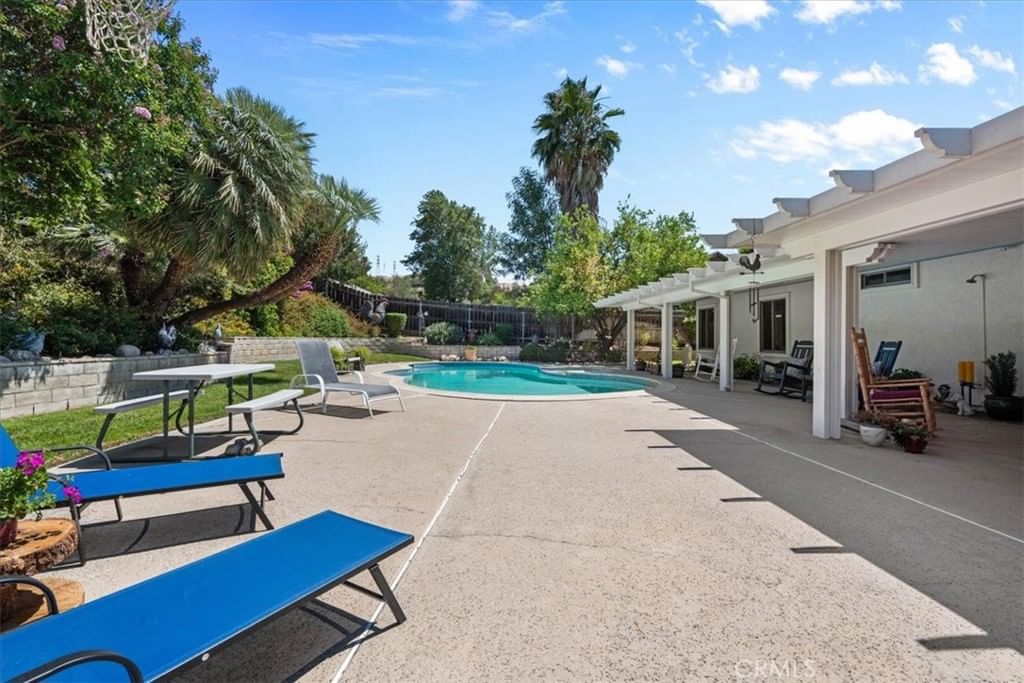
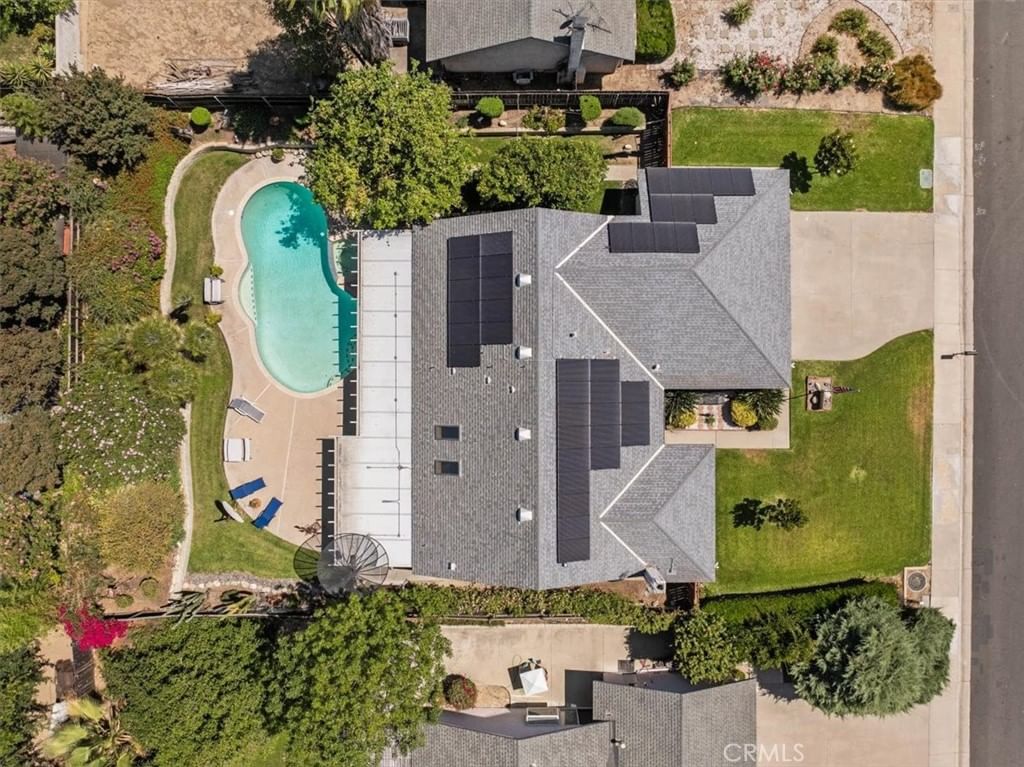
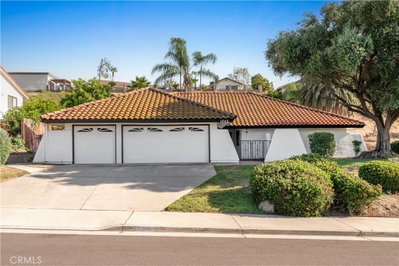
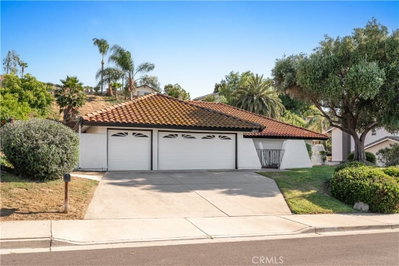
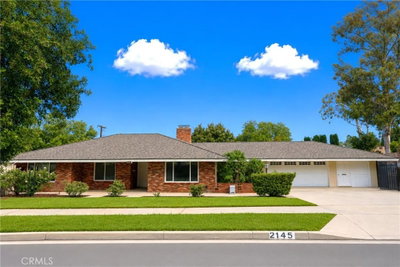
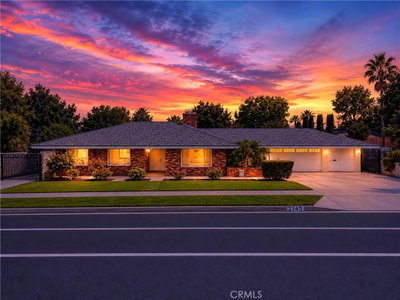
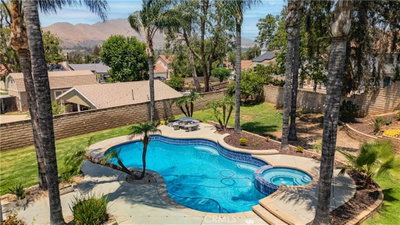
Come check out this beautiful single story home located in South Loma Linda! Step inside through an airy entryway with wood laminate flooring. There is a living room with a gas fireplace insert currently being used as an office and a sitting area with a large TV mounted on the wall. The kitchen has plenty of storage with lot of cabinets, new appliances, and a new kitchen sink over looking the lush backyard. The family room has an enticing sitting area with skylights overhead to let in the natural light. Down the hall there is a brand new updated bathroom with a tiled shower. There are four well appointed bedrooms with one currently being used as an office. The primary bedroom is spacious with a walk-in closet and ensuite bathroom which has just been redone with a double sink vanity and a jacuzzi bathtub and large step in shower. Out back there is a large covered patio with a lovely sparking pool and spa. The yard is surrounded by mature plants and trees including a large lemon and orange tree. The house is powered by 40 paid off solar panels with a battery backup. Come check it out, this will not last!
Key details
MLS Number
IG26132121
Price
$847,900
Price per Sqft
$433
Bedrooms
4
Total Bathrooms
2
Full Bathrooms
2
Property class
Residential Property
Property type
Residential
Property style
Single Family Residence
Year built
1977
HOA fees
-
Days on Market
42
Estimate History
Listing agent
Listing Agent 1
Agent name
Brandon Rivinius
Agent Email
brandonr@realtyagent.com
Agent Phone
(909) 800-6755
Website
-
Brokerage name
RELIABLE REALTY GROUP, INC.
Brokerage address
-
Location
Street Address
11563 Pecan
City
Loma Linda
County
San Bernardino
District
-
Major Intersection
-
Neighborhood
-
Zipcode
92354
Unit Number
-
Building details
Stories
-
Pet policy
-
Year Built
1977
Lot
0.26 acres / 11,424 sqft
Lot dimensions
-
Lot dimension source
-
Zoning
-
Zoning type
-
Zoning description
-
Parking
Parking description
-
Garage spaces
3
Parking spaces
3
Interior
Bedroom
Bedrooms: 4
Bathroom
Bathrooms: 2
Heating & Cooling
Cooling: Central Air
Heating: Central
Interior features
Flooring: Carpet, Laminate, Tile
Exterior
Exterior Features
Construction: Stucco
Roof: Composition
Foundation: Slab
Utility
Water Source: Public
Sewer: Public Sewer
Pool / Waterfront
Pool: InGround, Private
Outdoor
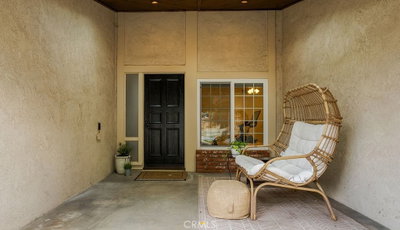
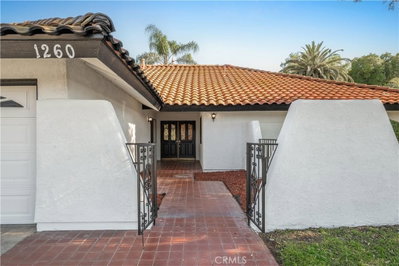
Patio: FrontPorch, Open, Patio
Schools/Amenities around
No schools found nearby.
Similar homes




Similar sold homes











The listing information displayed on this website, or included in any reports generated from it, is the property of California Regional Multiple Listing Service, Inc. ("CRMLS") and is subject to copyright protection under applicable laws. This information is provided solely for the personal, non-commercial use of visitors and may only be used to identify properties of potential interest for purchase. While all listing details including but not limited to square footage and lot size are believed to be accurate, neither the listing Agent, the listing Broker, CRMLS, nor its affiliates guarantee the accuracy of such data. Visitors are advised to independently verify all listed information through personal inspection and/or consultation with a licensed real estate professional before making any decisions.
This information is derived from California Regional Multiple Listing Service, Inc. as of July 31st, 2026 at 12:25 AM PDT. All data, including area measurements and calculations, is sourced from various providers and has not been nor will it be verified by the broker or MLS. All details should be independently reviewed and confirmed for accuracy. Properties may or may not be listed by the office or agent presenting this information.