listings details
listings details








 Show all photos
 Virtual Tour
about this home
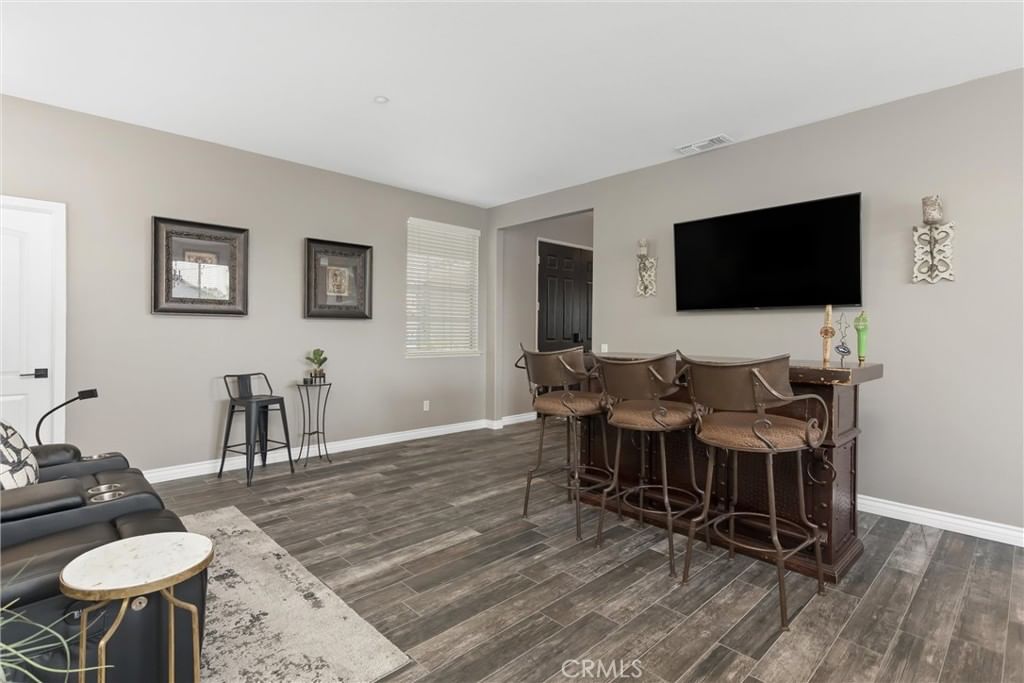
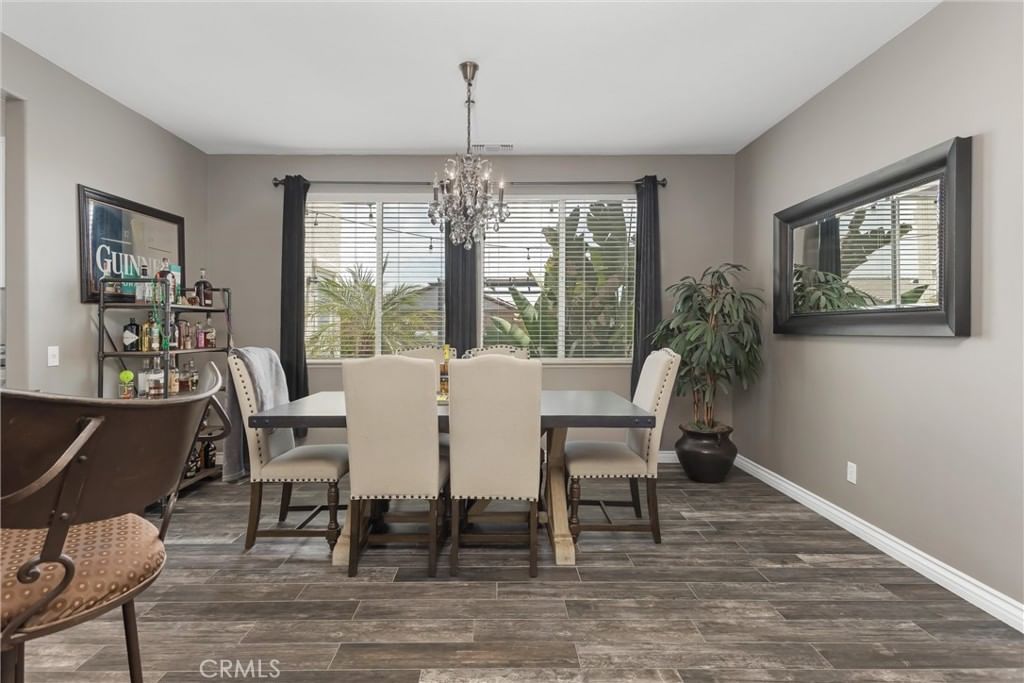
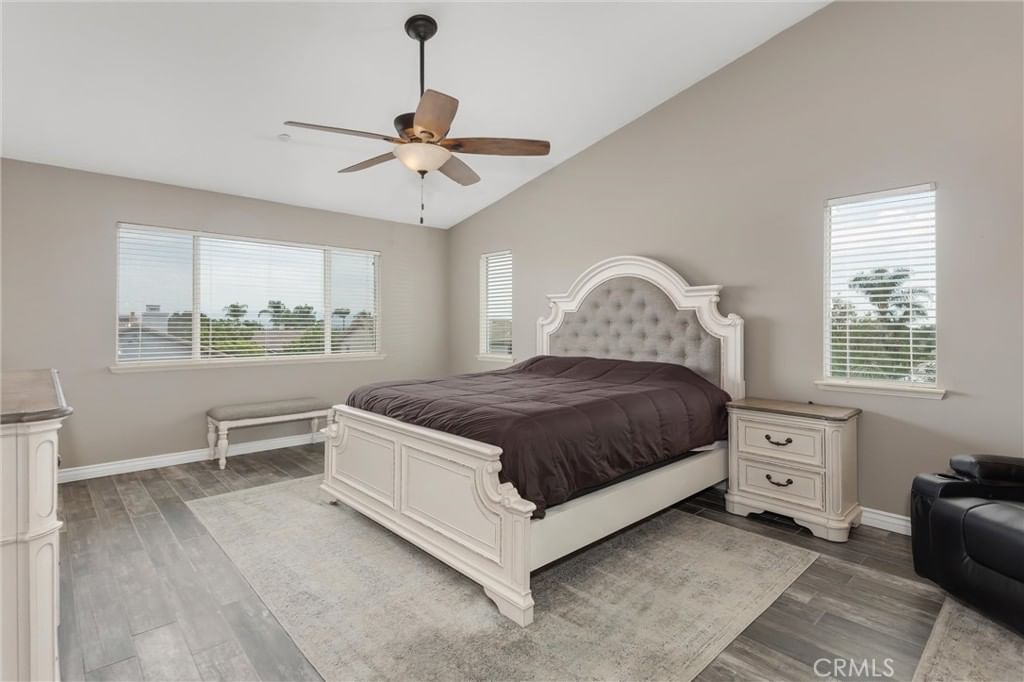
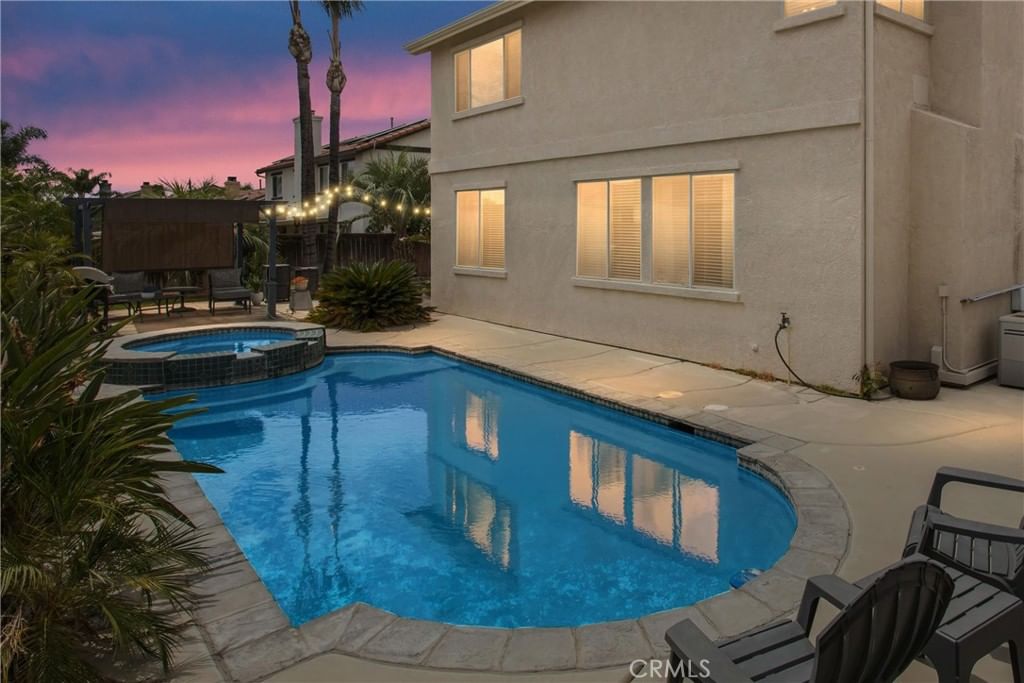
Welcome to this beautifully upgraded 4-bedroom, 3-bath home that combines comfort, functionality, and resort-style living. With a spacious floor plan, generous living areas, and upgrades throughout, this home is perfect for both everyday living and entertaining. The updated kitchen showcases brand-new GE Profile appliances, offering modern style, performance, and convenience for the home chef. The primary suite serves as a private retreat with dual closets, a jacuzzi tub, double sinks, and ample storage. Upstairs, the Jack-and-Jill bathroom also features dual sinks, providing added convenience for family and guests. Car enthusiasts and outdoor adventurers will appreciate the attached two-car garage, separate single-car garage, and RV parking with full hookups. Whether you need space for vehicles, toys, a workshop, or extra storage, this property has it all. Step outside to your own backyard oasis featuring a sparkling in-ground pool and spa, ideal for relaxing or entertaining year-round. The front and back yards are beautifully landscaped with low-maintenance, drought-tolerant features that provide curb appeal while conserving water. Your home features a whole-house fan that quickly cools down the home on warm evenings, keeping you comfortable while reducing the need for air conditioning, You'll also enjoy the savings of fully paid-off solar, along with the convenience of a 220-volt outlet for electric vehicle charging. Best of all, there is no HOA, giving you the freedom to enjoy your property without monthly dues or association restrictions. This meticulously maintained home is truly move-in ready. As an added bonus, the owner is downsizing, and select furnishings—including brand-new living room furniture, primary bedroom furnishings, and other household items—may be included with an acceptable offer. With three garage spaces, RV parking with full hookups, paid solar, EV charging, no HOA, a resort-style pool and spa, and potential furnished inclusions, this one-of-a-kind property offers exceptional value and a lifestyle that's hard to find.
Key details
MLS Number
IG26137425
Price
$816,500
Price per Sqft
$306
Bedrooms
4
Total Bathrooms
3
Full Bathrooms
3
Property class
Residential Property
Property type
Residential
Property style
Single Family Residence
Year built
1999
HOA fees
-
Days on Market
12
Estimate History
Listing agent
Listing Agent 1
Agent name
Sean Fitzgerald
Agent Email
agentfitz.myhome@gmail.com
Agent Phone
(909) 534-8738
Website
-
Brokerage name
SELLS & ASSOCIATES
Brokerage address
-
Location
Street Address
30183 Frontera Del Sur
City
Highland
County
San Bernardino
District
-
Major Intersection
-
Neighborhood
-
Zipcode
92346
Unit Number
-
Building details
Stories
-
Pet policy
-
Year Built
1999
Lot
0.23 acres / 10,000 sqft
Lot dimensions
-
Lot dimension source
-
Zoning
-
Zoning type
-
Zoning description
-
Property history
Sale History
Date
Event
Type
Price
Price/sqft
Jul 2017
Closed
IG17123951
Sale
$475,000
$178
Mar 2019
Closed
IG18256232
Sale
$505,000
$189
Parking
Parking description
-
Garage spaces
3
Parking spaces
7
Interior
Virtual tour
Branded 3D Tour. View
Bedroom
Bedrooms: 4
Bathroom
Bathrooms: 3
Heating & Cooling
Cooling: Central Air Attic Fan
Heating: Central
Interior features
Flooring: Tile
Exterior
Exterior Features
Construction: Stucco, VinylSiding
Roof: Clay
Foundation: Slab
Utility
Water Source: Public
Sewer: Public Sewer
Pool / Waterfront
Pool: Gunite, GasHeat, Heated, InGround, Private, Tile
Outdoor
Patio: Brick, Concrete, FrontPorch
Schools/Amenities around
No schools found nearby.
Similar homes






The listing information displayed on this website, or included in any reports generated from it, is the property of California Regional Multiple Listing Service, Inc. ("CRMLS") and is subject to copyright protection under applicable laws. This information is provided solely for the personal, non-commercial use of visitors and may only be used to identify properties of potential interest for purchase. While all listing details including but not limited to square footage and lot size are believed to be accurate, neither the listing Agent, the listing Broker, CRMLS, nor its affiliates guarantee the accuracy of such data. Visitors are advised to independently verify all listed information through personal inspection and/or consultation with a licensed real estate professional before making any decisions.
This information is derived from California Regional Multiple Listing Service, Inc. as of July 30th, 2026 at 11:31 PM PDT. All data, including area measurements and calculations, is sourced from various providers and has not been nor will it be verified by the broker or MLS. All details should be independently reviewed and confirmed for accuracy. Properties may or may not be listed by the office or agent presenting this information.