listings details
listings details




 Show all photos
 Virtual Tour
about this home
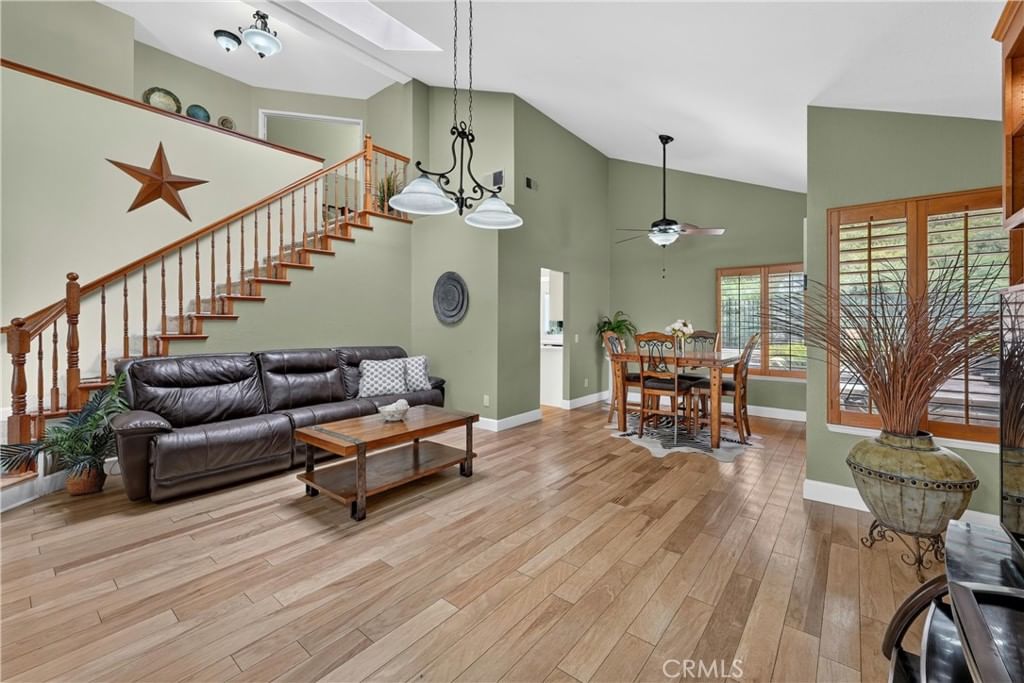
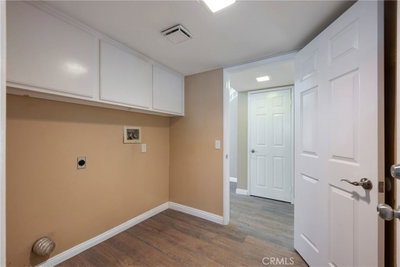
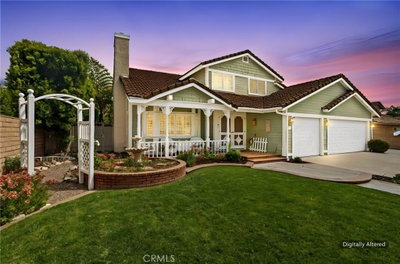
POOL + SPA | PANORAMIC VIEW | UPGRADED KITCHEN & BATHROOMS | 3-CAR GARAGE | NO HOA | LOW TAXES | Welcome to the home where summer never has to end! Nestled next to Yorba Linda & Anaheim Hills in Corona's highly sought-after Sierra Del Oro community, this beautifully upgraded pool home was made for entertaining, relaxing, and making memories. You'll love the soaring ceilings, abundant natural light, luxury wood flooring, plantation shutters, and an exceptional floorplan. The Living Room offers a bay window, built-in bench seating with hidden storage, and custom display cabinetry while the adjacent formal Dining Room is ready for holiday dinners or everyday gatherings. The beautifully remodeled Kitchen is the heart of the home featuring white shaker-style cabinetry, quartz countertops, subway tile backsplash, Whirlpool stainless steel appliances, coffee bar, oversized walk-in pantry, breakfast bar seating, soft-close cabinetry, and a garden window overlooking the oh-so-gorgeous backyard. The casual dining area has extra-wide accordion doors, creating seamless indoor-outdoor living that's perfect for hosting friends & family. The oversized Family Room is warm and welcoming with a raised-hearth fireplace making it the perfect spot to unwind. Upstairs, the expansive Primary Suite offers double-door entry and a beautifully remodeled ensuite featuring dual vanities, quartz countertops, a deep soaking tub, shower with bench seating, and a walk-in closet. 3 additional Bedrooms provide plenty of room for family, guests, or a home office, while the remodeled hall bath offers an oversized vanity, stylish finishes, and abundant storage. A remodeled downstairs guest Bath and separate laundry room with built-in storage add everyday convenience. Then there's the Backyard—the space everyone will be talking about! Dive into the sparkling pool and spa surrounded by custom rock features and waterfalls, low-maintenance grounds, and beautifully finished hardscaping. Whether it's backyard BBQs, parties with friends, or quiet evenings under the stars, this is the kind of backyard nobody wants to leave. Additional highlights include a three-car garage with epoxy flooring, built-in storage, extra lighting, ceiling fans, and recessed lighting. Add an unbeatable location within walking distance to the city Splash Pad, several parks, Starbucks, shopping, and easy access to 91 Expressway, 15, 71, 241. This isn't just a home—it's where your best memories are waiting to be made!
Key details
MLS Number
IG26156380
Price
$950,000
Price per Sqft
$457
Bedrooms
4
Total Bathrooms
3
Full Bathrooms
3
Property class
Residential Property
Property type
Residential
Property style
Single Family Residence
Year built
1988
HOA fees
-
Days on Market
8
Estimate History
Open house
08/01/2026
7:00 PM - 10:00 PM
Listing agent
Listing Agent 1
Agent name
Kelly McLaren
Agent Email
kelly@kellymclaren.com
Agent Phone
(951) 271-3000
Website
-
Brokerage name
Keller Williams Realty
Brokerage address
-
Location
Street Address
1231 Suncrest Drive
City
Corona
County
Riverside
District
-
Major Intersection
-
Neighborhood
Sierra Del Oro
Zipcode
92882
Unit Number
-
Building details
Stories
-
Pet policy
-
Year Built
1988
Lot
0.12 acres / 5,227 sqft
Lot dimensions
-
Lot dimension source
-
Zoning
-
Zoning type
-
Zoning description
-
Parking
Parking description
-
Garage spaces
3
Parking spaces
9
Interior
Virtual tour
Branded 3D Tour. View
Bedroom
Bedrooms: 4
Bathroom
Bathrooms: 3
Half Bathrooms: 1
Heating & Cooling
Cooling: Central Air
Heating: Central Fireplaces
Interior features
Flooring: Carpet, Wood
Exterior
Exterior Features
Construction: Stucco
Roof: Spanish Tile
Foundation: Slab
Utility
Water Source: Public
Sewer: Public Sewer
Pool / Waterfront
Pool: GasHeat, Heated, InGround, Private, SaltWater, Waterfall
Outdoor
Patio: Open, Patio
Schools/Amenities around
No schools found nearby.
Similar homes





Similar sold homes













The listing information displayed on this website, or included in any reports generated from it, is the property of California Regional Multiple Listing Service, Inc. ("CRMLS") and is subject to copyright protection under applicable laws. This information is provided solely for the personal, non-commercial use of visitors and may only be used to identify properties of potential interest for purchase. While all listing details including but not limited to square footage and lot size are believed to be accurate, neither the listing Agent, the listing Broker, CRMLS, nor its affiliates guarantee the accuracy of such data. Visitors are advised to independently verify all listed information through personal inspection and/or consultation with a licensed real estate professional before making any decisions.
This information is derived from California Regional Multiple Listing Service, Inc. as of July 31st, 2026 at 1:23 AM PDT. All data, including area measurements and calculations, is sourced from various providers and has not been nor will it be verified by the broker or MLS. All details should be independently reviewed and confirmed for accuracy. Properties may or may not be listed by the office or agent presenting this information.