listings details
listings details


 Show all photos
 Virtual Tour
about this home
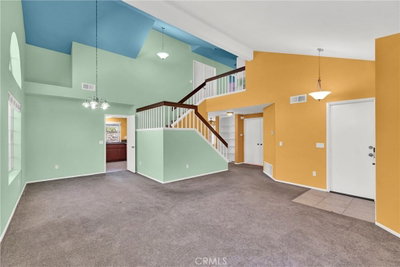
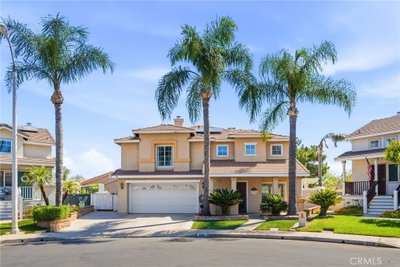
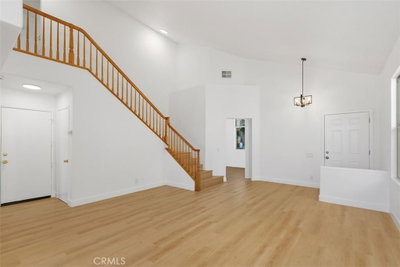
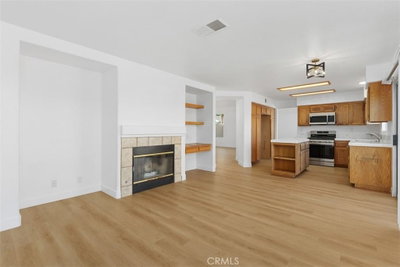
Modern elegance, exceptional energy efficiency, and an oversized 12,000-square-foot lot come together in this beautifully remodeled single-story residence offering approximately 2,000 square feet with 4 bedrooms, a dedicated office/den, formal living and dining rooms, and a spacious family room. The impressive leaded-glass entry door opens to soaring sloped ceilings and a dramatic wall of windows filling the formal living and dining areas with natural light. Modern wood-look laminate flooring, flat 5-inch baseboards, custom cordless blinds, and designer draperies create a warm contemporary atmosphere throughout the main living areas. The remodeled kitchen is designed for everyday living and entertaining, featuring Shaker-style soft-close cabinetry with pull-out shelves, Lazy Susan, under-cabinet lighting, square-edge granite countertops, subway tile backsplash, a prep island with pendant lighting, stainless steel appliances, counter-depth refrigerator, 36-inch farmhouse sink, water filtration system, and a breakfast nook. Open to the kitchen, the inviting family room showcases vaulted ceilings, plantation shutters, a fireplace with custom mantel, and sliding doors for seamless indoor-outdoor living. The spacious primary suite offers vaulted ceilings, a walk-in closet, backyard access, and an updated ensuite bath with a soaking tub, a walk-in shower, dual sinks, upgraded mirrors, lighting, and faucets, and freshly painted cabinetry. The premium-sized backyard offers exceptional privacy and endless possibilities, with room for a pool, ADU, sport court, or the outdoor retreat you've always envisioned. Enjoy year-round entertaining beneath the expansive all-weather covered patio with ceiling fans and roll-up shades, surrounded by professionally landscaped grounds with drip irrigation and landscape lighting. Energy-saving upgrades include a 4-ton, 16-SEER two-stage HVAC system with Nest thermostat, six roof ventilation fans, Whole House Fan, and R-48 attic insulation. Additional improvements include fresh exterior paint, a 3-car garage with new insulated garage doors, upgraded interior and closet doors with modern black hardware, enhanced exterior lighting, ceiling fans, a smart Eufy video doorbell, and a Genie garage door opener. Beautifully updated inside and out, this exceptional home offers modern design, comfort, efficiency, and a backyard rarely found in today's market.
Key details
MLS Number
IG26162391
Price
$829,000
Price per Sqft
$433
Bedrooms
4
Total Bathrooms
2
Full Bathrooms
2
Property class
Residential Property
Property type
Residential
Property style
Single Family Residence
Year built
1994
HOA fees
-
Days on Market
2
Listing agent
Listing Agent 1
Agent name
Nolasco Blandon
Agent Email
NolascoAndBertaGroup@gmail.com
Agent Phone
(951) 415-9773
Website
www.NolascoAndBerta.com
Brokerage name
Compass
Brokerage address
-
Location
Street Address
737 Beverly Road
City
Corona
County
Riverside
District
-
Major Intersection
-
Neighborhood
Corona
Zipcode
92879
Unit Number
-
Building details
Stories
-
Pet policy
-
Year Built
1994
Lot
0.29 acres / 12,632 sqft
Lot dimensions
Multi-dimensions
Lot dimension source
Assessor
Zoning
R-1
Zoning type
-
Zoning description
-
Parking
Parking description
-
Garage spaces
3
Parking spaces
6
Interior
Virtual tour
Branded 3D Tour. View
Bedroom
Bedrooms: 4
Bathroom
Bathrooms: 2
Heating & Cooling
Cooling: Central Air Electric Zoned
Heating: Central Forced Air Fireplaces Natural Gas
Interior features
Flooring: Carpet, Laminate, Tile
Exterior
Exterior Features
Construction: Drywall, Frame, Stucco
Roof: Tile
Foundation: Slab
Utility
Water Source: Public
Sewer: Public Sewer
Pool / Waterfront
Pool: None
Outdoor
Patio: Concrete, Covered, FrontPorch, Lanai, Patio
Schools/Amenities around
No schools found nearby.
Similar homes





Similar sold homes







The listing information displayed on this website, or included in any reports generated from it, is the property of California Regional Multiple Listing Service, Inc. ("CRMLS") and is subject to copyright protection under applicable laws. This information is provided solely for the personal, non-commercial use of visitors and may only be used to identify properties of potential interest for purchase. While all listing details including but not limited to square footage and lot size are believed to be accurate, neither the listing Agent, the listing Broker, CRMLS, nor its affiliates guarantee the accuracy of such data. Visitors are advised to independently verify all listed information through personal inspection and/or consultation with a licensed real estate professional before making any decisions.
This information is derived from California Regional Multiple Listing Service, Inc. as of July 31st, 2026 at 1:23 AM PDT. All data, including area measurements and calculations, is sourced from various providers and has not been nor will it be verified by the broker or MLS. All details should be independently reviewed and confirmed for accuracy. Properties may or may not be listed by the office or agent presenting this information.