listings details
listings details


 Show all photos
about this home
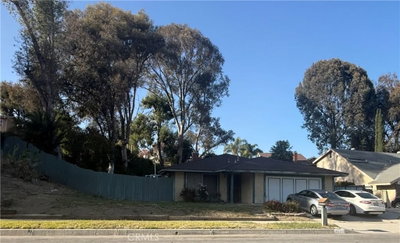
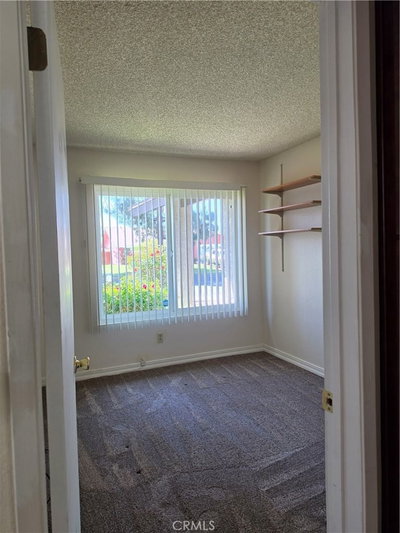
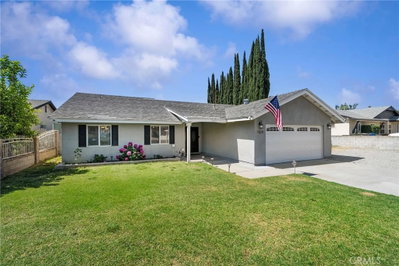
Welcome to this beautifully move-in ready home! 3 Bedrooms, 2 Full bathrooms, 2 Car garage. Abundant natural light, bright sunlight filling the rooms all day with large windows to enjoy the views, freshly updated interior with crisp white trim and gleaming floors, this property feels bright from the moment you walk in. The heart of the home flows effortlessly into a bright, airy retreat enclosed patio—the perfect private oasis for morning coffee, read a book, unwind, enjoy garden views in any weather. Features a built-in Waterford cast iron wood stove, provides deep, radiant warmth transforming the enclosed patio into a cozy, year-round sunroom retreat. Perfect for extending your outdoor living space into the crisp autumn and winter months. Patio enclosure measurement 18x12 a total of 216 additional sq ft. with permits. Clean, comfortable, and full of natural sunshine, this home is a rare find which offers a large open area for play, gardening, or relaxing. Updated bathrooms, ceiling fans throughout, new paint, recessed lighting in kitchen and primary bedroom, inside laundry, 2" cordless beautiful white blinds ** RV parking** Plus! Quiet cul-de-sac: Tucked away on a low-traffic end of street privacy. Great for quiet walks and minimal street noise. Come on by to check this great home! Great location and quick access to the 60, 10 and 71 Fwy.
Key details
MLS Number
IG26164508
Price
$720,000
Price per Sqft
$607
Bedrooms
3
Total Bathrooms
2
Full Bathrooms
2
Property class
Residential Property
Property type
Residential
Property style
Single Family Residence
Year built
1976
HOA fees
-
Days on Market
4
Estimate History
Open house
08/01/2026
4:00 PM - 7:00 PM
Listing agent
Listing Agent 1
Agent name
Blanca Portillo
Agent Email
blanca-portillo@sbcglobal.net
Agent Phone
(951) 515-1463
Website
-
Brokerage name
Elevate Real Estate Agency
Brokerage address
-
Location
Street Address
11746 Belmont Place
City
Chino
County
San Bernardino
District
-
Major Intersection
-
Neighborhood
-
Zipcode
91710
Unit Number
-
Building details
Stories
-
Pet policy
-
Year Built
1976
Lot
0.2 acres / 8,700 sqft
Lot dimensions
-
Lot dimension source
-
Zoning
-
Zoning type
-
Zoning description
-
Parking
Parking description
-
Garage spaces
2
Parking spaces
2
Interior
Bedroom
Bedrooms: 3
Bathroom
Bathrooms: 2
Heating & Cooling
Cooling: Central Air
Heating: Central Wood Stove
Interior features
Flooring: Laminate
Exterior
Utility
Water Source: Public
Sewer: Public Sewer
Pool / Waterfront
Pool: None
Schools/Amenities around
No schools found nearby.
Similar homes





Similar sold homes











The listing information displayed on this website, or included in any reports generated from it, is the property of California Regional Multiple Listing Service, Inc. ("CRMLS") and is subject to copyright protection under applicable laws. This information is provided solely for the personal, non-commercial use of visitors and may only be used to identify properties of potential interest for purchase. While all listing details including but not limited to square footage and lot size are believed to be accurate, neither the listing Agent, the listing Broker, CRMLS, nor its affiliates guarantee the accuracy of such data. Visitors are advised to independently verify all listed information through personal inspection and/or consultation with a licensed real estate professional before making any decisions.
This information is derived from California Regional Multiple Listing Service, Inc. as of July 31st, 2026 at 1:19 AM PDT. All data, including area measurements and calculations, is sourced from various providers and has not been nor will it be verified by the broker or MLS. All details should be independently reviewed and confirmed for accuracy. Properties may or may not be listed by the office or agent presenting this information.