listings details
listings details


 Show all photos
about this home
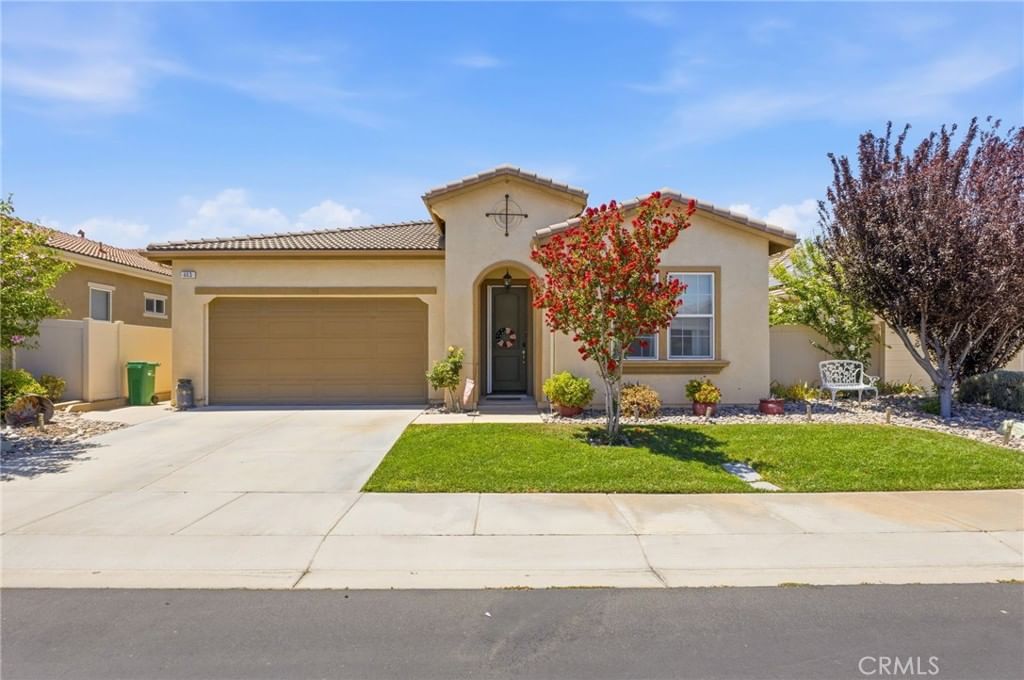
HUGE PRICE REDUCTION! BUYER COULD NOT PERFORM. This is your opportunity! Step into this immaculate, turn-key Four Seasons home and you will be impressed! Shows like a model home! Popular Rockwood model features THREE large bedrooms, spacious living room with fireplace, dining room and den. Stunning high ceilings throughout. Beautiful white cabinetry. Granite counters. Fire sprinklers. Tankless water heater. Indoor laundry room with sink. Low maintenance landscaping with beautiful stamped concrete and artificial turf in front and back yards. Vinyl fencing. Property is NOT in a high fire zone (per the Natural Hazard Disclosure). Come and enjoy all that Four Seasons, a well-maintained 55+ community, has to offer including three swimming pools (one indoor heated pool), three fitness centers, three clubhouses, a dog park, and miles of hiking trails. Endless activities and opportunities to make new friends! Gated community with guard house for privacy and security. Home is less than 9 years old and looks brand new. You won't find a more beautiful, peaceful area to live!
Key details
MLS Number
IV26012049
Price
$519,000
Price per Sqft
$232
Bedrooms
3
Total Bathrooms
2
Full Bathrooms
2
Property class
Condo Property
Property type
Residential
Property style
Single Family Residence
Year built
2017
HOA fees
$321/month
Days on Market
156
Estimate History
Listing agent
Listing Agent 1
Agent name
KAREN AAKER
Agent Email
aakerkaren@gmail.com
Agent Phone
(951) 500-0048
Website
karenaaker.exprealty.com
Brokerage name
EXP REALTY OF SOUTHERN CALIFORNIA INC.
Brokerage address
-
Location
Street Address
1576 Timberline
City
Beaumont
County
Riverside
District
-
Major Intersection
-
Neighborhood
Four Seasons
Zipcode
92223
Unit Number
-
Building details
Stories
1
Pet policy
-
Year Built
2017
Lot
0.16 acres / 6,970 sqft
Lot dimensions
-
Lot dimension source
-
Zoning
-
Zoning type
-
Zoning description
-
Parking
Parking description
-
Garage spaces
2
Parking spaces
4
Interior
Bedroom
Bedrooms: 3
Bathroom
Bathrooms: 2
Heating & Cooling
Cooling: Central Air
Heating: Central
Interior features
Flooring: Carpet, Tile
Exterior
Exterior Features
Construction: Stucco
Roof: Tile
Foundation: Slab
Utility
Water Source: Public
Sewer: Public Sewer
Pool / Waterfront
Pool: Association
Outdoor
Patio: Concrete, Patio
Balcony: Concrete, Patio
Schools/Amenities around
No schools found nearby.
Similar homes







The listing information displayed on this website, or included in any reports generated from it, is the property of California Regional Multiple Listing Service, Inc. ("CRMLS") and is subject to copyright protection under applicable laws. This information is provided solely for the personal, non-commercial use of visitors and may only be used to identify properties of potential interest for purchase. While all listing details including but not limited to square footage and lot size are believed to be accurate, neither the listing Agent, the listing Broker, CRMLS, nor its affiliates guarantee the accuracy of such data. Visitors are advised to independently verify all listed information through personal inspection and/or consultation with a licensed real estate professional before making any decisions.
This information is derived from California Regional Multiple Listing Service, Inc. as of July 31st, 2026 at 1:27 AM PDT. All data, including area measurements and calculations, is sourced from various providers and has not been nor will it be verified by the broker or MLS. All details should be independently reviewed and confirmed for accuracy. Properties may or may not be listed by the office or agent presenting this information.