listings details
listings details




 Show all photos
about this home
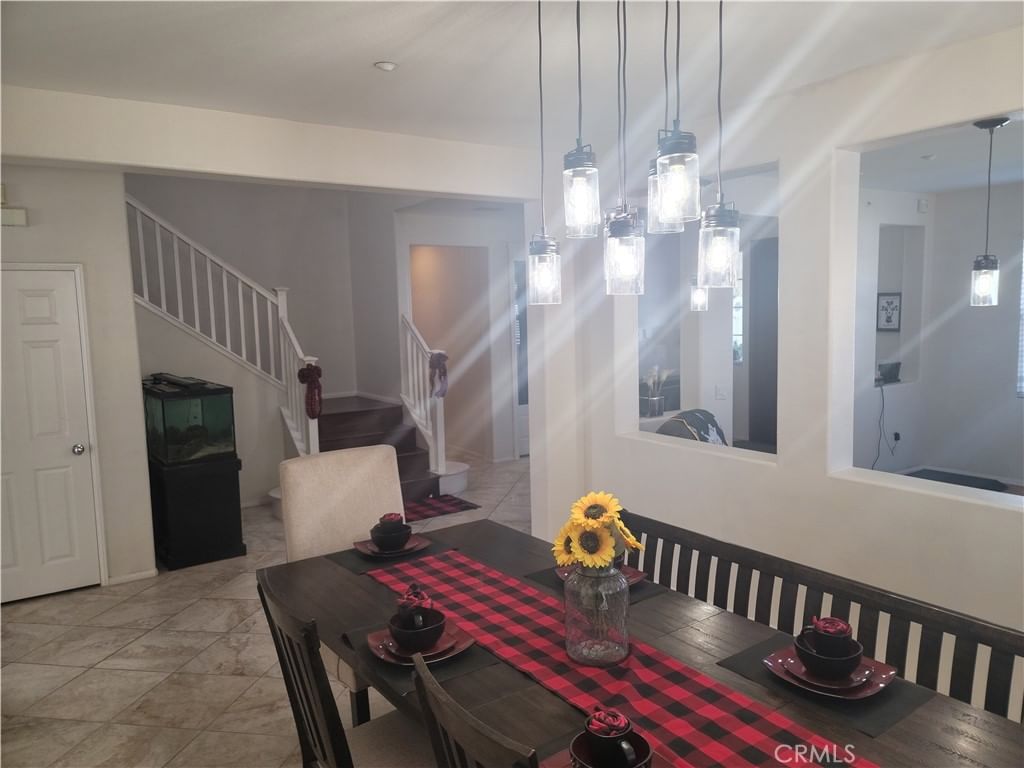
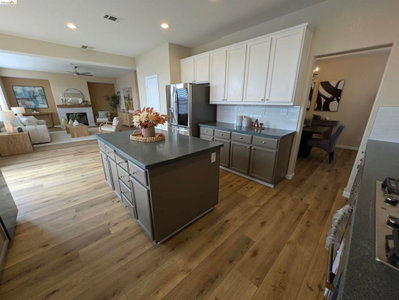
An extraordinary estate residence in one of North San Bernardino’s most coveted communities, offering the perfect blend of elegance, scale, and resort-inspired living. Built in 2007, this impressive home spans approximately 3,526 square feet on an expansive 10,800 square foot lot, complete with a rare four-car tandem garage and a private upper-level balcony overlooking the grounds. Upon entering through grand door, you are welcomed by a refined private office enclosed by elegant glass doors, ideal for executive work or a sophisticated study. Beyond the formal living room, a spacious dining salon sets the stage for memorable gatherings and elevated entertaining. The heart of the home opens into a stunning great room anchored by a beautiful fireplace, seamlessly flowing into a chef’s kitchen designed for both everyday luxury and grand-scale hosting. Features include an oversized center island, rich granite countertops, and abundant space for culinary creativity. Ascend the custom wood staircase to the second level, where an expansive bonus lounge, four generously sized bedrooms, and three full baths await. The lavish primary suite offers multiple walk-in wardrobes, creating a true his-and-hers dressing experience. Step directly from the suite onto a large private balcony with tranquil views of the backyard oasis, pool, and spa. Every room is enhanced with ceiling fans, while the entire residence is pre-wired for a private sound system, delivering seamless ambiance throughout. Outdoors, the grounds are designed for year-round leisure and entertaining. A covered patio overlooks a spectacular custom pool and illuminated spa, creating a five-star resort atmosphere by day and an enchanting retreat by night. Additional premium features include a fully paid solar system, paid Tesla battery storage, built-in garage cabinetry, and abundant space for vehicles, recreation, and storage. A rare offering that combines luxury, functionality, and modern efficiency—crafted for those who appreciate exceptional living.
Key details
MLS Number
IV26091329
Price
$749,997
Price per Sqft
$213
Bedrooms
4
Total Bathrooms
4
Full Bathrooms
4
Property class
Residential Property
Property type
Residential
Property style
Single Family Residence
Year built
2007
HOA fees
-
Days on Market
78
Estimate History
Listing agent
Listing Agent 1
Agent name
VICTOR LOBO
Agent Email
victorjlobo@gmail.com
Agent Phone
(909) 821-9882
Website
-
Brokerage name
Briteway Investments
Brokerage address
-
Location
Street Address
5464 Valles
City
San Bernardino
County
San Bernardino
District
-
Major Intersection
-
Neighborhood
-
Zipcode
92407
Unit Number
-
Building details
Stories
-
Pet policy
-
Year Built
2007
Lot
0.25 acres / 10,800 sqft
Lot dimensions
-
Lot dimension source
-
Zoning
-
Zoning type
-
Zoning description
-
Property history
Sale History
Date
Event
Type
Price
Price/sqft
Apr 2018
Closed
CV18076478
Sale
$520,000
$147
Oct 2015
Closed
IV15149437
Sale
$430,000
$122
Parking
Parking description
-
Garage spaces
4
Parking spaces
4
Interior
Bedroom
Bedrooms: 4
Bathroom
Bathrooms: 4
Half Bathrooms: 1
Heating & Cooling
Cooling: Central Air
Heating: Central
Interior features
Basement: Unfinished
Flooring: Carpet, Laminate, Tile
Exterior
Exterior Features
Construction: Brick, Stucco
Roof: Concrete Tile
Foundation: Concrete Perimeter
Utility
Water Source: Public
Sewer: Public Sewer
Pool / Waterfront
Pool: InGround, Private, SolarHeat
Outdoor
Patio: Covered, Stone
Schools/Amenities around
No schools found nearby.
Similar homes



Similar sold homes







The listing information displayed on this website, or included in any reports generated from it, is the property of California Regional Multiple Listing Service, Inc. ("CRMLS") and is subject to copyright protection under applicable laws. This information is provided solely for the personal, non-commercial use of visitors and may only be used to identify properties of potential interest for purchase. While all listing details including but not limited to square footage and lot size are believed to be accurate, neither the listing Agent, the listing Broker, CRMLS, nor its affiliates guarantee the accuracy of such data. Visitors are advised to independently verify all listed information through personal inspection and/or consultation with a licensed real estate professional before making any decisions.
This information is derived from California Regional Multiple Listing Service, Inc. as of July 31st, 2026 at 1:19 AM PDT. All data, including area measurements and calculations, is sourced from various providers and has not been nor will it be verified by the broker or MLS. All details should be independently reviewed and confirmed for accuracy. Properties may or may not be listed by the office or agent presenting this information.