listings details
listings details










 Show all photos
about this home
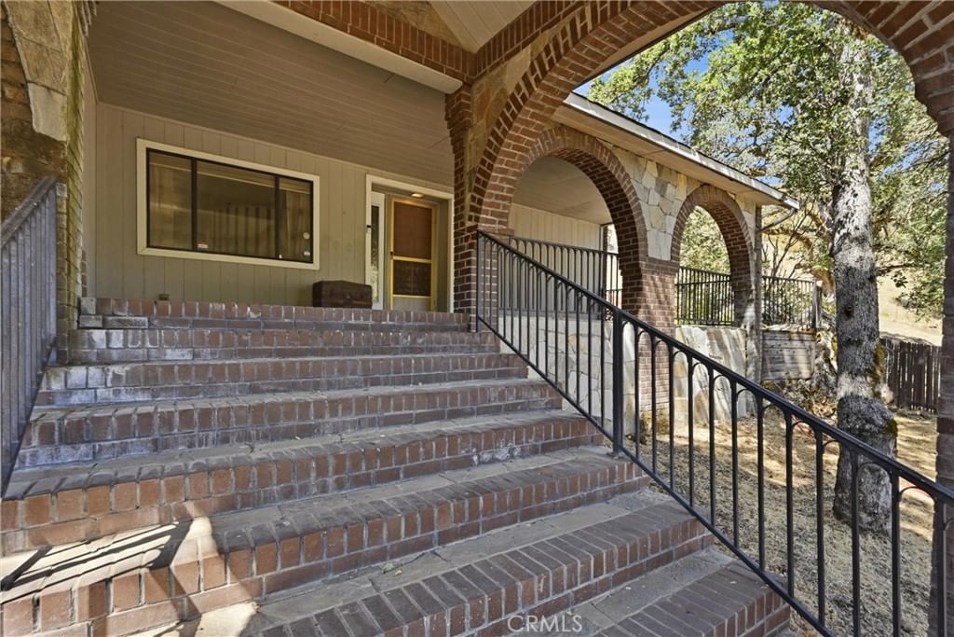
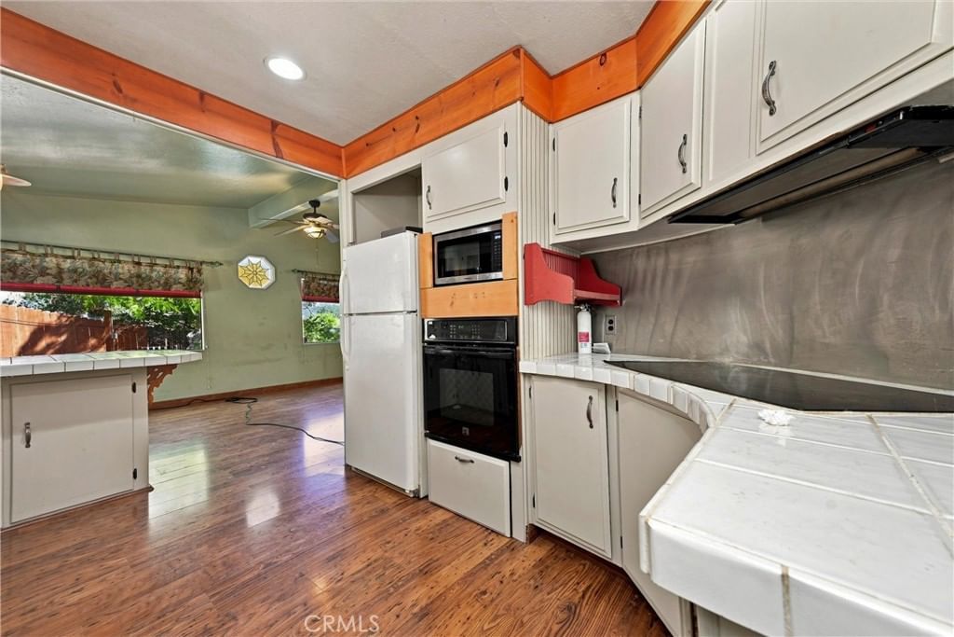
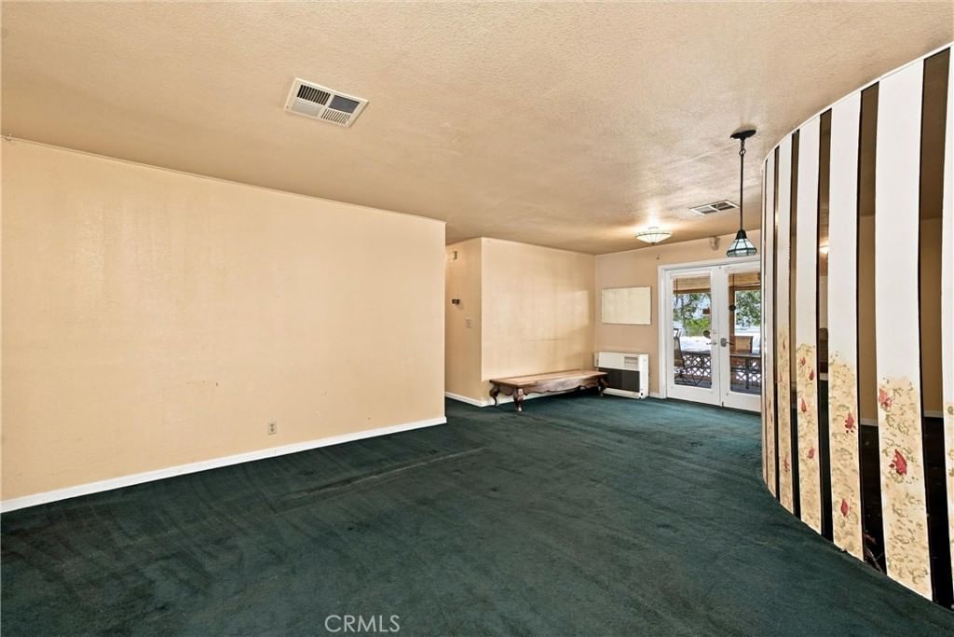
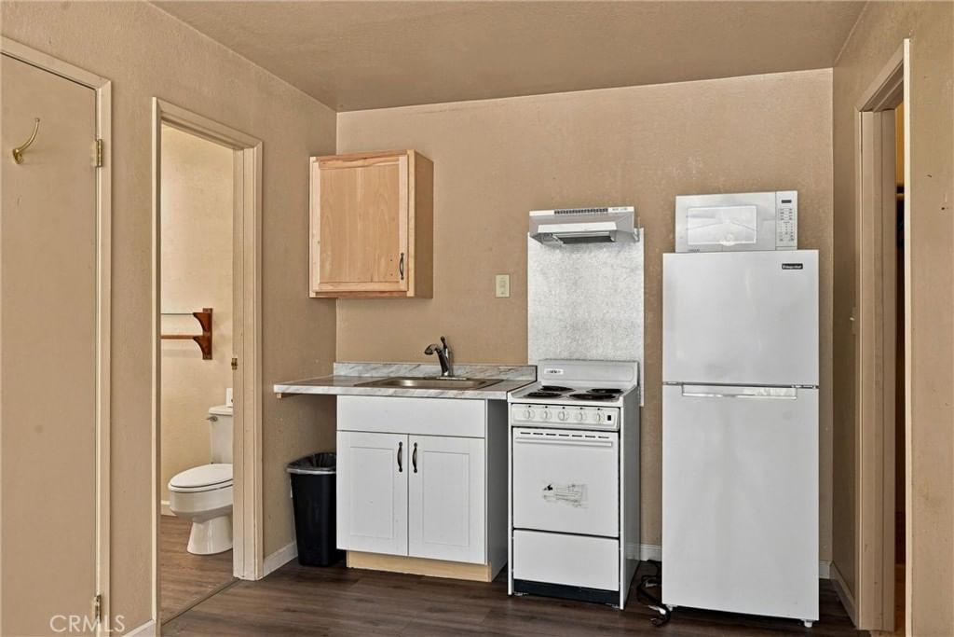
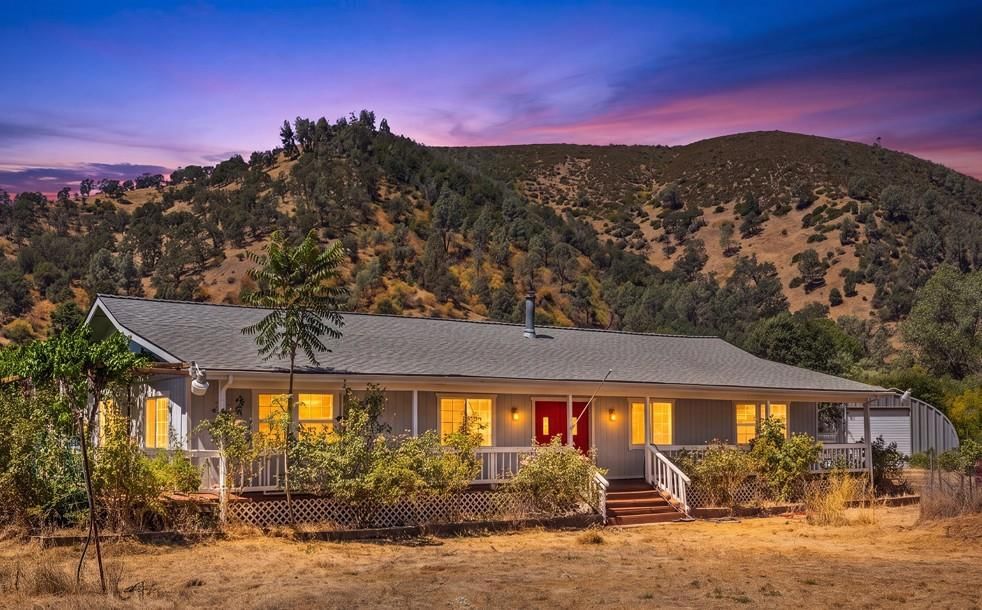
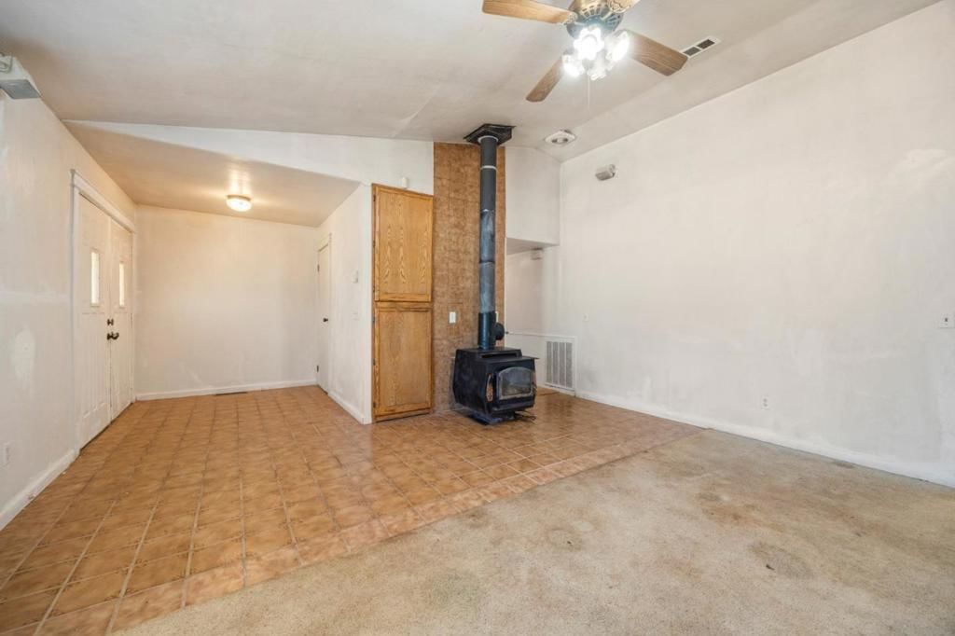
Welcome to The Castle of Spring Valley! Set on 1.31 usable acres, this truly unique property offers charm, versatility, and endless potential. Originally a two-bedroom, two-bath manufactured home 1,641 sq. ft., the residence has been beautifully expanded into approximately 3,140 sq. ft. of comfortable living space. Offering an XL master bed with large closets, large en suite bath. Cozy wood burning stove in family room, large living room great for gathering and making memories. Dining room just off the kitchen. A charming breezeway connects the home to an oversized garage featuring a workshop and abundant storage. Above the garage is an approximately 1,500 sq. ft. one-bedroom, one-bath apartment with its own private entrancevideal for multi-generational living, guests, rental income, or a private office. The backyard is designed for enjoying the outdoors, with a spacious deck leading to a cozy sitting area, a well-maintained hot tub, outdoor kitchen potential, and plenty of room for gardening, recreation, or creating your own private retreat. Full of character and unlike anything else on the market, this property is ready for its next chapter. With a little updating, this exceptional home could truly become something spectacular. If you’re looking for space, flexibility, and the opportunity to make a one of a kind property your own, The Castle of Spring Valley is ready to welcome you home.
Key details
MLS Number
LC26166002
Price
$479,000
Price per Sqft
$153
Bedrooms
3
Total Bathrooms
3
Full Bathrooms
3
Property class
Residential Property
Property type
Residential
Property style
Manufactured On Land
Year built
1977
HOA fees
-
Days on Market
3
Open house
08/06/2026
7:00 PM - 9:00 PM
Listing agent
Listing Agent 1
Agent name
Jennifer Perez
Agent Email
jennperez@jennperez.com
Agent Phone
(707) 245-6514
Website
www.pivniskarealestate.com
Brokerage name
Pivniska Real Estate Group
Brokerage address
-
Location
Street Address
3725 Spring Valley
City
Clearlake Oaks
County
Lake
District
-
Major Intersection
-
Neighborhood
-
Zipcode
95423
Unit Number
-
Building details
Stories
-
Pet policy
-
Year Built
1977
Lot
1.31 acres / 57,064 sqft
Lot dimensions
-
Lot dimension source
-
Zoning
SR
Zoning type
-
Zoning description
-
Parking
Parking description
-
Garage spaces
1
Parking spaces
7
Interior
Bedroom
Bedrooms: 3
Bathroom
Bathrooms: 3
Heating & Cooling
Cooling: Ductless
Heating: Ductless Kerosene
Interior features
Flooring: Carpet, Laminate
Exterior
Exterior Features
Foundation: See Remarks
Utility
Water Source: Public
Sewer: Septic Type Unknown
Pool / Waterfront
Pool: None
Outdoor
Patio: Deck, SeeRemarks
Schools/Amenities around
No schools found nearby.
Similar homes








The listing information displayed on this website, or included in any reports generated from it, is the property of California Regional Multiple Listing Service, Inc. ("CRMLS") and is subject to copyright protection under applicable laws. This information is provided solely for the personal, non-commercial use of visitors and may only be used to identify properties of potential interest for purchase. While all listing details including but not limited to square footage and lot size are believed to be accurate, neither the listing Agent, the listing Broker, CRMLS, nor its affiliates guarantee the accuracy of such data. Visitors are advised to independently verify all listed information through personal inspection and/or consultation with a licensed real estate professional before making any decisions.
This information is derived from California Regional Multiple Listing Service, Inc. as of July 31st, 2026 at 1:15 AM PDT. All data, including area measurements and calculations, is sourced from various providers and has not been nor will it be verified by the broker or MLS. All details should be independently reviewed and confirmed for accuracy. Properties may or may not be listed by the office or agent presenting this information.