listings details
listings details







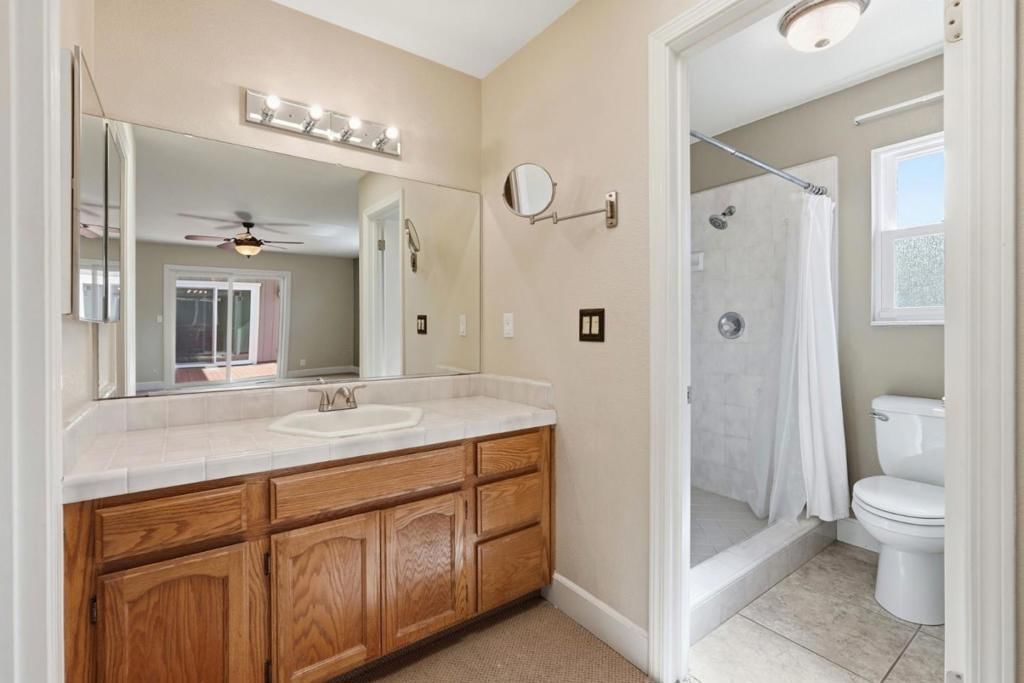
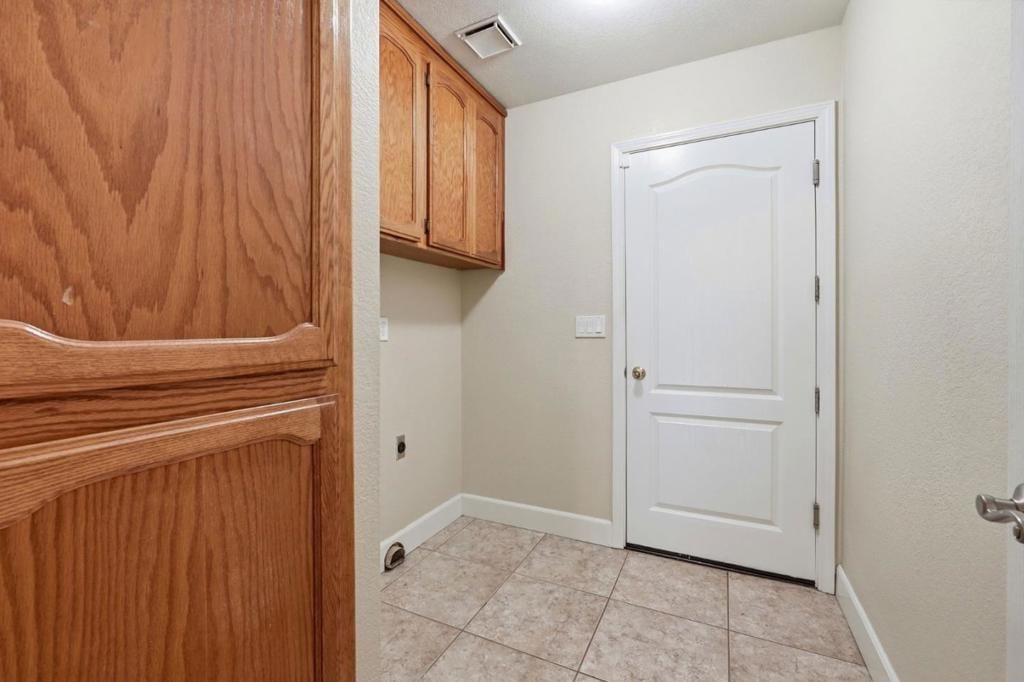


 Show all photos
about this home
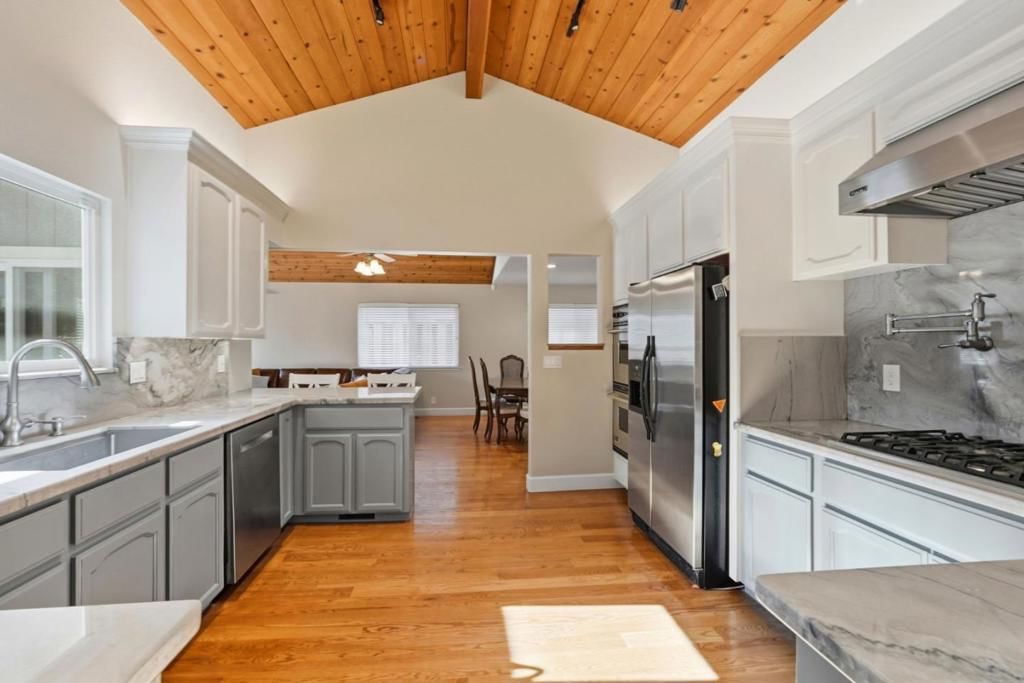
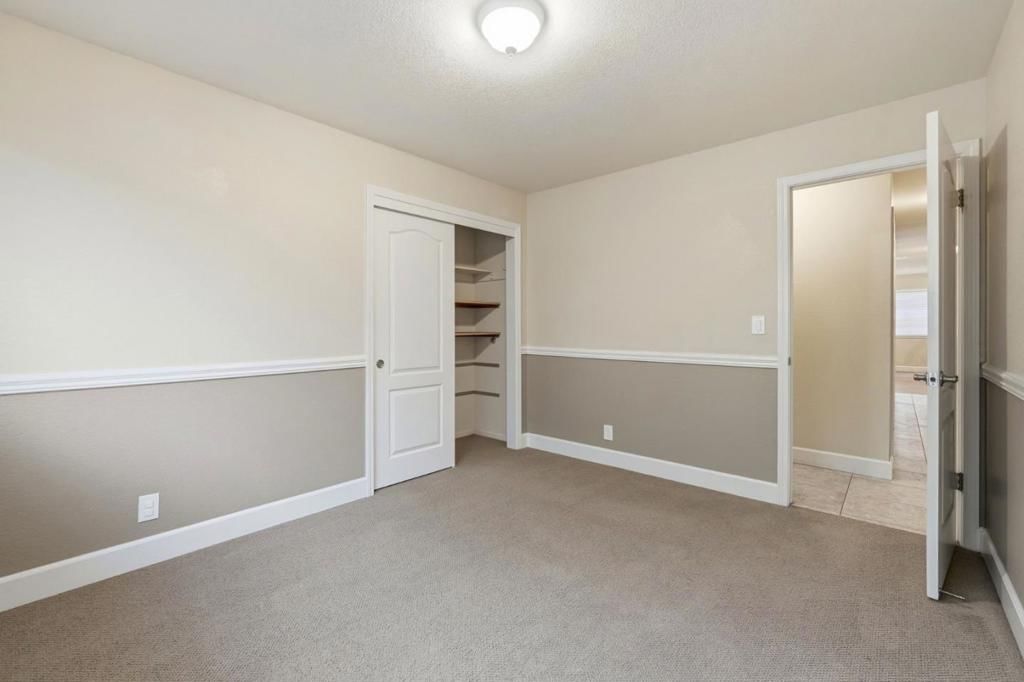
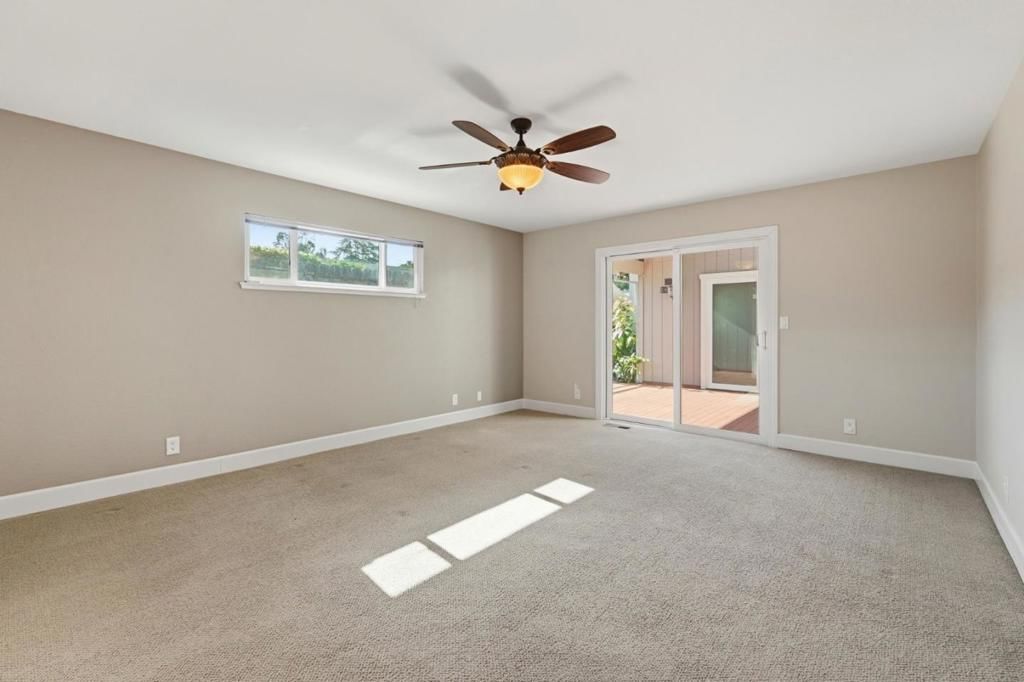
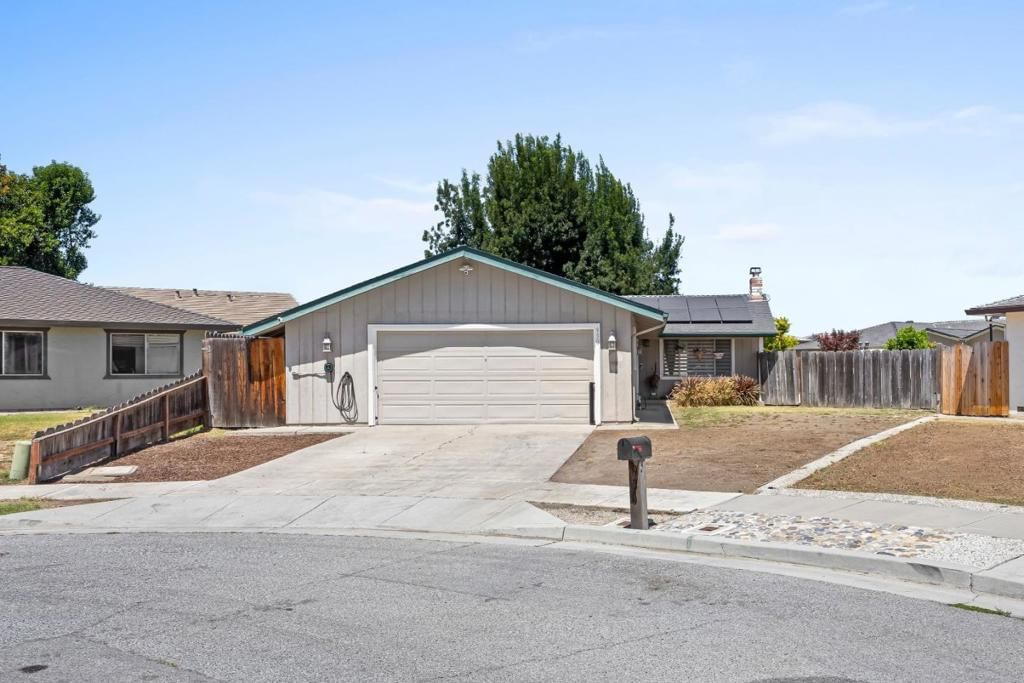
Welcome to this one-of-a-kind 3-bedroom, 2-bath home blending high-end finishes, craftsmanship, and functionality for effortless comfort and style. A private front courtyard creates a true oasis with mature fruit trees and lush landscaping. Inside, enjoy natural Brazilian quartzite countertops, a Bosch dishwasher, and premium Viking double oven, range, and hood. Vaulted ceilings, a wood-burning fireplace, and an old-growth live-edge Oregon redwood bar top with matching mantle add warmth and character, while a walk-in pantry with reinforced shelving offers exceptional storage. The backyard is designed for year-round enjoyment, featuring an outdoor kitchen with stove, sink, and BBQ, a redwood deck, Pennsylvania bluestone pavers, permitted gas line, 6-person spa, copper-backed koi pond, dual-season greenhouse with removable panels, organic garden beds, and drip irrigation. The finished garage includes pull-down attic access, and the home is equipped with A/C, alarm system, solid core doors, custom HVAC ducting with four returns, R-60 attic insulation, and Milgard Tuscany windows for optimal efficiency. A rare blend of design, quality, and indoor-outdoor living this is a home you dont want to miss.
Key details
MLS Number
ML82044586
Price
$775,000
Price per Sqft
$395
Bedrooms
3
Total Bathrooms
2
Full Bathrooms
2
Property class
Residential Property
Property type
Residential
Property style
Single Family Residence
Year built
1990
HOA fees
-
Days on Market
90
Estimate History
Listing agent
Listing Agent 1
Agent name
Claire Del Curto
Agent Email
delfelice@garlic.com
Agent Phone
(831) 902-5099
Website
www.delfelicerealty.com
Brokerage name
Del Felice Realty, Inc.
Brokerage address
-
Location
Street Address
1691 Monticello Drive
City
Hollister
County
San Benito
District
-
Major Intersection
-
Neighborhood
-
Zipcode
95023
Unit Number
-
Building details
Stories
-
Pet policy
-
Year Built
1990
Lot
0.14 acres / 6,299 sqft
Lot dimensions
-
Lot dimension source
-
Zoning
AP
Zoning type
-
Zoning description
-
Parking
Parking description
-
Garage spaces
2
Parking spaces
2
Interior
Bedroom
Bedrooms: 3
Bathroom
Bathrooms: 2
Heating & Cooling
Cooling: Central Air
Heating: Central Fireplaces
Interior features
Flooring: Tile, Wood
Exterior
Exterior Features
Roof: Composition
Utility
Water Source: Public
Sewer: Public Sewer
Outdoor
Patio: Deck
Schools/Amenities around
No schools found nearby.
Similar homes


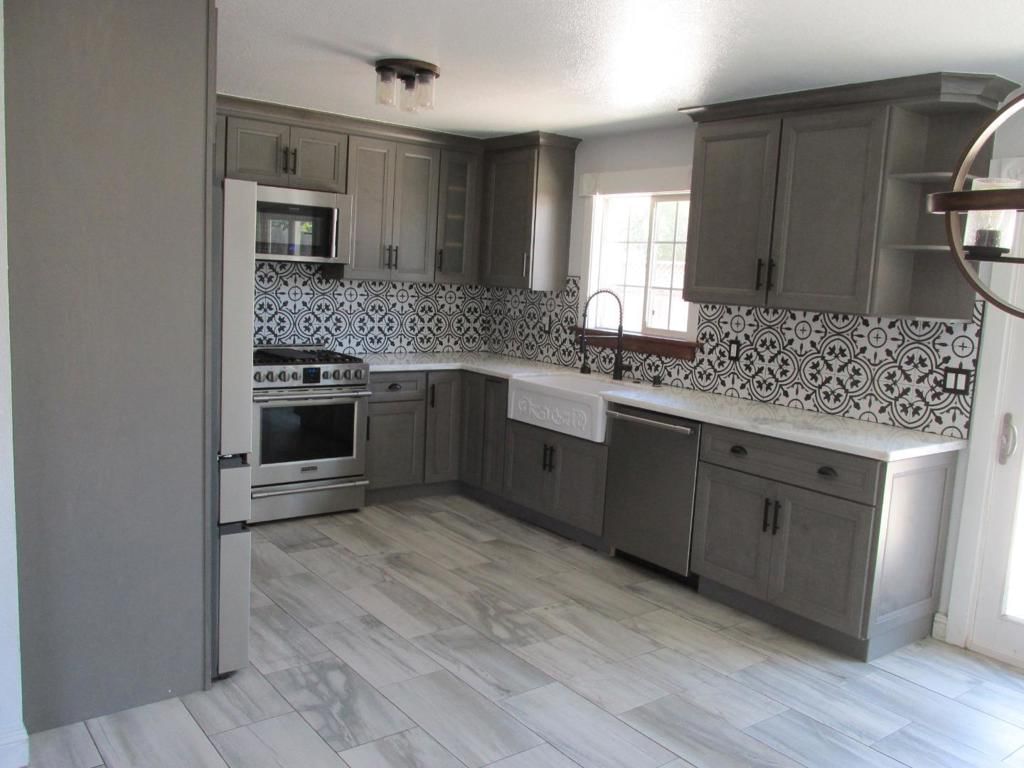










Similar sold homes







The listing information displayed on this website, or included in any reports generated from it, is the property of California Regional Multiple Listing Service, Inc. ("CRMLS") and is subject to copyright protection under applicable laws. This information is provided solely for the personal, non-commercial use of visitors and may only be used to identify properties of potential interest for purchase. While all listing details including but not limited to square footage and lot size are believed to be accurate, neither the listing Agent, the listing Broker, CRMLS, nor its affiliates guarantee the accuracy of such data. Visitors are advised to independently verify all listed information through personal inspection and/or consultation with a licensed real estate professional before making any decisions.
This information is derived from California Regional Multiple Listing Service, Inc. as of July 31st, 2026 at 1:16 AM PDT. All data, including area measurements and calculations, is sourced from various providers and has not been nor will it be verified by the broker or MLS. All details should be independently reviewed and confirmed for accuracy. Properties may or may not be listed by the office or agent presenting this information.