listings details
listings details


 Show all photos
 Virtual Tour
about this home
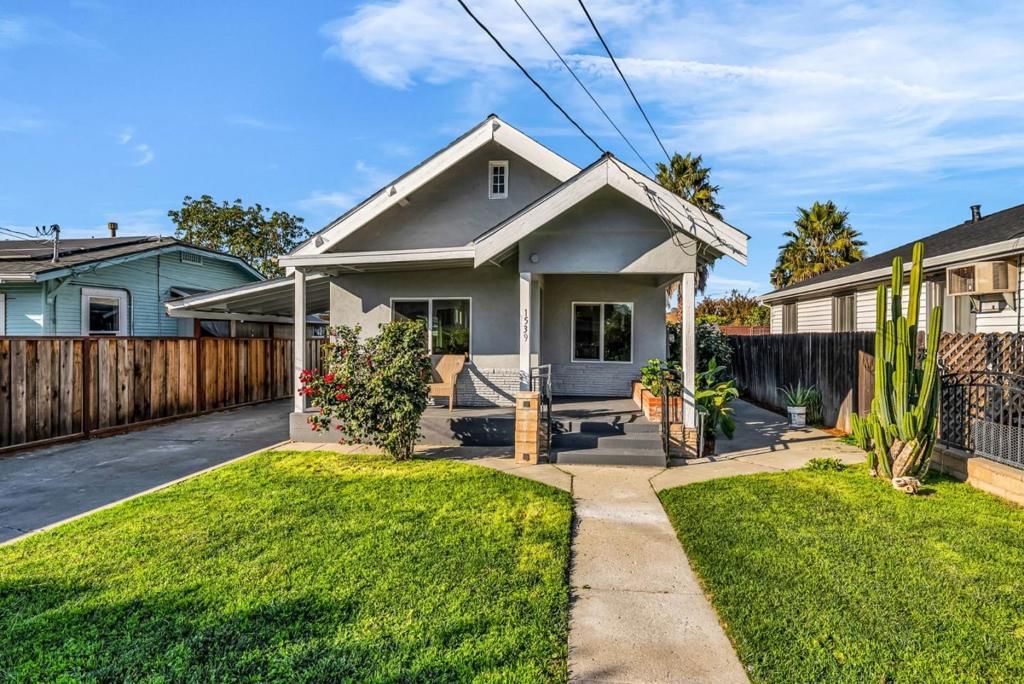
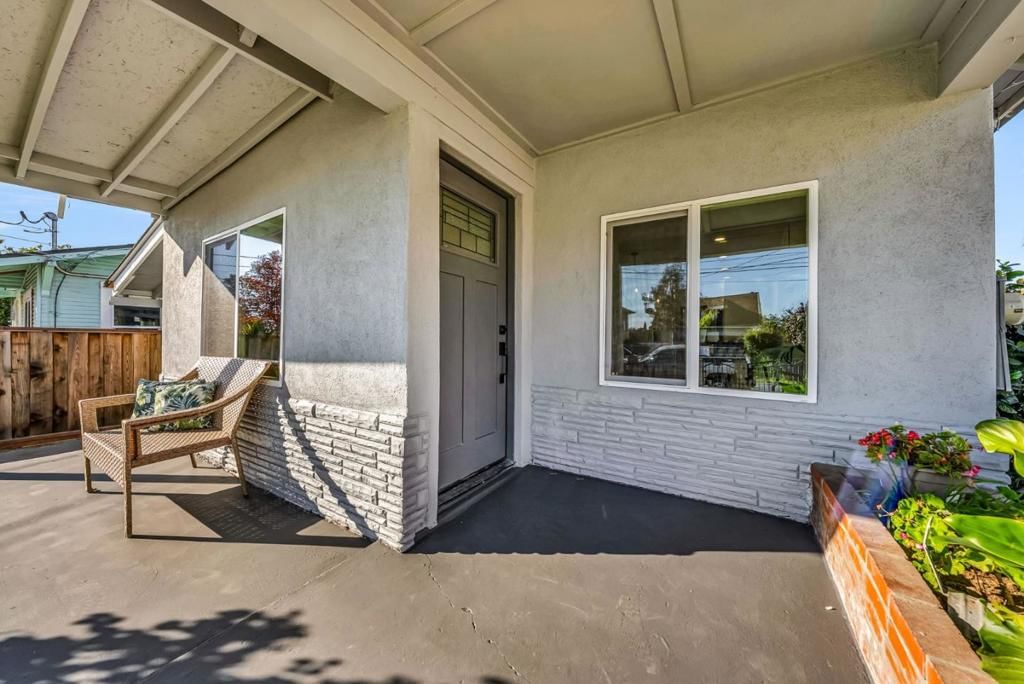
Adorable 1925 charmer loaded with modern improvements, landscaped yards, and a newly built back ADU with its own address. The front home retains much of its original charm and has many upgrades, including dual-pane windows, a new heat pump, a 200-amp service panel, an electric car charger, and more. In the back, you will find an elegantly built [with permits] ADU that is ideal as a home office/guest house, perfect for long visitors, or to bring in some extra income. You will know this home is special as you walk up the front path to the front sitting porch, as you enter the home you will be greeted by large windows that allow in a plethora of natural light and a classic, marble faced fireplace, the kitchen was previously updated allowing for modern day conveniences and has a pass-thru to the adjacent dining area. When you go through the back door of the home, you will discover a flourishing backyard, with an elevated back deck surrounded by lush foliage, fruit trees, and a mature shade tree. Beyond the deck is a fire pit area that is perfect for casual gatherings or a quiet evening at home. At the back of the property, through its own gate, is the newly built, never-lived-in, ADU wi/a side picture window viewing a curved [private] patio in a zen-like setting ideal for relaxing
Key details
MLS Number
ML82047146
Price
$938,000
Price per Sqft
$1,042
Bedrooms
3
Total Bathrooms
2
Full Bathrooms
2
Property class
Residential Property
Property type
Residential
Property style
Single Family Residence
Year built
1925
HOA fees
-
Days on Market
3
Estimate History
Listing agent
Listing Agent 1
Agent name
Tori Atwell
Agent Email
tori.atwell@theagencyre.com
Agent Phone
(650) 996-0123
Brokerage name
The Agency
Brokerage address
-
Location
Street Address
617 15th Street
City
San Jose
County
Santa Clara
District
-
Major Intersection
-
Neighborhood
-
Zipcode
95112
Unit Number
-
Building details
Stories
-
Pet policy
-
Year Built
1925
Lot
0.11 acres / 5,000 sqft
Lot dimensions
-
Lot dimension source
-
Zoning
R2
Zoning type
-
Zoning description
-
Property history
Sale History
Date
Event
Type
Price
Price/sqft
Feb 2019
Closed
ML81738833
Sale
$885,000
$983
Parking
Parking description
-
Garage spaces
2
Parking spaces
2
Interior
Virtual tour
Branded 3D Tour. View
Bedroom
Bedrooms: 3
Bathroom
Bathrooms: 2
Heating & Cooling
Cooling: Central Air
Heating: Heat Pump
Interior features
Flooring: Laminate, Wood
Exterior
Exterior Features
Roof: Composition
Utility
Water Source: Public
Pool / Waterfront
Pool: None
Outdoor
Patio: Deck
Schools/Amenities around
No schools found nearby.
Similar homes










The listing information displayed on this website, or included in any reports generated from it, is the property of California Regional Multiple Listing Service, Inc. ("CRMLS") and is subject to copyright protection under applicable laws. This information is provided solely for the personal, non-commercial use of visitors and may only be used to identify properties of potential interest for purchase. While all listing details including but not limited to square footage and lot size are believed to be accurate, neither the listing Agent, the listing Broker, CRMLS, nor its affiliates guarantee the accuracy of such data. Visitors are advised to independently verify all listed information through personal inspection and/or consultation with a licensed real estate professional before making any decisions.
This information is derived from California Regional Multiple Listing Service, Inc. as of July 31st, 2026 at 1:21 AM PDT. All data, including area measurements and calculations, is sourced from various providers and has not been nor will it be verified by the broker or MLS. All details should be independently reviewed and confirmed for accuracy. Properties may or may not be listed by the office or agent presenting this information.