listings details
listings details





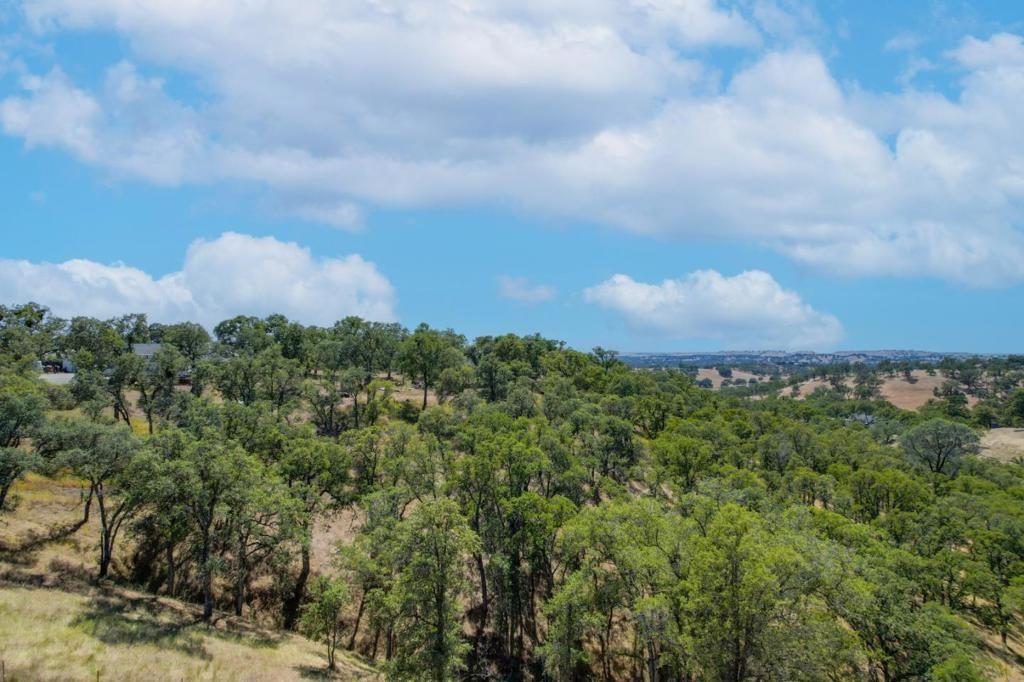
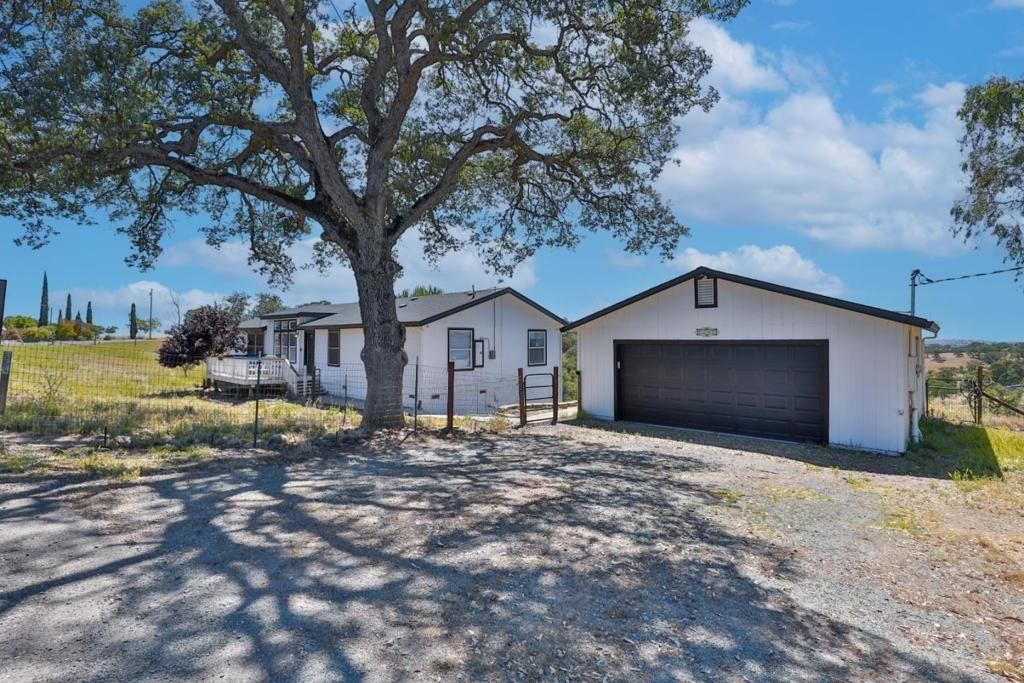
 Show all photos
 Virtual Tour
about this home
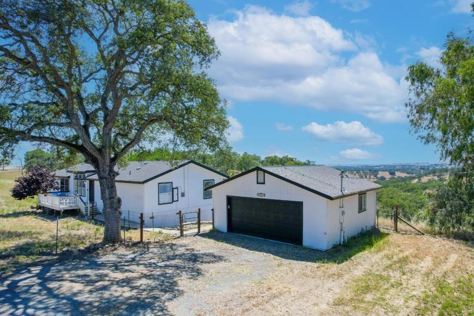
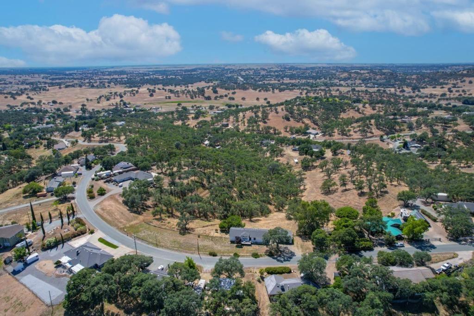
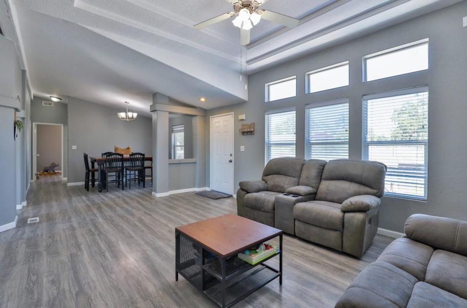
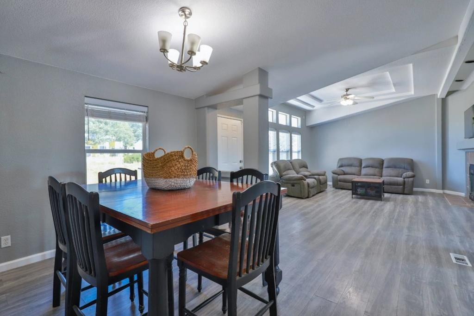
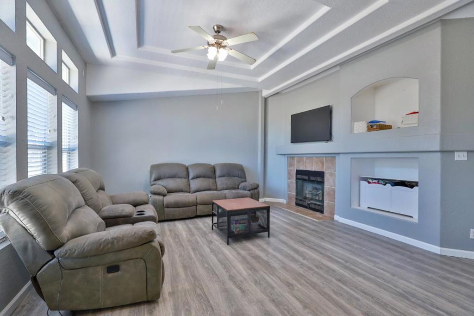
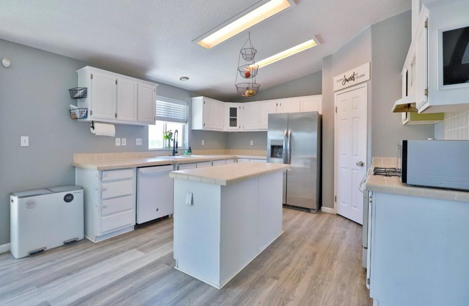
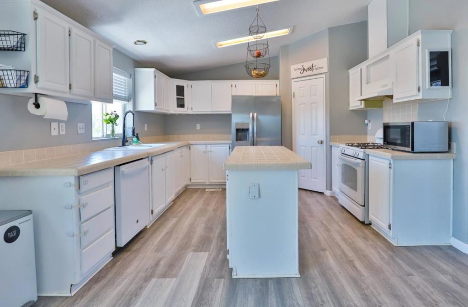
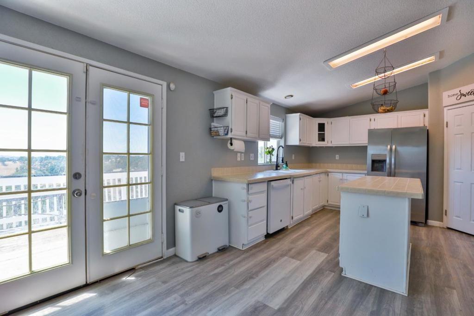
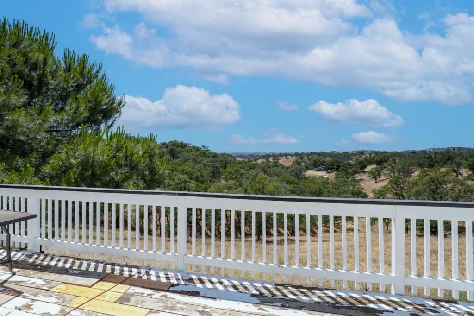
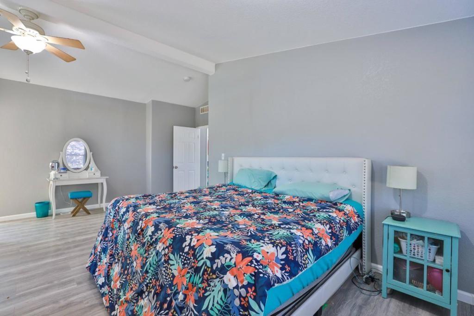
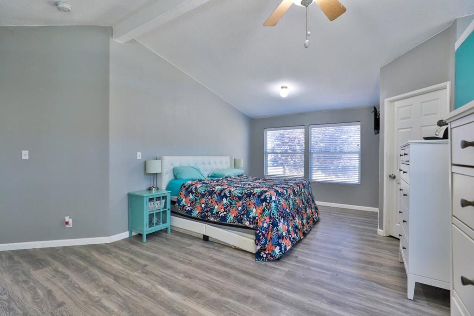
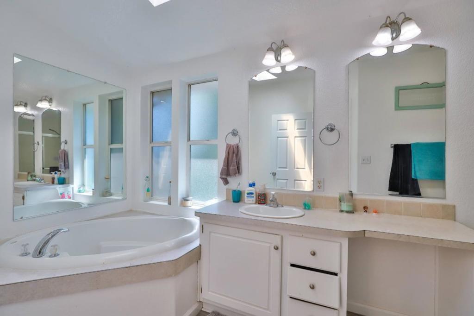
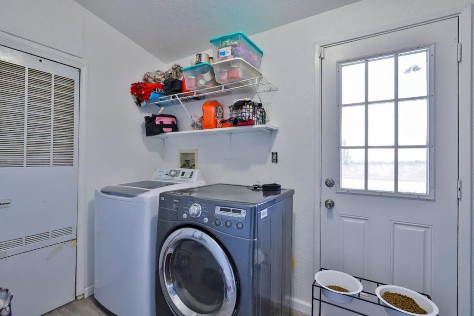
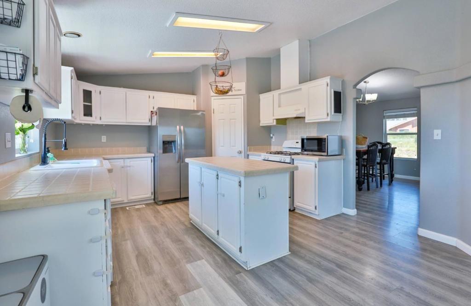
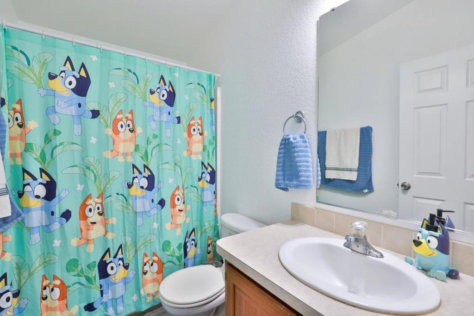
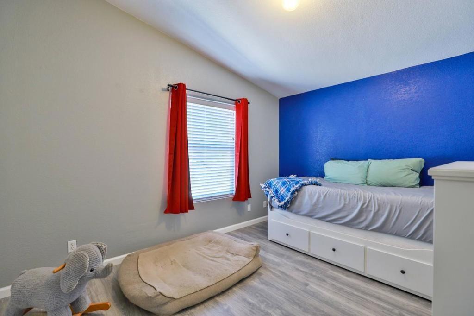
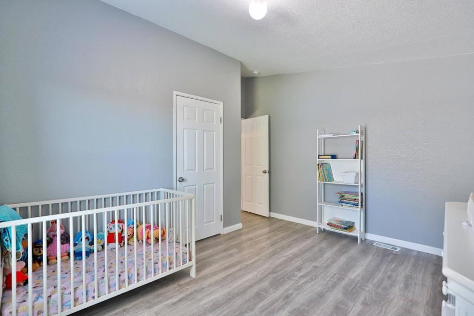
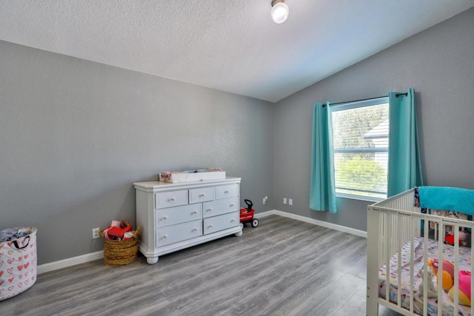
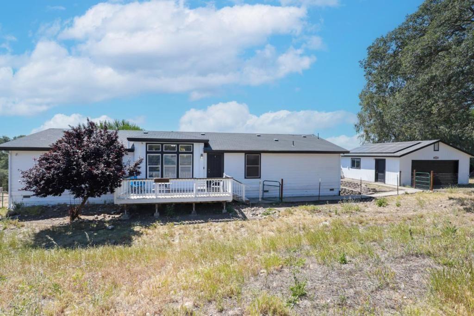
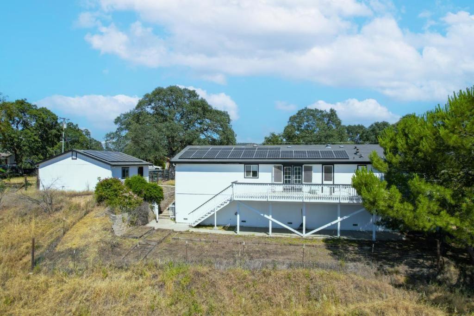
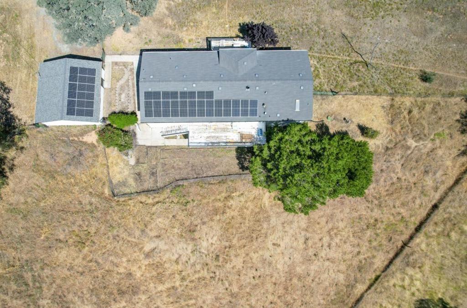
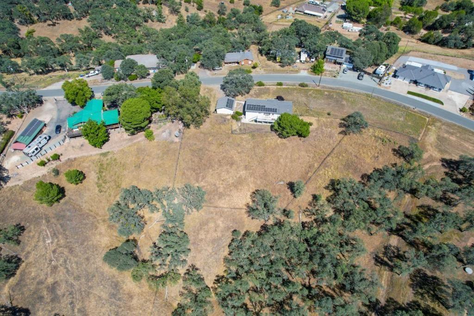
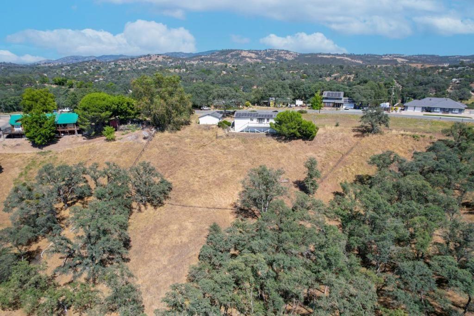
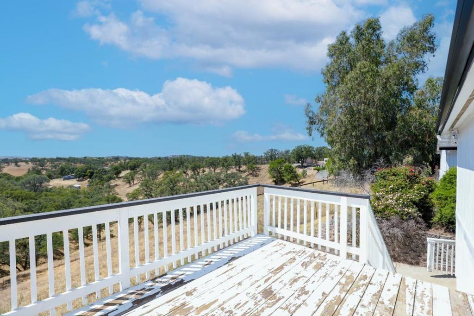
Wake up to wide-open skies, rolling golden hills, and the peaceful feeling that only country living can offer. Spend mornings on the front porch with coffee in hand and evenings on the back deck taking in the views. Inside, soaring vaulted ceilings, oversized windows, and a cozy fireplace create a warm and welcoming atmosphere. The spacious kitchen features an island, pantry and nook area, just steps to the separate dining area- ready for holidays, gatherings, and everyday moments. Interior features include neutral finishes and laminate flooring. The oversized primary suite feels like a private retreat with a walk-in closet and an additional bonus room currently used as an office, along with a soaking tub and separate shower. Add in solar, detached garage, abundant parking, and basement area for extra storage space, and the functionality matches the charm. The land itself is a rare opportunity: large level area plus gently sloping acreage with room to imagine what's next; gardens, outdoor entertaining spaces, play areas, animals, workshops, or simply room to roam. Plus you're just minutes from Hogan, Pardee and Camanche lakes for boating, fishing, camping, and making memories outdoors.
Key details
MLS Number
ML82048775
Price
$520,000
Price per Sqft
$292
Bedrooms
3
Total Bathrooms
2
Full Bathrooms
2
Property class
Residential Property
Property type
Residential
Property style
Single Family Residence
Year built
2004
HOA fees
-
Days on Market
33
Open house
06/06/2026
6:00 PM - 8:00 PM
06/28/2026
8:00 PM - 10:00 PM
Listing agent
Listing Agent 1
Agent name
Mary Lee
Agent Email
maryleerealestate@gmail.com
Agent Phone
(408) 506-7293
Brokerage name
Mary Lee, Broker
Brokerage address
-
Location
Street Address
7242 Da Lee Road
City
Valley Springs
County
CA
District
-
Major Intersection
-
Neighborhood
-
Zipcode
95252
Unit Number
-
Building details
Stories
-
Pet policy
-
Year Built
2004
Lot
3.36 acres / 146,361 sqft
Lot dimensions
-
Lot dimension source
-
Zoning
RR-3
Zoning type
-
Zoning description
-
Parking
Parking description
-
Garage spaces
2
Parking spaces
2
Interior
Virtual tour
Branded 3D Tour. View
Bedroom
Bedrooms: 3
Bathroom
Bathrooms: 2
Heating & Cooling
Cooling: Central Air
Heating: Central
Interior features
Flooring: Laminate
Exterior
Exterior Features
Roof: Composition
Foundation: Concrete Perimeter
Utility
Water Source: Public
Schools/Amenities around
No schools found nearby.
Similar homes
$350,000
2653 Mallard Court, Valley Springs, CA 95252
3 beds
3 baths
1,839 sqft
$490,000
2734 Ross, Valley Springs, CA 95252
3 beds
2 baths
1,620 sqft
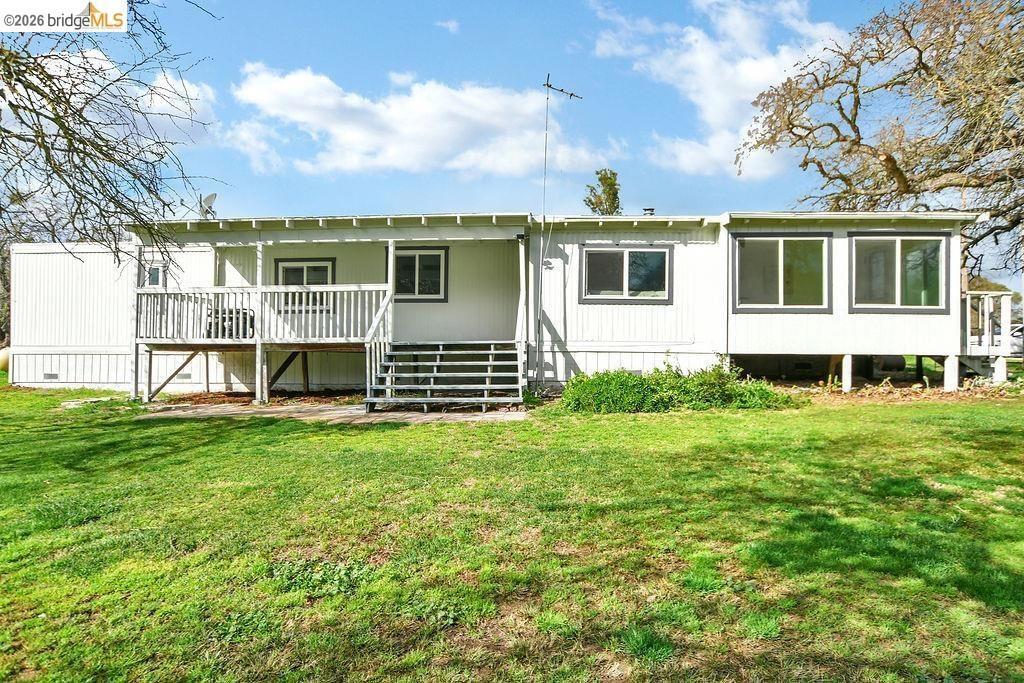
$499,000
7550 Adams Ave, Valley Springs, CA 95252
3 beds
2 baths
1,040 sqft
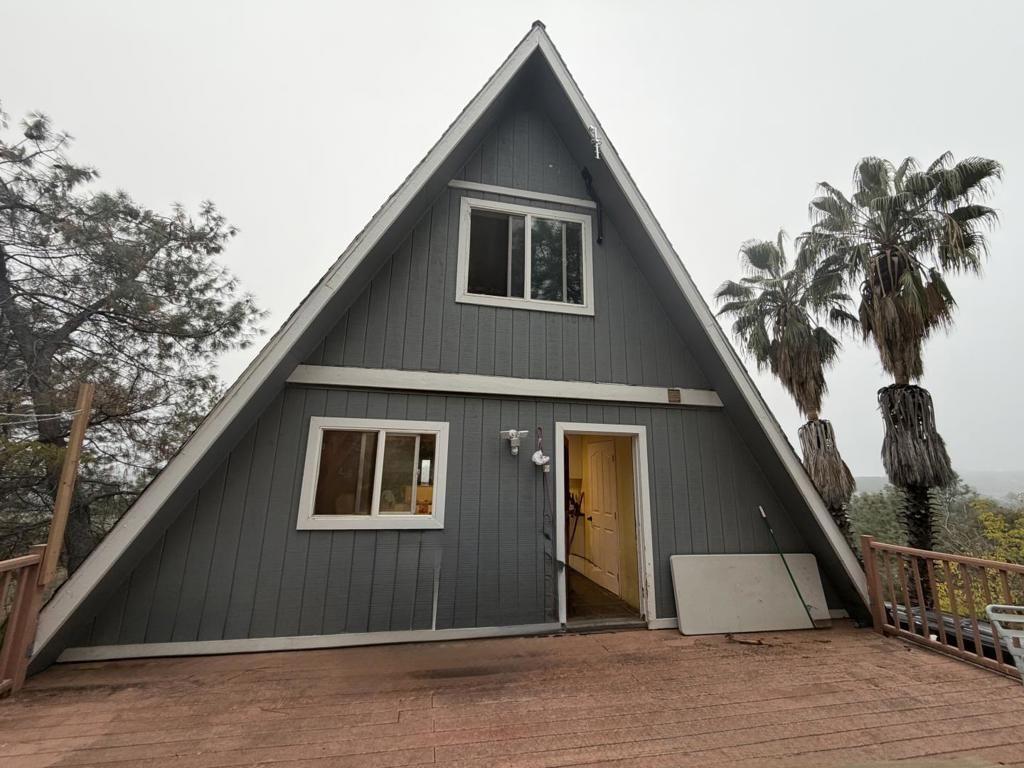
$615,000
2461 Quail Oaks Road, Valley Springs, CA 95252
3 beds
2 baths
2,360 sqft
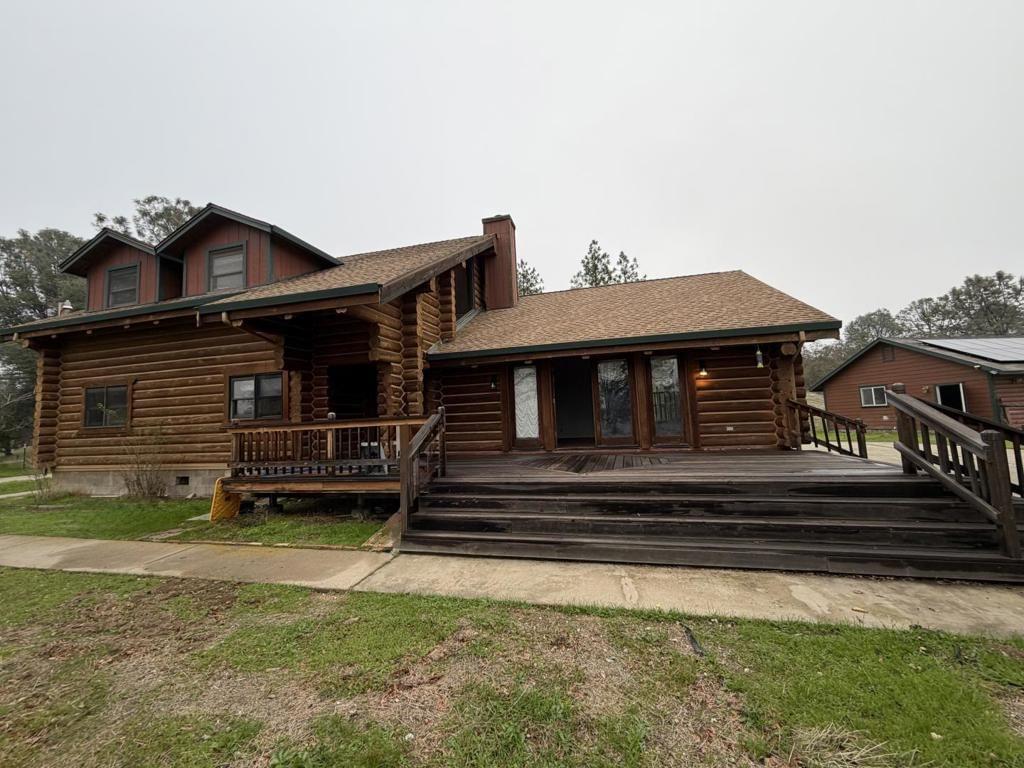
$650,000
231 Bright Star Road, Valley Springs, CA 95252
3 beds
2 baths
2,064 sqft
$859,900
3589 Pardee, Valley Springs, CA 95252-9267
3 beds
3 baths
3,282 sqft

© 2026 MLSListings Inc. All Rights Reserved.
This data is updated every 12 hours. Some properties appearing for sale on this display may subsequently have sold and may no longer be available.
The data relating to real estate for sale on this display comes in part from the Internet Data Exchange program of the MLSListingsTM MLS system. Real estate listings held by brokerage firms other than Pacificwide Real Estate & Mortgage are marked with the Internet Data Exchange and detailed information about them includes the names of the listing brokers and listing agents.
IDX display powered by Repliers.
Based on information from MLSListings MLS as of July 14th, 2026 at 10:22pm PDT.
All data, including all measurements and calculations of area, is obtained from various sources and has not been, and will not be, verified by broker or MLS. All information should be independently reviewed and verified for accuracy. Properties may or may not be listed by the office/agent presenting the information.