listings details
listings details
about this home
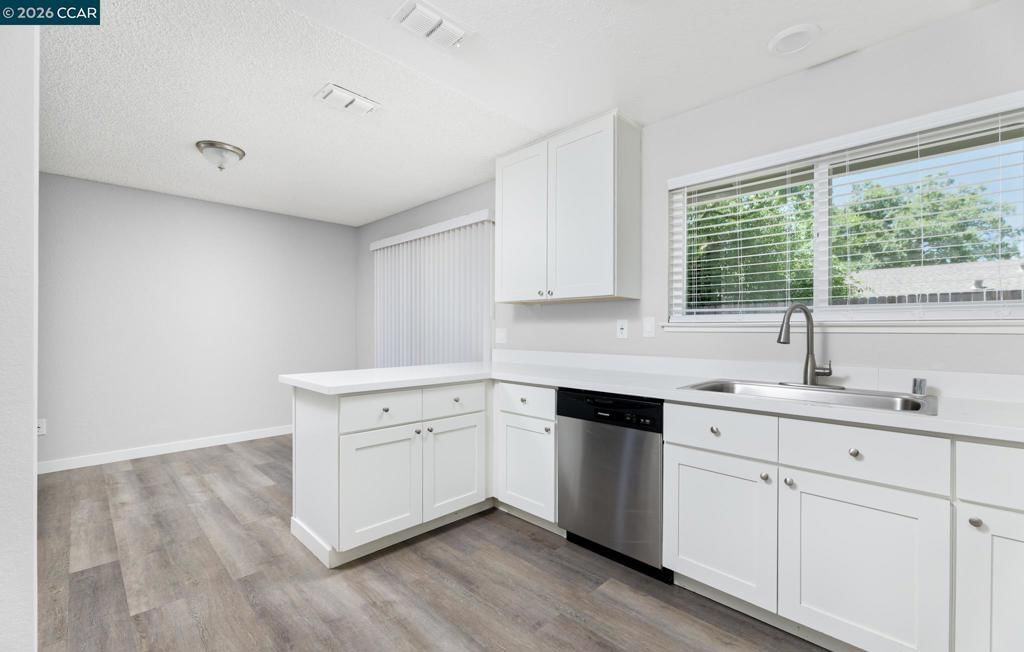
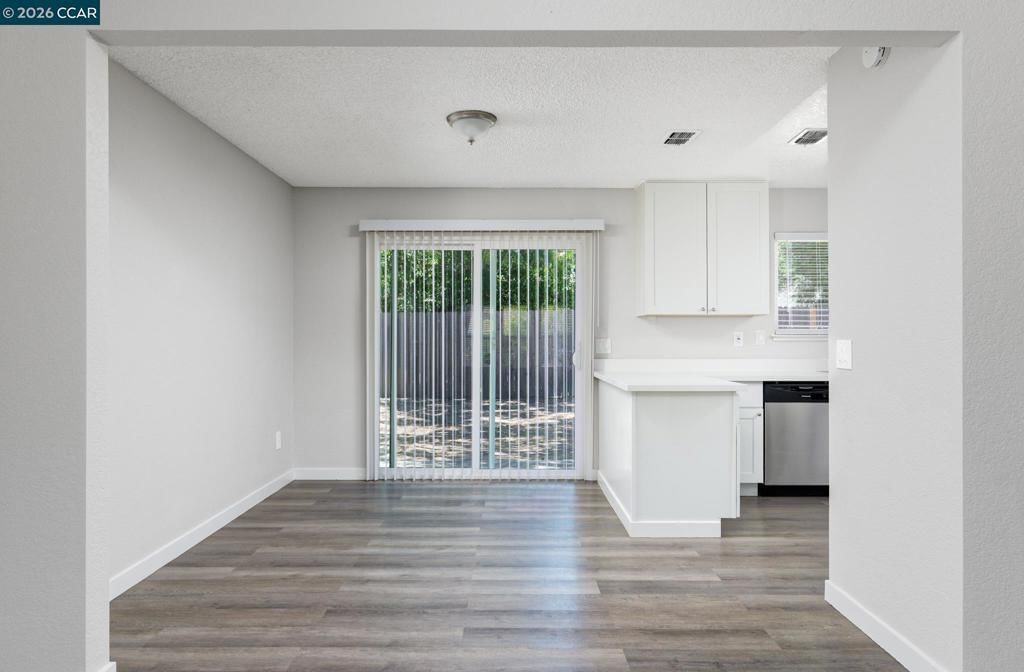
IMPRESSIVE SINGLE-STORY FLOORPLAN IN THE DESIRABLE CHURCH HILL DOWNS COMMUNITY* FRONT DOOR WITH SIDELIGHTS & TRANSOM WINDOW, NEW CUSTOM INTERIOR PAINT, NEW CARPET & PAD* SPACIOUS KITCHEN, TILE COUNTERTOPS, SOLID WOOD CABINETS* ISLAND WITH STORAGE, BREAKFAST BAR & NOOK* FORMAL LIVING ROOM, BUILT-IN ENTERTAINMENT CENTER, ELECTRIC FIREPLACE, CEILING FAN, SLIDING GLASS DOOR LEADING TO BACKYARD PATIO, FULL BATH WITH SINGLE-SINK VANITY* TUB/SHOWER COMBINATION* NEW LVP FLOORING, MEDICINE CABINET* NEW VANITY LIGHT* LARGE LINEN CABINETS IN HALLWAY* PRIMARY BEDROOM W/CEILING FAN, LARGE WALK-IN CLOSET, SLIDER TO BACKYARD, DOUBLE SINK VANITY, NEW VANITY LIGHTS, STALL SHOWER, SEPARATE SOAKING TUB, NEW LVP FLOORING, TILE ROOF, NEW CUSTOM EXTERIOR PAINT, NEW EXTERIOR LIGHTING, ATTACHED 3-CAR GARAGE * ROLL-UP DOORS/AUTO OPENER, PRISTINE LANDSCAPE, AUTOMATIC SPRINKLER/DRIP SYSTEM*, LARGE CONCRETE PATIO, DECORATIVE PLANTS* ROCK, GRAVEL & BARK, CONVENIENT LOCATION* SIDE YARD WITH IRON GATE FOR POSSIBLE DOG RUN* CLOSE TO PARKS, SCHOOLS & SHOPPING* EASY ACCESS TO FREEWAYS. BUTLER ES, SMEDBERG MS, SHELDON HS* DON'T MISS OUT ON THIS ONE!!
Key details
MLS Number
ML82049156
Price
$565,000
Price per Sqft
$333
Bedrooms
3
Total Bathrooms
2
Full Bathrooms
2
Property class
Residential Property
Property type
Residential
Property style
Single Family Residence
Year built
1997
HOA fees
-
Days on Market
12
Estimate History
Listing agent
Listing Agent 1
Agent name
Annie Culbertson
Agent Email
annieculbertson@comcast.net
Agent Phone
(408) 707-0340
Website
https;//www.legacyrea.com
Brokerage name
Legacy Real Estate & Associates
Brokerage address
-
Listing Agent 2
Agent name
Debbie Rossetto
Agent Email
debbierossetto1@gmail.com
Agent Phone
(408) 262-7900
Website
https;//www.legacyrea.com
Brokerage name
Legacy Real Estate & Associates
Brokerage address
-
Location
Street Address
9257 Fosdyke Court
City
Sacramento
County
Sacramento
District
-
Major Intersection
-
Neighborhood
-
Zipcode
95829
Unit Number
-
Building details
Stories
-
Pet policy
-
Year Built
1997
Lot
0.18 acres / 7,703 sqft
Lot dimensions
-
Lot dimension source
-
Zoning
RD-5
Zoning type
-
Zoning description
-
Parking
Parking description
-
Garage spaces
3
Parking spaces
3
Interior
Virtual tour
Branded 3D Tour. View
Bedroom
Bedrooms: 3
Bathroom
Bathrooms: 2
Heating & Cooling
Cooling: Central Air
Heating: Central
Interior features
Flooring: Carpet, Tile
Exterior
Exterior Features
Roof: Tile
Foundation: Slab
Utility
Water Source: Public
Sewer: Public Sewer
Pool / Waterfront
Pool: None
Schools/Amenities around
No schools found nearby.
Similar homes












The listing information displayed on this website, or included in any reports generated from it, is the property of California Regional Multiple Listing Service, Inc. ("CRMLS") and is subject to copyright protection under applicable laws. This information is provided solely for the personal, non-commercial use of visitors and may only be used to identify properties of potential interest for purchase. While all listing details including but not limited to square footage and lot size are believed to be accurate, neither the listing Agent, the listing Broker, CRMLS, nor its affiliates guarantee the accuracy of such data. Visitors are advised to independently verify all listed information through personal inspection and/or consultation with a licensed real estate professional before making any decisions.
This information is derived from California Regional Multiple Listing Service, Inc. as of July 31st, 2026 at 12:21 AM PDT. All data, including area measurements and calculations, is sourced from various providers and has not been nor will it be verified by the broker or MLS. All details should be independently reviewed and confirmed for accuracy. Properties may or may not be listed by the office or agent presenting this information.