listings details
listings details














 Show all photos
 Virtual Tour
about this home
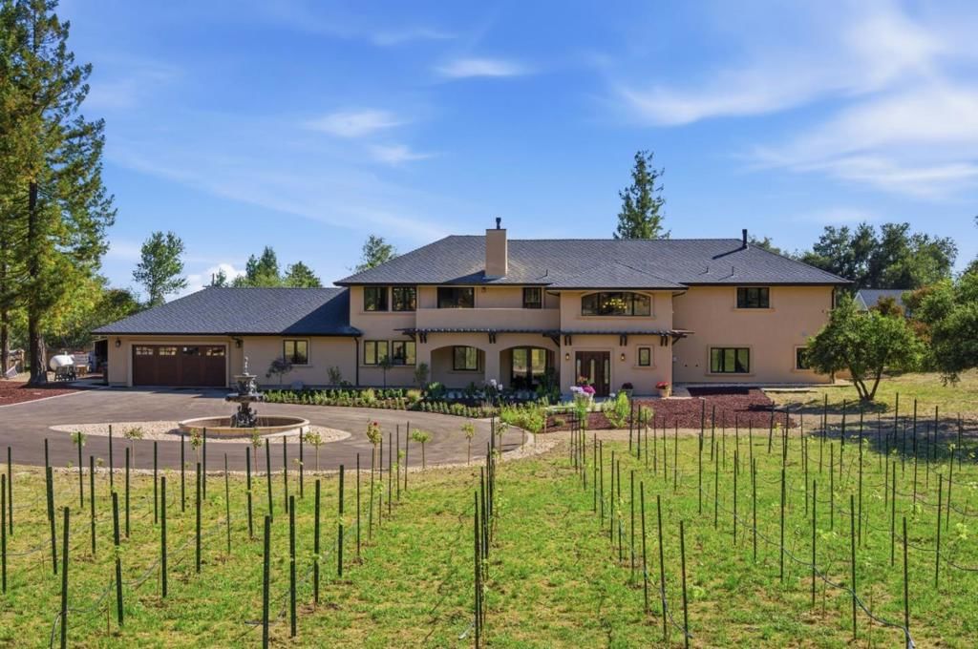
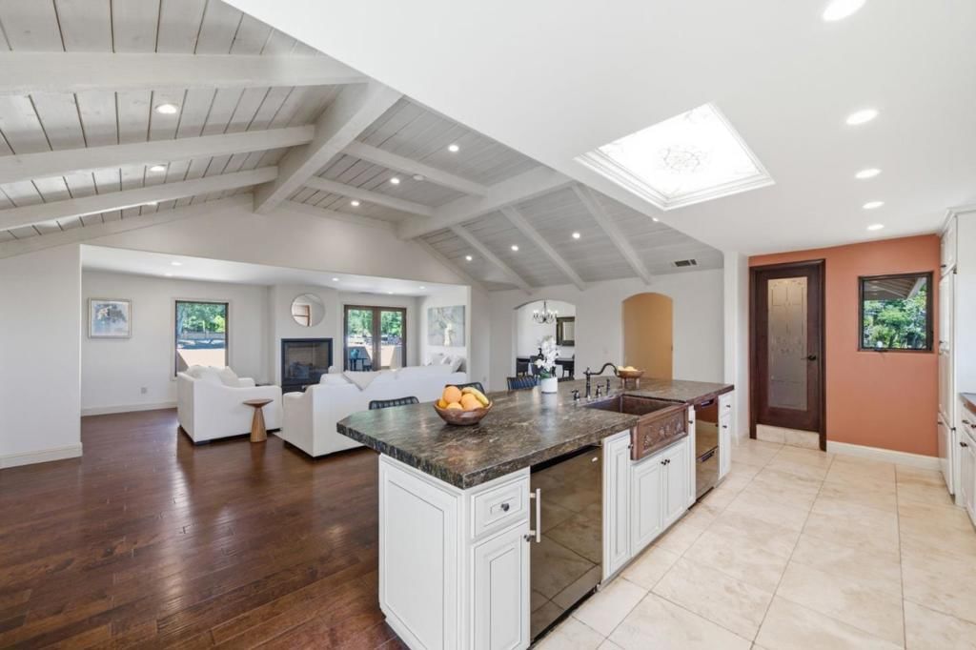
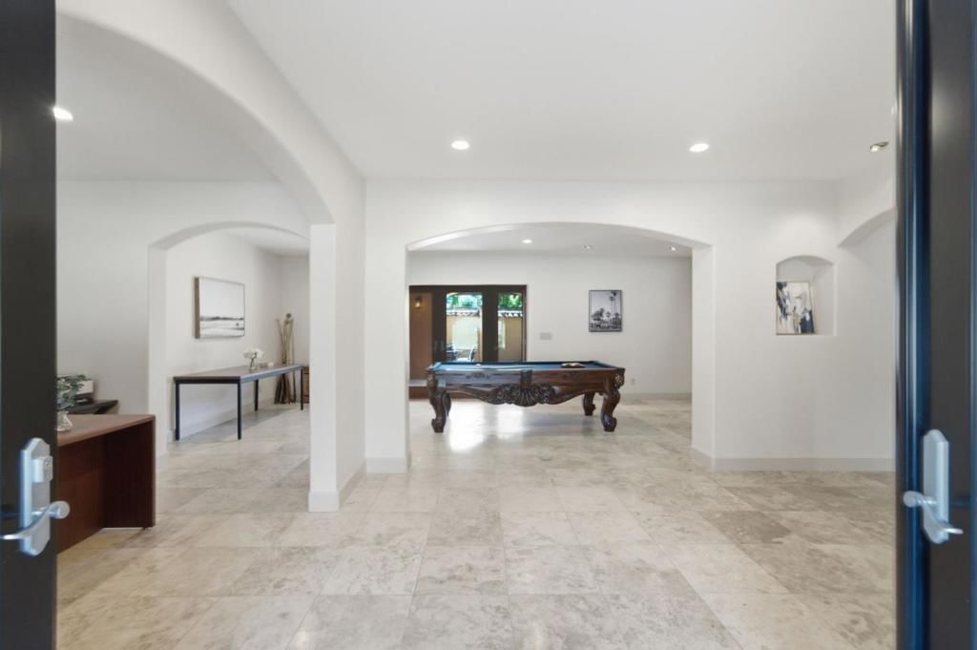
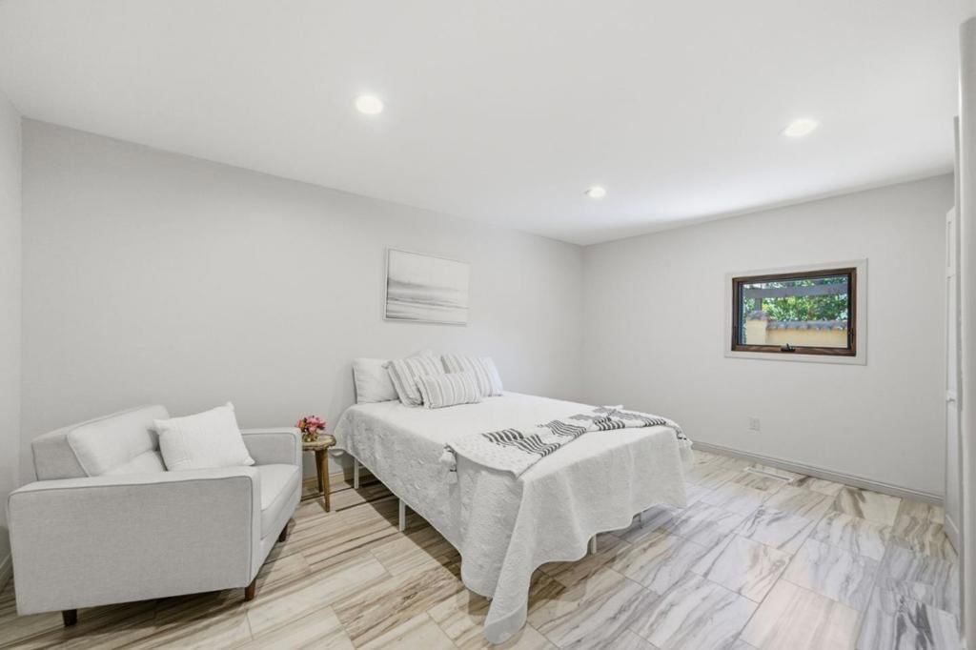
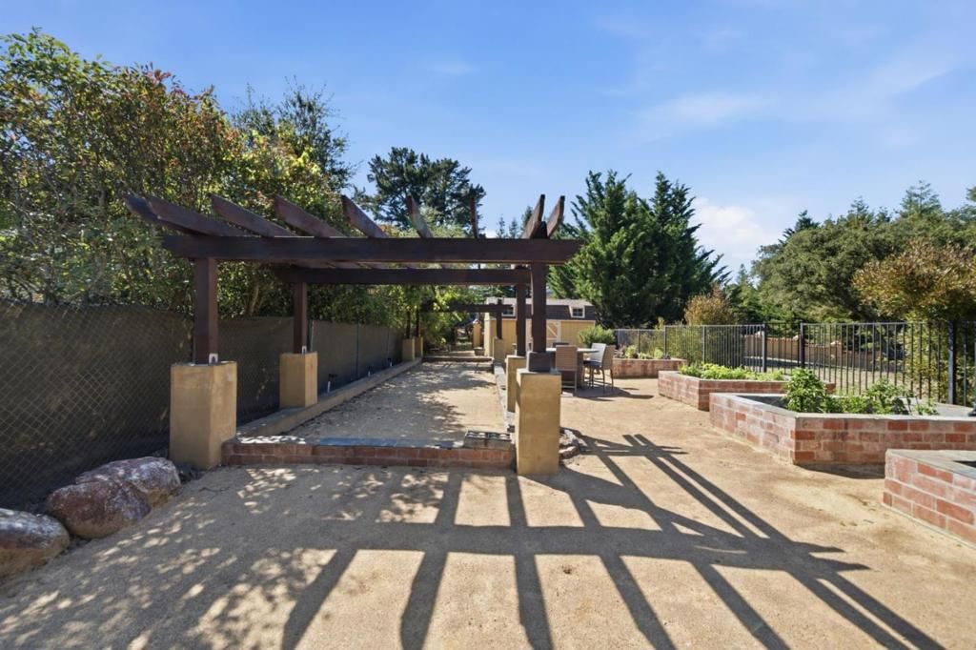
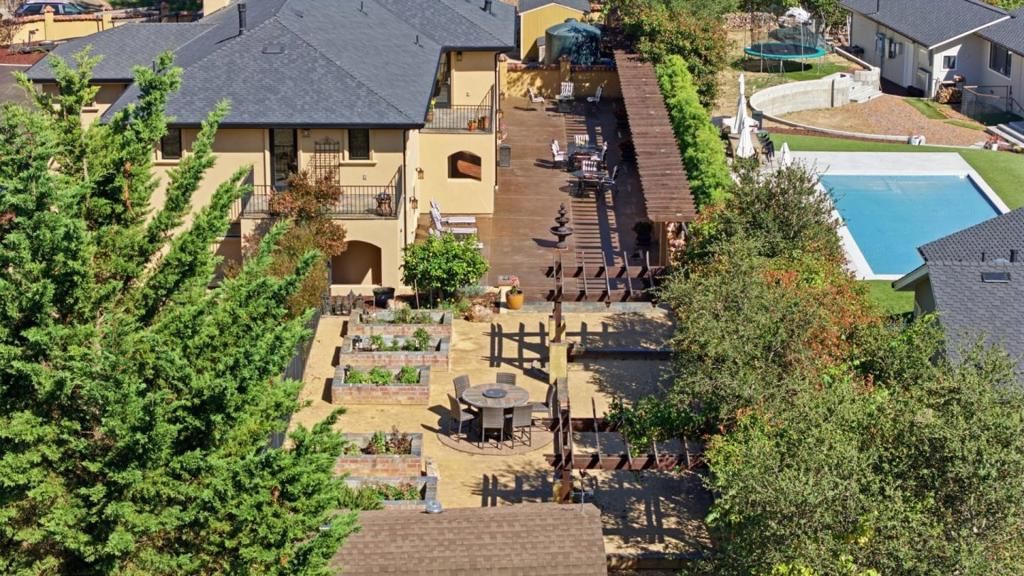
Incredible location for this stunning remodel in the Los Gatos Hills! Gated entry and set on on a private, sunny 1.26 acre lot with gorgeous fountains, beautiful oaks and vineyard, home features a grand entry and flexible floor plan with in-law/adu potential. Upgrades galore with chefs gourmet kitchen featuring a La Cornue range, stunning island/breakfast bar with leather counters, stained glass skylights, walk-in pantry and perfected temp wine room. Lovely living areas with hardwood floors and veranda overlooking vineyard and mountain views and formal dining room. Stunning spa like primary suite with fireplace and private balcony. Lower level features Travertine floors with radiant heating system. 2 en-suite bedrooms plus separate 3 rooms off the garage that makes great in-law or potential adu. Separate office space with sports room has french doors opening to back patio. New windows throughout. Great outdoor space for entertaining with patios, bbq area, bocce ball, raised bed gardens, and storage sheds. Property is fully fenced serviced by Villa del monte water plus agricultural well for vineyard. Central Summit road location near Regale and Burrell wineries and schools. Easy commute location 10 minutes to town 15 to the beach. Loma Prieta Schools and Los Gatos High
Key details
MLS Number
ML82050514
Price
$2,999,000
Price per Sqft
$606
Bedrooms
5
Total Bathrooms
5
Full Bathrooms
5
Property class
Residential Property
Property type
Residential
Property style
Single Family Residence
Year built
1981
HOA fees
-
Days on Market
1
Open house
07/19/2026
9:30 PM - 11:30 PM
07/22/2026
6:30 PM - 9:00 PM
Listing agent
Listing Agent 1
Agent name
Lisa Sgarlato
Agent Email
lisa.sgarlato@compass.com
Agent Phone
(408) 396-7231
Website
http://compass.com
Brokerage name
Compass
Brokerage address
-
Listing Agent 2
Agent name
George Montanari
Agent Email
george@compass.com
Agent Phone
(408) 497-2213
Website
http://compass.com
Brokerage name
Compass
Brokerage address
-
Location
Street Address
23005 Del Monte Way
City
Los Gatos
County
CA
District
-
Major Intersection
-
Neighborhood
-
Zipcode
95033
Unit Number
-
Building details
Stories
-
Pet policy
-
Year Built
1981
Lot
1.26 acres / 55,060 sqft
Lot dimensions
-
Lot dimension source
-
Zoning
R-1-1AC
Zoning type
-
Zoning description
-
Parking
Parking description
-
Garage spaces
2
Parking spaces
2
Interior
Virtual tour
Branded 3D Tour. View
Bedroom
Bedrooms: 5
Bathroom
Bathrooms: 5
Half Bathrooms: 2
Interior features
Flooring: Tile, Wood
Exterior
Exterior Features
Construction: Stucco
Roof: Composition
Utility
Water Source: AgriculturalWell
Schools/Amenities around
No schools found nearby.
Similar homes

$1,500,000
16420 Soda Springs Road, Los Gatos, CA 95033
5 beds
3 baths
3,270 sqft

$1,798,000
16497 Kennedy Road, Los Gatos, CA 95030
5 beds
6 baths
4,810 sqft

$2,185,000
265 Burrell Ct, Los Gatos, CA 95033
5 beds
3 baths
2,082 sqft

$2,200,000
75 Fairview Plaza, Los Gatos, CA 95030
5 beds
5 baths
2,250 sqft

$2,295,000
26756 Adams Road, Los Gatos, CA 95033
5 beds
5 baths
3,798 sqft

$2,498,000
23185 Old Santa Cruz Highway, Los Gatos, CA 95033
5 beds
5 baths
4,427 sqft

$2,750,000
23457 Summit Road, Los Gatos, CA 95033
5 beds
4 baths
3,417 sqft

$3,349,000
19975 Skyline Boulevard, Los Gatos, CA 95033
5 beds
5 baths
4,740 sqft
$3,590,000
20100 Black Road, Los Gatos, CA 95033
5 beds
4 baths
4,654 sqft

$3,750,000
24580 Loma Prieta Avenue, Los Gatos, CA 95033
5 beds
3 baths
3,378 sqft

$3,988,000
145 Central Avenue, Los Gatos, CA 95030
5 beds
5 baths
3,808 sqft

$3,998,000
135 Johnson Avenue, Los Gatos, CA 95030
5 beds
3 baths
2,280 sqft

$3,998,000
16353 Aztec Ridge Drive, Los Gatos, CA 95030
5 beds
6 baths
5,400 sqft

$4,500,000
211 Glen Ridge Avenue, Los Gatos, CA 95030
5 beds
2 baths
2,640 sqft

$5,995,000
22700 Old Santa Cruz Highway, Los Gatos, CA 95033
5 beds
7 baths
3,668 sqft

$6,250,000
16070 Matilija Drive, Los Gatos, CA 95030
5 beds
7 baths
3,050 sqft
$6,800,000
22700 Old Santa Cruz Highway, Los Gatos, CA 95033
5 beds
7 baths
3,668 sqft

$8,498,000
16840 Cypress Way, Los Gatos, CA 95030
5 beds
6 baths
5,844 sqft

$10,188,000
18800 Saratoga Los Gatos Road, Los Gatos, CA 95030
5 beds
6 baths
5,566 sqft

$10,250,000
19351 Redberry Drive, Los Gatos, CA 95030
5 beds
7 baths
7,031 sqft

© 2026 MLSListings Inc. All Rights Reserved.
This data is updated every 12 hours. Some properties appearing for sale on this display may subsequently have sold and may no longer be available.
The data relating to real estate for sale on this display comes in part from the Internet Data Exchange program of the MLSListingsTM MLS system. Real estate listings held by brokerage firms other than Pacificwide Real Estate & Mortgage are marked with the Internet Data Exchange and detailed information about them includes the names of the listing brokers and listing agents.
IDX display powered by Repliers.
Based on information from MLSListings MLS as of July 17th, 2026 at 11:21pm PDT.
All data, including all measurements and calculations of area, is obtained from various sources and has not been, and will not be, verified by broker or MLS. All information should be independently reviewed and verified for accuracy. Properties may or may not be listed by the office/agent presenting the information.