listings details
listings details


 Show all photos
 Virtual Tour
about this home
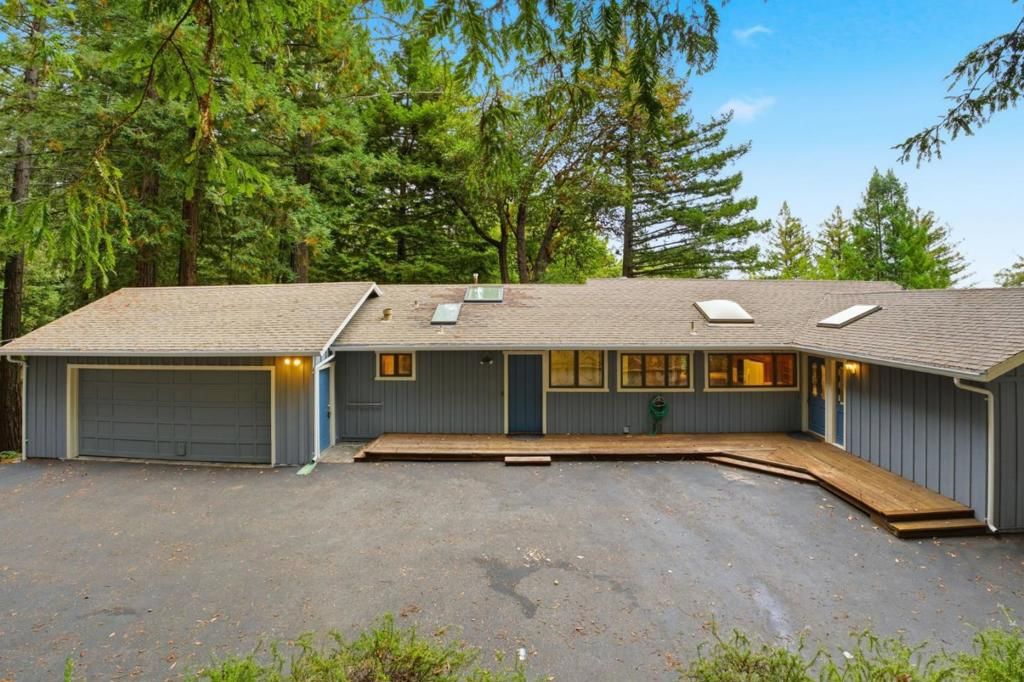
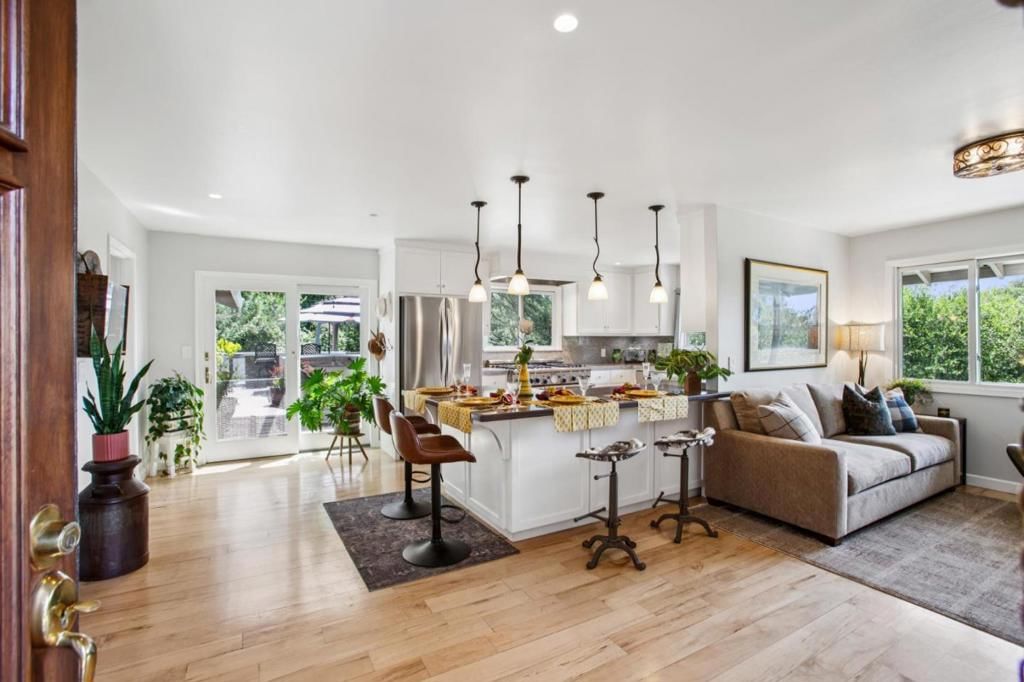
No show until Open House Sunday 7/12 1pm. Peaceful and serene setting. Quiet neighborhood on a cul-de-sac and only 2 miles to 880 and Silicon Valley/Santa Cruz/Monterey. Beautiful new front door and exterior paint. New interior paint, baseboards, refinished hardwood floors and new carpet. Dual pane windows. Remodeled kitchen, large family room with wet bar and office (could be used as a guest room). Indoor laundry room. Central forced air and A/C. Trex decking front and back. Built in BBQ and spa. Great floorplan with living room facing the sunset. 2 car garage plus drive through carport and plenty of off street parking. Property has two generators and propane - you have power for everything. Inspections complete. Disclosures will be available 7/13. Roof, Pest, Well, Septic, property reports. . Seller doing final prep for sale, flooring, staging etc. Do not disturb occupants or walk on property. Long term Sellers ready to move.
Key details
MLS Number
ML82051565
Price
$1,599,950
Price per Sqft
$687
Bedrooms
3
Total Bathrooms
3
Full Bathrooms
3
Property class
Residential Property
Property type
Residential
Property style
Single Family Residence
Year built
1977
HOA fees
-
Days on Market
3
Open house
07/12/2026
8:00 PM - 11:00 PM
Listing agent
Listing Agent 1
Agent name
Mark Burns
Agent Email
mark@markburns.com
Agent Phone
(408) 568-6275
Website
http://www.markburns.com
Brokerage name
Coldwell Banker Realty
Brokerage address
-
Location
Street Address
23056 Evergreen Lane
City
Los Gatos
County
CA
District
-
Major Intersection
-
Neighborhood
-
Zipcode
95033
Unit Number
-
Building details
Stories
-
Pet policy
-
Year Built
1977
Lot
1.02 acres / 44,518 sqft
Lot dimensions
-
Lot dimension source
-
Zoning
R-1-1AC
Zoning type
-
Zoning description
-
Parking
Parking description
-
Garage spaces
2
Parking spaces
4
Interior
Virtual tour
Branded 3D Tour. View
Bedroom
Bedrooms: 3
Bathroom
Bathrooms: 3
Half Bathrooms: 1
Heating & Cooling
Cooling: Central Air
Interior features
Flooring: Carpet, Wood
Exterior
Exterior Features
Roof: Composition
Utility
Water Source: Well
Outdoor
Patio: Deck
Schools/Amenities around
No schools found nearby.
Similar homes

$625,000
2950 Bear Canyon Road, Los Gatos, CA 95033
3 beds
2 baths
1,750 sqft
$1,100,000
15245 Stetson Road, Los Gatos, CA 95033
3 beds
2 baths
1,706 sqft

$1,200,000
24250 Glenwood Drive, Los Gatos, CA 95033
3 beds
2 baths
1,599 sqft

$1,299,000
16214 Redwood Lodge Road, Los Gatos, CA 95033
3 beds
3 baths
2,096 sqft

$1,398,000
18485 Main Boulevard, Los Gatos, CA 95033
3 beds
3 baths
2,339 sqft

$1,399,000
14161 Old Japanese Road, Los Gatos, CA 95033
3 beds
3 baths
2,300 sqft

$1,400,000
17515 Upper East Zayante Road, Los Gatos, CA 95033
3 beds
2 baths
1,810 sqft

$1,449,000
21386 Sunnyside Road, Los Gatos, CA 95033
3 beds
3 baths
2,889 sqft

$1,450,000
25970 Mar Vista Court, Los Gatos, CA 95033
3 beds
3 baths
2,284 sqft

$1,499,000
23349 Deerfield Road, Los Gatos, CA 95033
3 beds
2 baths
1,517 sqft

$1,599,888
19850 Skyline Boulevard, Los Gatos, CA 95033
3 beds
3 baths
3,385 sqft

$1,650,000
14380 Long Ridge Road, Los Gatos, CA 95033
3 beds
3 baths
2,401 sqft
$1,699,000
23054 Evergreen Lane, Los Gatos, CA 95033
3 beds
2 baths
2,776 sqft

$1,700,000
181 Spring Water Lane, Los Gatos, CA 95033
3 beds
2 baths
2,185 sqft

$1,798,000
26175 Pierce Road, Los Gatos, CA 95033
3 beds
3 baths
4,078 sqft

$1,849,000
15795 Adams, Los Gatos, CA 95033
3 beds
3 baths
2,760 sqft

$1,895,000
24854 Skyland Road, Los Gatos, CA 95033
3 beds
2 baths
1,900 sqft

$1,895,000
630 Timberline, Los Gatos, CA 95033
3 beds
3 baths
3,333 sqft

$2,098,000
25991 Mar Vista Court, Los Gatos, CA 95033
3 beds
2 baths
3,284 sqft

$2,295,000
600 Ridge Top Road, Los Gatos, CA 95033
3 beds
4 baths
3,322 sqft

© 2026 MLSListings Inc. All Rights Reserved.
This data is updated every 12 hours. Some properties appearing for sale on this display may subsequently have sold and may no longer be available.
The data relating to real estate for sale on this display comes in part from the Internet Data Exchange program of the MLSListingsTM MLS system. Real estate listings held by brokerage firms other than Pacificwide Real Estate & Mortgage are marked with the Internet Data Exchange and detailed information about them includes the names of the listing brokers and listing agents.
IDX display powered by Repliers.
Based on information from MLSListings MLS as of July 17th, 2026 at 11:19pm PDT.
All data, including all measurements and calculations of area, is obtained from various sources and has not been, and will not be, verified by broker or MLS. All information should be independently reviewed and verified for accuracy. Properties may or may not be listed by the office/agent presenting the information.